Skip main navigation
Off market
  • $369,100

    239 Towhee Rd, Winter Haven, FL 33881

    4beds
    2,813sqft
    Single Family Residence
    Built in 2005
    0.25 Acres Lot
    $369,100 Zestimate®
    $131/sqft
    $2,462 Estimated rent

    Home value

    $369,100

    $347,000 - $391,000

    $2,462/mo

    Zestimate® history
    Loading
    Loading...

    Owner options

    List your home for rent

    $2,462/mo

    Rent Zestimate®

    Find your next renter with Zillow Rental Manager. Plus, with online applications, you can quickly screen prospective tenants – for free.

    Learn more

    $2,462/mo

    Rent Zestimate®

    Refinance and save

    $2,504/mo

    Est. payment

    Refinancing to a lower rate could help reduce your monthly payments and save thousands over the life of the loan.

    See today's rates

    $2,504/mo

    Est. payment

    Explore your selling options

    Work with a Zillow partner agent

    Leverage their expertise and Zillow's premium Showcase listings to get your home seen by more buyers.

    Get started

    List with your own agent

    Get your home in front of millions of buyers by listing it on Zillow.

    Learn how to do it

    Sell it yourself

    Take full control of how buyers see your home on Zillow by listing For Sale by Owner (FSBO).

    List your home

    What's special

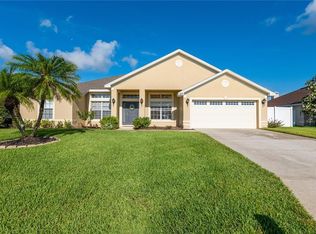
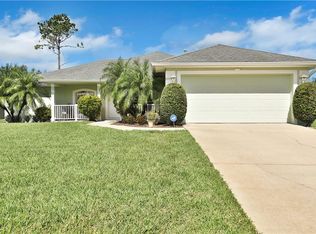
    This large family home is located just off of the very well established West Lake Hamilton area which is conveniently located to down town Winter Haven as well as easy and quick access to Hwy 27. You are greeted with beautiful curb appeal when arriving at the home with a large driveway and a tall front entrance. When entering the home there is a formal entrance with 2 office spaces on either side which then leads you through to the massive great room with vaulted ceilings and lots of natural light. The kitchen has lots of cabinet and surface space as well as a peninsular which opens up to the rest of the home making for a great entertaining area. The bedrooms are laid out in a split floor plan so that the Master bedroom has its own privacy where you can retreat after a long day and enjoy your spa like master bathroom with soaking tub, double vanities, walk in shower and walk in closet. The other bedrooms are across the other side of the house and share the updated hall bathroom and with the property having 2 offices they could easily be used as a 5th and 6th bedroom if needed. If you like the outdoors then you can enjoy the fully screened in back porch which leads out to the fully fenced in and private back yard. This well taken care of home has been loved by the owners and is ready to be seen.

    This property is not currently displayed as for sale or rent on Zillow. This may be different from what's on other websites or public sources.
    Originating MLS: East Polk

    Facts & features

    Interior

    Bedrooms & bathrooms
    • Bedrooms: 4
    • Bathrooms: 2
    • Full bathrooms: 2
    Heating
    • Forced air, Electric
    Cooling
    • Central
    Appliances
    • Included: Dishwasher, Microwave, Range / Oven, Refrigerator
    Features
    • Ceiling Fans(s), High Ceiling(s), Master Bedroom Downstairs, Open Floorplan, Walk-In Closet(s), Kitchen/Family Room Combo, Living Room/Dining Room Combo, Window Treatments, Cathedral Ceiling(s), Vaulted Ceiling(s)
    • Flooring: Tile, Carpet, Laminate
    • Has fireplace: No
    Interior area
    • Structure area source: Public Records
    • Total interior livable area: 2,813 sqft

    Property

    Parking
    • Total spaces: 2
    • Parking features: Garage - Attached
    Features
    • Levels: One
    • Patio & porch: Screened, Front Porch, Rear Porch
    • Exterior features: Stucco
    • Fencing: Vinyl
    Lot
    • Size: 0.25 Acres
    Details
    • Parcel number: 262813532314000570

    Construction

    Type & style
    • Home type: SingleFamily
    • Property subtype: Single Family Residence
    Materials
    • masonry
    • Foundation: Retaining Wall
    • Roof: Shake / Shingle
    Condition
    • Year built: 2005

    Utilities & green energy

    • Sewer: Public Sewer
    • Water: Public
    • Utilities for property: Electricity Connected, Cable Connected

    Community & HOA

    Community
    • Subdivision: HAMILTON WEST PH 02
    HOA
    • Has HOA: Yes
    • HOA fee: $34 monthly
    Location
    • Region: Winter Haven

    Financial & listing details

    • Price per square foot: $131/sqft
    • Tax assessed value: $320,390
    • Annual tax amount: $4,085
    • Listing terms: Cash, Conventional, FHA, VA Loan
    • Ownership: Fee Simple

    Price history

    DateEventPrice
    9/1/2020Sold$245,000-1.9%$87/sqft
    Source: Stellar MLS #P4911127 Report a problem
    6/21/2020Pending sale$249,800$89/sqft
    Source: LAKEFRONT INVESTMENT REALTY #P4911127 Report a problem
    6/10/2020Listed for sale$249,800-10.6%$89/sqft
    Source: LAKEFRONT INVESTMENT REALTY #P4911127 Report a problem
    6/7/2006Sold$279,500+36.2%$99/sqft
    Source: Public Record Report a problem
    2/1/2005Sold$205,200$73/sqft
    Source: Public Record Report a problem

    Public tax history

    Tax history is unavailable.
    Find assessor info on the county website

    Neighborhood: 33881

    Nearby schools

    GreatSchools rating
    Get a cash offer in 3 minutes
    Find out how much your home could sell for in as little as 3 minutes with a no-obligation cash offer.
    Estimated market value
    $369,100
    Get a cash offer in 3 minutes
    Find out how much your home could sell for in as little as 3 minutes with a no-obligation cash offer.
    Estimated market value
    $369,100