Skip main navigation
Sold for $1,449,000
  • Listing Provided by: Berkshire Hathaway HomeService
    Bought with: Real Broker
    Tax assessed value
    $1,449,000

    239 Triumph Ln, San Marcos, CA 92078

    4beds
    2,801sqft
    Single Family Residence
    Built in 2017
    3,920.4 Square Feet Lot
    $1,452,800 Zestimate®
    $517/sqft
    $6,090 Estimated rent

    Home value

    $1,452,800

    $1.38M - $1.53M

    $6,090/mo

    Zestimate® history
    Loading
    Loading...

    Owner options

    List your home for rent

    $6,090/mo

    Rent Zestimate®

    Find your next renter with Zillow Rental Manager. Plus, with online applications, you can quickly screen prospective tenants – for free.

    Learn more

    $6,090/mo

    Rent Zestimate®

    Refinance and save

    $9,407/mo

    Est. payment

    Refinancing to a lower rate could help reduce your monthly payments and save thousands over the life of the loan.

    See today's rates

    $9,407/mo

    Est. payment

    Explore your selling options

    Work with a Zillow partner agent

    Leverage their expertise and Zillow's premium Showcase listings to get your home seen by more buyers.

    Get started

    List with your own agent

    Get your home in front of millions of buyers by listing it on Zillow.

    Learn how to do it

    Sell it yourself

    Take full control of how buyers see your home on Zillow by listing For Sale by Owner (FSBO).

    List your home

    What's special

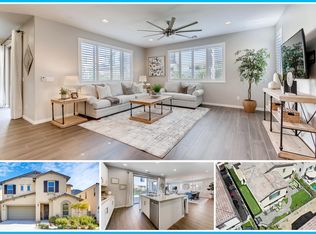
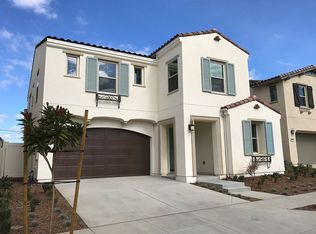
    Discover sophistication and comfort in this stunning 4-bedroom, 3-bath home, adorned with decorator features throughout and boasting a versatile loft and fully owned solar system. Upon entering, the exquisite wainscoting and rich wood flooring immediately capture your attention, setting the tone for the elegance that characterizes the entire home. The first floor features a bedroom with striking coffered ceilings and a separate full bath. A formal foyer leads into a spacious great room, seamlessly combining the family room, dining area, and kitchen into a cohesive and inviting space. The family room is highlighted by a wainscoting fireplace and a wall of windows that offer views of the backyard. The kitchen is a chef's delight with an oversized island, white shaker cabinets, a full backsplash, a custom hood, and stainless-steel appliances. The dining area is oversized and accentuated with beautiful lighting and plantation shutters. Upstairs, you will find the primary suite that boasts an abundance of natural light, elegant pendant lights flanking the bed, a walk-in closet, and a spa-like bathroom with a soaking tub, large separate shower, and dual vanities—one with a sitting area. Two additional bedrooms, a loft with French doors, a hall bathroom, and a laundry room complete this level. Outside, the low-maintenance yard includes turf with a built-in trampoline, sun shades, spacious patio and vinyl fencing. The garage offers a bonus storage area and two 220 outlets for electric car chargers. This home masterfully combines intricate decorator touches with functional elegance. The community offers a pool, barbecue picnic area, and playground and located near shopping, restaurants, colleges, and freeways.

    Zillow last checked:

    Listing updated:

    Listing Provided by:

    Carole Downing DRE #01446222 760-685-0482,

    Berkshire Hathaway HomeService

    Bought with:

    Nick Wright, DRE #02036150

    Real Broker

    Daniel Vargas, DRE #02126883

    Real Broker

    Source: CRMLS,MLS#: NDP2404638MLS LogoOriginating MLS: California Regional MLS (North San Diego County & Pacific Southwest AORs)

    Facts & features

    Interior

    Bedrooms & bathrooms
    • Bedrooms: 4
    • Bathrooms: 3
    • Full bathrooms: 3
    • Main level bathrooms: 1
    • Main level bedrooms: 1
    Bedroom
    • Features: Bedroom on Main Level
    Bathroom
    • Features: Bathroom Exhaust Fan, Bathtub, Dual Sinks, Enclosed Toilet, Separate Shower, Tub Shower, Vanity, Walk-In Shower
    Kitchen
    • Features: Granite Counters, Kitchen Island, Kitchen/Family Room Combo, Pots & Pan Drawers
    Heating
    • Central, Forced Air
    Cooling
    • Central Air
    Appliances
    • Included: Dishwasher, Gas Cooking, Disposal, Microwave, Refrigerator, Range Hood, Tankless Water Heater, Dryer, Washer
    • Laundry: Laundry Room
    Features
    • Breakfast Bar, Coffered Ceiling(s), Separate/Formal Dining Room, Granite Counters, Recessed Lighting, Bedroom on Main Level, Loft, Primary Suite, Utility Room, Walk-In Closet(s)
    • Flooring: Carpet, Tile, Wood
    • Has fireplace: Yes
    • Fireplace features: Family Room
    • Common walls with other units/homes: No Common Walls
    Interior area
    • Total interior livable area: 2,801 sqft

    Property

    Parking
    • Total spaces: 4
    • Parking features: Driveway, Garage
    • Attached garage spaces: 2
    • Uncovered spaces: 2
    Features
    • Levels: Two
    • Stories: 2
    • Entry location: 1
    • Patio & porch: Concrete, Patio
    • Pool features: Community, In Ground, Association
    • Fencing: Vinyl
    • Has view: Yes
    • View description: Neighborhood
    Lot
    • Size: 3,920 sqft
    • Features: 0-1 Unit/Acre, Back Yard, Front Yard, Landscaped, Sprinkler System, Street Level, Yard
    Details
    • Parcel number: 2220814200
    • Zoning: R-1:SINGLE FAM-RES
    • Special conditions: Standard

    Construction

    Type & style
    • Home type: SingleFamily
    • Architectural style: Mediterranean
    • Property subtype: Single Family Residence
    Materials
    • Drywall, Stucco
    • Foundation: Concrete Perimeter
    • Roof: Tile
    Condition
    • Turnkey
    • New construction: No
    • Year built: 2017

    Utilities & green energy

    • Electric: 220 Volts in Garage
    • Utilities for property: Electricity Connected
    Green energy
    • Energy efficient items: Thermostat
    • Energy generation: Solar

    Community & neighborhood

    Security
    • Security features: Closed Circuit Camera(s), Carbon Monoxide Detector(s), Fire Sprinkler System, Smoke Detector(s)
    Community
    • Community features: Biking, Curbs, Hiking, Park, Street Lights, Sidewalks, Pool
    Location
    • Region: San Marcos

    HOA & financial

    HOA
    • Has HOA: Yes
    • HOA fee: $180 monthly
    • Amenities included: Barbecue, Picnic Area, Playground, Pool
    • Association name: Rancho Tesoro
    • Association phone: 760-634-4700

    Other

    Other facts
    • Listing terms: Cash,Conventional,VA Loan
    • Road surface type: Paved

    Price history

    DateEventPrice
    7/2/2024Sold$1,449,000$517/sqft
    Source: CRMLS #NDP2404638 Report a problem
    6/4/2024Pending sale$1,449,000$517/sqft
    Source: CRMLS #NDP2404638 Report a problem
    5/29/2024Listed for sale$1,449,000+59.5%$517/sqft
    Source: CRMLS #NDP2404638 Report a problem
    3/10/2023Listing removed--
    Source: Zillow Rentals Report a problem
    2/25/2023Listed for rent$5,100$2/sqft
    Source: Zillow Rentals Report a problem
    12/4/2020Sold$908,500+3.8%$324/sqft
    Source: CRMLS #NDP2002432 Report a problem
    11/17/2020Pending sale$875,000$312/sqft
    Source: First Team Real Estate #NDP2002432 Report a problem
    11/12/2020Listed for sale$875,000+14.1%$312/sqft
    Source: First Team Real Estate #NDP2002432 Report a problem
    10/6/2017Sold$767,000$274/sqft
    Source: Public Record Report a problem

    Public tax history

    YearProperty taxesTax assessment
    2025$19,760 +44.3%$1,449,000 +50.3%
    2024$13,696 +2.2%$964,105 +2%
    2023$13,402 +2%$945,202 +2%
    2022$13,137 +1.5%$926,669 +2%
    2021$12,938 +11.2%$908,500 +13.1%
    2020$11,639 +32.5%$803,036 +2%
    2019$8,786 -20.6%$787,291 +2.7%
    2018$11,065 +241.9%$766,854 +195.7%
    2017$3,237 $259,366

    Find assessor info on the county website

    Neighborhood: 92078

    Nearby schools

    GreatSchools rating
    Schools provided by the listing agent
    • Elementary: Discovery
    • Middle: San Marcos
    • High: Mission Hills

    Source: CRMLS. This data may not be complete. We recommend contacting the local school district to confirm school assignments for this home.

    Get a cash offer in 3 minutes
    Find out how much your home could sell for in as little as 3 minutes with a no-obligation cash offer.
    Estimated market value
    $1,452,800
    Get a cash offer in 3 minutes
    Find out how much your home could sell for in as little as 3 minutes with a no-obligation cash offer.
    Estimated market value
    $1,452,800