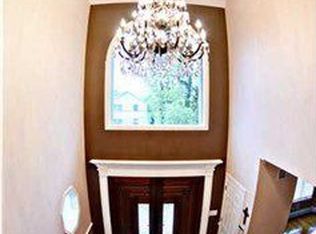
Tucked away on a beautifully situated corner in desirable Huguenot, this custom 5-bedroom, 4-bath center hall colonial is a stunning blend of timeless design and modern luxury. Currently used as a one-family, this legal two-family home offers flexibility for multi-generational living or rental potential. From the moment you enter the grand two-story foyer, you'll be captivated by its craftsmanship—wainscoting, custom moldings, 9-foot ceilings, Pella windows, & rich hardwood & porcelain flooring throughout. The heart of the home is the gourmet eat-in kitchen featuring quartz countertops, GE stainless steel appliances, Fisher & Paykel dishwasher, instant hot water, and under-cabinet lighting and wood accents. A butler's pantry with a bar and large powder room complete the space. The formal dining room with coffered ceilings, sun-drenched living room with a gas fireplace, and private office provide both elegance and function. Upstairs you'll find four generously sized bedrooms including a luxurious primary suite with a walk-in closet, spa-like en-suite bath with Clawfoot tub and walk in shower. One bedroom is being utilized as boutique style custom closet. Additionally there is a laundry room with Speed Queen w/d adding everyday ease. Step outside to your private resort-style yard with Trex decking, Cambridge pavers, gazebo with fireplace, and a full outdoor kitchen with granite counters, gas BBQ, and full sized sink. The in-ground heated saltwater pool with color-changing lights, fountain shooters, bubble features, and hot tub is nothing short of resort-caliber. The finished basement offers a spacious den and abundance of storage. The legal second unit, formerly a studio, has been thoughtfully opened up to include a one bedroom, living area, kitchen, full bath and access to the yard which is ideal for extended family, guests, or potential income. Lastly, enjoy a fully finished extended heated garage with epoxy flooring. This is Huguenot living at its finest.
Sold for $1,705,000
Street View
$1,705,000
239 Vernon Ave, Staten Island, NY 10309
5beds
3,000sqft
Duplex
Built in 2023
-- sqft lot
$1,710,900 Zestimate®
$568/sqft
$3,423 Estimated rent
Home value
$1,710,900
$1.56M - $1.86M
$3,423/mo
Zestimate® history
Owner options
List your home for rent
$3,423/mo
Rent Zestimate®
Find your next renter with Zillow Rental Manager. Plus, with online applications, you can quickly screen prospective tenants – for free.
$3,423/mo
Rent Zestimate®
Refinance and save
$10,607/mo
Est. payment
Refinancing to a lower rate could help reduce your monthly payments and save thousands over the life of the loan.
$10,607/mo
Est. payment
Explore your selling options
Work with a Zillow partner agent
Leverage their expertise and Zillow's premium Showcase listings to get your home seen by more buyers.
Get startedList with your own agent
Get your home in front of millions of buyers by listing it on Zillow.
Learn how to do itSell it yourself
Take full control of how buyers see your home on Zillow by listing For Sale by Owner (FSBO).
List your homeWhat's special
Zillow last checked:
Listing updated:
Listed by:
Kristen Mezzacappa 917-757-1705,
Berkshire Hathaway HomeService Cangiano Estates
Bought with:
Deborah Bracco, 40BR1062621
Robert DeFalco Realty, Inc.
Source: SIBOR,MLS#: 2504647
Facts & features
Interior
Bedrooms & bathrooms
- Bedrooms: 5
- Bathrooms: 4
- Full bathrooms: 3
- 3/4 bathrooms: 2
- 1/2 bathrooms: 1
Heating
- Natural Gas, Hot Water
Cooling
- Central Air
Features
- Walk-In Closet(s), Ceiling Fan(s)
- Basement: Apartment,Full
Interior area
- Total structure area: 3,000
- Total interior livable area: 3,000 sqft
Property
Parking
- Total spaces: 1.5
- Parking features: Garage Door Opener, Off Street
- Attached garage spaces: 1.5
Features
- Stories: 2
- Fencing: Fenced
Lot
- Size: 4,791 Square Feet
- Dimensions: 55.5 x 89.58
- Features: Back Yard
Details
- Parcel number: 068740024
- Zoning: R3X
Construction
Type & style
- Home type: MultiFamily
- Property subtype: Duplex
Materials
- Stone, Stucco, Vinyl Siding
Condition
- Excellent
- New construction: No
- Year built: 2023
Utilities & green energy
- Electric: 220 Volts
- Sewer: Public Sewer
Community & HOA
HOA
- Has HOA: No
Location
- Region: Staten Island
Financial & listing details
- Price per square foot: $568/sqft
- Tax assessed value: $1,048,000
- Annual tax amount: $12,630
- Date on market: 8/9/2025
- Listing agreement: Exclusive Right To Sell
Price history
| Date | Event | Price |
|---|---|---|
| 6/12/2026 | Sold | $1,705,000-2.6%$568/sqft |
Source:  SIBOR #2504647 Report a problem SIBOR #2504647 Report a problem | ||
| 4/6/2026 | Pending sale | $1,749,999$583/sqft |
Source: SIBOR #2504647 Report a problem | ||
| 10/8/2025 | Price change | $1,749,999-2.8%$583/sqft |
Source: SIBOR #2504647 Report a problem | ||
| 8/9/2025 | Listed for sale | $1,799,900+18.6%$600/sqft |
Source: SIBOR #2504647 Report a problem | ||
| 3/15/2023 | Sold | $1,517,192+74.4%$506/sqft |
Source: Public Record Report a problem | ||
| 5/24/2021 | Sold | $870,000-11.1%$290/sqft |
Source: Public Record Report a problem | ||
| 3/31/2020 | Listing removed | $979,000$326/sqft |
Source: Robert DeFalco Realty, Inc. #1132317 Report a problem | ||
| 9/18/2019 | Listed for sale | $979,000-2%$326/sqft |
Source: Robert DeFalco Realty, Inc. #1132317 Report a problem | ||
| 7/12/2018 | Listing removed | $999,000$333/sqft |
Source: ROBERT DEFALCO REALTY INC #10485946 Report a problem | ||
| 4/25/2018 | Listed for sale | $999,000$333/sqft |
Source: ROBERT DEFALCO REALTY INC #10485946 Report a problem | ||
Public tax history
| Year | Property taxes | Tax assessment |
|---|---|---|
| 2025 | $13,575 +6% | $62,880 -6.3% |
| 2024 | $12,807 | $67,140 -4.5% |
| 2023 | -- | $70,320 +565.9% |
| 2022 | -- | $10,560 -76.2% |
| 2021 | -- | $44,280 -9.6% |
| 2020 | $9,704 -1.3% | $48,960 -2.9% |
| 2019 | $9,835 | $50,400 +7.8% |
| 2018 | -- | $46,771 +6% |
| 2017 | $8,995 +16.1% | $44,125 +3.1% |
| 2016 | $7,748 | $42,798 +2.4% |
| 2015 | $7,748 +5.9% | $41,803 +1.2% |
| 2014 | $7,319 | $41,313 +6% |
| 2013 | -- | $38,976 +6% |
| 2012 | -- | $36,771 +3.1% |
| 2011 | -- | $35,665 +2.4% |
| 2010 | -- | $34,836 +1.2% |
| 2009 | -- | $34,428 +6% |
| 2008 | -- | $32,480 +6% |
| 2007 | -- | $30,643 +3.1% |
| 2006 | -- | $29,721 +2.4% |
| 2005 | -- | $29,030 +1.2% |
| 2004 | -- | $28,690 +6% |
| 2003 | -- | $27,067 +6% |
| 2002 | -- | $25,536 +3.1% |
| 2001 | -- | $24,768 +2.4% |
| 2000 | -- | $24,192 |
Find assessor info on the county website
Neighborhood: Woodrow
Nearby homes
- $1,236,900-- bd-- ba3.4k sqft893 Edgegrove Ave, Staten Island, NY 10309Off Market
- $1,275,100-- bd-- ba2.4k sqft864 Ionia Ave, Staten Island, NY 10309Off Market
- $1,082,000-- bd-- ba2k sqft854 Ionia Ave, Staten Island, NY 10309Off Market
- $1,290,7005 bd4 ba3.1k sqft887 Edgegrove Ave, Staten Island, NY 10309Off Market
- $1,012,200-- bd-- ba1.9k sqft255 Vernon Ave, Staten Island, NY 10309Off Market
- $866,000-- bd-- ba2.9k sqft240 Vernon Ave, Staten island, NY 10309Off Market
- $866,000-- bd-- ba2.9k sqft240 Vernon Ave, Staten island, NY 10309Off Market
- $1,319,800-- bd-- ba2.9k sqft240 Vernon Ave, Staten Island, NY 10309Off Market
Nearby schools
GreatSchools rating
- 8/10Ps 36 J C DrumgooleGrades: PK-5Distance: 1.1 mi
- 10/10Is 75 Frank D PauloGrades: 6-8Distance: 0.7 mi
- 7/10Tottenville High SchoolGrades: 9-12Distance: 0.7 mi
Get a cash offer in 3 minutes
Find out how much your home could sell for in as little as 3 minutes with a no-obligation cash offer.
Estimated market value
$1,710,900
Get a cash offer in 3 minutes
Find out how much your home could sell for in as little as 3 minutes with a no-obligation cash offer.
Estimated market value
$1,710,900
- New York
- Richmond County
- New York
- 10309
- Staten Island
- Woodrow
- 239 Vernon Ave
Nearby cities
Nearby neighborhoods
Nearby zip codes
Other New York Topics
