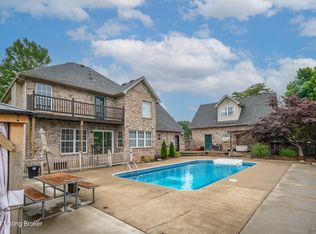
This beautiful walk-out ranch, situated on over half an acre and just minutes from shopping, dining, and major expressways, offers the perfect blend of comfort and convenience. Updated throughout, the home features an open-concept living area with hardwood floors, new carpet, and a bright, spacious eat-in kitchen complete with granite countertops, Whirlpool appliances, and abundant cabinet space. The bedrooms are generously sized, with the primary suite showcasing tray ceilings, a large walk-in closet, and an impressive bathroom with a jacuzzi tub and dual vanity. Downstairs, the walk-out basement expands the living space with a huge fourth bedroom and walk-in closet, a full bathroom, and a massive living area perfect for family gatherings. The unfinished portion provides endless potential for storage, hobbies, or finishing to complete the entire basement. Outside, you'll enjoy a large deck and patio ideal for relaxing or entertaining, and the home is rounded out with an attached three-car garage offering plenty of space for vehicles, tools, and additional storage.
Sold for $449,000
Street View
Zillow last checked:
Listing updated:
Bought with:
Megan M Knezevich, 276709
Red Edge Realty
Source: Metro Search Inc. LLC DBA Apex MLS,MLS#: 1703551
Price history
| Date | Event | Price |
|---|---|---|
| 2/27/2026 | Sold | $449,000-2.2%$130/sqft |
Source:  Metro Search Inc. LLC DBA Apex MLS #1703551 Report a problem Metro Search Inc. LLC DBA Apex MLS #1703551 Report a problem | ||
| 1/16/2026 | Pending sale | $459,000$133/sqft |
Source: Metro Search Inc. LLC DBA Apex MLS #1703551 Report a problem | ||
| 11/17/2025 | Listed for sale | $459,000+30.8%$133/sqft |
Source: Metro Search Inc. LLC DBA Apex MLS #1703551 Report a problem | ||
| 3/14/2025 | Listing removed | $2,800$1/sqft |
Source: Zillow Rentals Report a problem | ||
| 2/22/2025 | Listed for rent | $2,800+12%$1/sqft |
Source: Zillow Rentals Report a problem | ||
| 9/4/2023 | Listing removed | -- |
Source: Zillow Rentals Report a problem | ||
| 8/26/2023 | Listed for rent | $2,500$1/sqft |
Source: Zillow Rentals Report a problem | ||
| 2/18/2021 | Sold | $351,000+1.8%$102/sqft |
Source: Agent Provided Report a problem | ||
| 1/11/2021 | Pending sale | $344,900$100/sqft |
Source: Owner Report a problem | ||
| 12/28/2020 | Listed for sale | $344,900+27.7%$100/sqft |
Source: Owner Report a problem | ||
| 11/1/2016 | Listing removed | $270,000$78/sqft |
Source: Owner Report a problem | ||
| 8/3/2016 | Pending sale | $270,000$78/sqft |
Source: Owner Report a problem | ||
| 6/30/2016 | Price change | $270,000-1.8%$78/sqft |
Source: Owner Report a problem | ||
| 6/3/2016 | Price change | $275,000-1.8%$80/sqft |
Source: Semonin Realtors Louisville Office #1443316 Report a problem | ||
| 5/4/2016 | Price change | $279,900-1.8%$81/sqft |
Source: Semonin Realtors Louisville Office #1443316 Report a problem | ||
| 3/30/2016 | Price change | $285,000-2.4%$83/sqft |
Source: Semonin Realtors Louisville Office #1443316 Report a problem | ||
| 3/16/2016 | Price change | $292,000-1.7%$85/sqft |
Source: American Real Estate Services #10289715 Report a problem | ||
| 1/21/2016 | Listed for sale | $297,000+2.4%$86/sqft |
Source: Owner #24055123 Report a problem | ||
| 5/1/2014 | Listing removed | $289,900$84/sqft |
Source: Keller Williams Realty Louisville Highlands #1367274 Report a problem | ||
| 7/31/2013 | Price change | $289,900-3.3%$84/sqft |
Source: Keller Williams Realty Louisville Highlands #1367274 Report a problem | ||
| 5/9/2013 | Price change | $299,900-4.8%$87/sqft |
Source: Keller Williams Realty Louisville Highlands #1356505 Report a problem | ||
| 4/13/2013 | Listed for sale | $315,000$91/sqft |
Source: Keller Williams Realty Louisville Highlands #1356505 Report a problem | ||
Nearby homes
- $396,300-- bd-- ba-- sqft207 Village Circle Dr, Shepherdsville, KY 40165Off Market
- $405,5003 bd2 ba1.8k sqft689 Cliffside Dr, Shepherdsville, KY 40165Off Market
- $443,5003 bd2 ba1.8k sqft711 Cliffside Dr, Shepherdsville, KY 40165Off Market
- $401,7244 bd3 ba2.2k sqft494 Blue Ash Dr, Shepherdsville, KY 40165Sold
Sell for more on Zillow
Get a Zillow Showcase℠ listing at no additional cost and you could sell for .
$455,900
2% more
+$9,118
With Zillow Showcase(estimated)
$465,018
