Step inside to discover a 3-bed, 2.5-bath condo, thoughtfully updated with new flooring, a renovated kitchen featuring custom cabinets, quartz countertops, new appliances, and a built-in wine refrigerator. The spacious living and dining areas are complemented by vaulted ceilings and custom wood beam, creating a warm and inviting atmosphere.The primary suite is an oversized retreat with a large walk-in closet that includes a lockable partition for the owner's use. The ensuite bathroom is a luxurious oasis with dual sinks, a soaking tub, a walk-in shower, and a separate wet room. The guest bedroom is equally inviting, with a walk-in closet and a private ensuite bathroom, while the third bedroom, currently used as an office, includes a built-in Murphy bed. Additional conveniences include a designated laundry room and a two-car garage.Nestled in the best part of the community, overlooking the 9th tee box with breathtaking views of the San Jacinto Mountains and a sweeping 180 panorama of surrounding ranges. Located in the prestigious Desert Falls Country Club.Short-Term Rentals Allowed! This property isn't just a perfect second home--it's also a fantastic investment opportunity. Enjoy the flexibility of generating rental income when you're not using it. Desert Falls Country Club provides access to beautifully manicured grounds, a fitness center, tennis courts, pickleball, cable TV, 24-hour gated security with patrols, and 35 heated pools and spas.
Sold for $550,000
Listed by: eXp Realty of California, Inc. • Diane Kohnen • Contact: 760-636-2724
Bought with: REAL BROKER TECHNOLOGIES
$550,000
239 Vista Royale Circle W, Palm Desert, CA 92211
3beds
1,814sqft
Condominium
Built in 1989
-- sqft lot
$552,900 Zestimate®
$303/sqft
$4,427 Estimated rent
Home value
$552,900
$498,000 - $614,000
$4,427/mo
Zestimate® history
Owner options
List your home for rent
$4,427/mo
Rent Zestimate®
Find your next renter with Zillow Rental Manager. Plus, with online applications, you can quickly screen prospective tenants – for free.
$4,427/mo
Rent Zestimate®
Refinance and save
$3,787/mo
Est. payment
Refinancing to a lower rate could help reduce your monthly payments and save thousands over the life of the loan.
$3,787/mo
Est. payment
Explore your selling options
Work with a Zillow partner agent
Leverage their expertise and Zillow's premium Showcase listings to get your home seen by more buyers.
Get startedList with your own agent
Get your home in front of millions of buyers by listing it on Zillow.
Learn how to do itSell it yourself
Take full control of how buyers see your home on Zillow by listing For Sale by Owner (FSBO).
List your homeWhat's special
Two-car garagePrivate ensuite bathroomSeparate wet roomEnsuite bathroomGuest bedroomLarge walk-in closetPrimary suite
Zillow last checked:
Listing updated:
Listed by:
Diane Kohnen DRE #02067881 760-636-2724,
eXp Realty of California, Inc.,
Kara Courtney DRE #01904490 760-583-2226,
eXp Realty of California, Inc
Bought with:
Angelique Koster, DRE #01499180
REAL BROKER TECHNOLOGIES
Source: CRMLS,MLS#: 219115520DA Originating MLS: California Desert AOR & Palm Springs AOR
Originating MLS: California Desert AOR & Palm Springs AORFacts & features
Interior
Bedrooms & bathrooms
- Bedrooms: 3
- Bathrooms: 3
- Full bathrooms: 2
- 1/2 bathrooms: 1
Rooms
- Room types: Living Room, Primary Bedroom, Other, Dining Room
Primary bedroom
- Features: Multiple Primary Suites
Primary bedroom
- Features: Primary Suite
Bathroom
- Features: Bathtub, Remodeled, Separate Shower, Tile Counters, Vanity
Kitchen
- Features: Quartz Counters, Remodeled, Updated Kitchen
Other
- Features: Walk-In Closet(s)
Heating
- Central, Forced Air, Fireplace(s), Natural Gas
Cooling
- Central Air
Appliances
- Included: Disposal, Gas Oven, Gas Range, Gas Water Heater, Microwave, Vented Exhaust Fan, Water To Refrigerator
- Laundry: Laundry Room
Features
- Breakfast Bar, Separate/Formal Dining Room, Open Floorplan, Recessed Lighting, Multiple Primary Suites, Primary Suite, Walk-In Closet(s)
- Flooring: Vinyl
- Doors: French Doors, Sliding Doors
- Windows: Blinds, Double Pane Windows, Shutters
- Has fireplace: Yes
- Fireplace features: Gas, Living Room
Interior area
- Total interior livable area: 1,814 sqft
Property
Parking
- Total spaces: 4
- Parking features: Driveway, Other
- Attached garage spaces: 2
- Uncovered spaces: 2
Features
- Has private pool: Yes
- Pool features: Electric Heat, In Ground
- Spa features: Heated, In Ground
- Has view: Yes
- View description: Park/Greenbelt, Golf Course, Lake, Mountain(s), Panoramic
- Has water view: Yes
- Water view: Lake
- Waterfront features: Waterfront
Lot
- Size: 3,049 Square Feet
- Features: On Golf Course, Sprinkler System, Waterfront
Details
- Parcel number: 626342099
- Special conditions: Standard
Construction
Type & style
- Home type: Condo
- Architectural style: Spanish
- Property subtype: Condominium
- Attached to another structure: Yes
Materials
- Stucco
- Foundation: Slab
- Roof: Tile
Condition
- New construction: No
- Year built: 1989
Utilities & green energy
- Electric: 220 Volts in Kitchen, 220 Volts in Laundry
- Water: Private
- Utilities for property: Cable Available
Community & HOA
Community
- Features: Golf, Gated
- Security: Gated Community
- Subdivision: Desert Falls C.C.
HOA
- Has HOA: Yes
- Amenities included: Clubhouse, Fitness Center, Maintenance Grounds, Management, Security, Tennis Court(s), Cable TV
- HOA fee: $254 monthly
- Second HOA fee: $531 monthly
Location
- Region: Palm Desert
Financial & listing details
- Price per square foot: $303/sqft
- Date on market: 8/19/2024
- Listing terms: Cash to New Loan
- Exclusions: Everything is negotiable
Price history
| Date | Event | Price |
|---|---|---|
| 3/20/2025 | Sold | $550,000-2.7%$303/sqft |
Source:  CRMLS #219115520DA Report a problem CRMLS #219115520DA Report a problem | ||
| 2/28/2025 | Pending sale | $565,000$311/sqft |
Source:  CDAR/ Desert Area MLS #219115520 Report a problem CDAR/ Desert Area MLS #219115520 Report a problem | ||
| 2/5/2025 | Contingent | $565,000$311/sqft |
Source: CDAR/ Desert Area MLS #219115520 Report a problem | ||
| 10/16/2024 | Price change | $565,000-5.7%$311/sqft |
Source: CDAR/ Desert Area MLS #219115520 Report a problem | ||
| 8/19/2024 | Listed for sale | $599,000+68.7%$330/sqft |
Source: CDAR/ Desert Area MLS #219115520 Report a problem | ||
| 12/8/2016 | Sold | $355,000+42%$196/sqft |
Source: CDAR/ Desert Area MLS #216032938 Report a problem | ||
| 4/11/2012 | Sold | $250,000$138/sqft |
Source: CDAR/ Desert Area MLS #21423733 Report a problem | ||
Public tax history
Tax history is unavailable.
Neighborhood: 92211
Nearby homes
- $411,8002 bd2 ba1.8k sqft245 W Vista Royale Cir, Palm Desert, CA 92211Off Market
- $497,5002 bd2 ba1.8k sqft247 W Vista Royale Cir, Palm Desert, CA 92211Off Market
- $465,0003 bd3 ba1.8k sqft247 Vista Royale Cir W, Palm Desert, CA 92211Sold
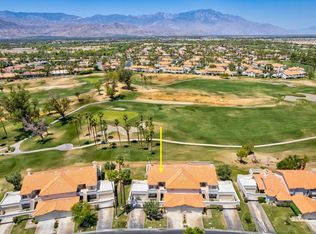
- $422,5002 bd3 ba1.8k sqft243 W Vista Royale Cir, Palm Desert, CA 92211Off Market
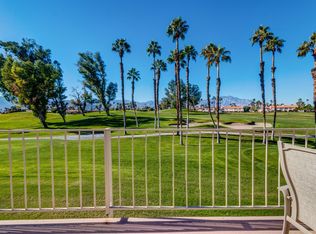
- $453,2002 bd2 ba1.8k sqft241 W Vista Royale Cir, Palm Desert, CA 92211Off Market
- $469,2003 bd3 ba1.8k sqft251 W Vista Royale Cir, Palm Desert, CA 92211Off Market
- $---- bd-- ba-- sqft251 Vista Royale Cir W, Palm Desert, CA 92211Off Market
- $477,0003 bd3 ba1.8k sqft237 W Vista Royale Cir, Palm Desert, CA 92211Off Market
Nearby schools
GreatSchools rating
- 8/10James Earl Carter Elementary SchoolGrades: K-5Distance: 1.8 mi
- 2/10Colonel Mitchell Paige Middle SchoolGrades: 6-8Distance: 3.7 mi
- 9/10Palm Desert High SchoolGrades: 9-12Distance: 2.3 mi
Get a cash offer in 3 minutes
Find out how much your home could sell for in as little as 3 minutes with a no-obligation cash offer.
Estimated market value
$552,900
Get a cash offer in 3 minutes
Find out how much your home could sell for in as little as 3 minutes with a no-obligation cash offer.
Estimated market value
$552,900
- California
- Riverside County
- Palm Desert
- 92211
- 239 Vista Royale Circle W
Nearby cities
Nearby neighborhoods
Nearby zip codes
Other Palm Desert Topics
