Welcome to a beautifully reimagined home where vintage charm meets modern luxury in Palisade’s highly sought-after downtown district. Completely remodeled down to the studs, this exceptional property features a three-bedroom, two-bath main residence along with a fully equipped one-bedroom, one-bath and kitchenette ADU—perfect for guests, rental income, or multigenerational living. Inside, you'll find stunning updates throughout, including quartz countertops, real hardwood floors, and a cozy wood-burning fireplace. Original brick accents have been thoughtfully preserved, adding character and warmth while blending seamlessly with the home's contemporary finishes. Outside, the property offers plenty of space and versatility with a large carport that accommodates a vehicle and recreational toys, plus additional RV parking. A spacious storage shed provides excellent potential for a workshop, hobby space, or extra storage. Enjoy outdoor living year-round on the covered patio, perfect for relaxing, entertaining, or taking in Palisade’s beautiful surroundings. Enjoy the best of downtown Palisade living in a home that offers timeless appeal, modern convenience, and flexible living options all in one remarkable property. Views of the Bookcliffs, Mount Garfield and walking distance to so much Palisade has to offer this is not one to miss!
Sold for $895,000
$895,000
239 W 5th St, Palisade, CO 81526
4beds
3baths
2,784sqft
Single Family Residence
Built in 1904
7,405 Square Feet Lot
$892,700 Zestimate®
$321/sqft
$2,963 Estimated rent
Home value
$892,700
$848,000 - $937,000
$2,963/mo
Zestimate® history
Owner options
List your home for rent
$2,963/mo
Rent Zestimate®
Find your next renter with Zillow Rental Manager. Plus, with online applications, you can quickly screen prospective tenants – for free.
$2,963/mo
Rent Zestimate®
Refinance and save
$5,441/mo
Est. payment
Refinancing to a lower rate could help reduce your monthly payments and save thousands over the life of the loan.
$5,441/mo
Est. payment
Explore your selling options
Work with a Zillow partner agent
Leverage their expertise and Zillow's premium Showcase listings to get your home seen by more buyers.
Get startedList with your own agent
Get your home in front of millions of buyers by listing it on Zillow.
Learn how to do itSell it yourself
Take full control of how buyers see your home on Zillow by listing For Sale by Owner (FSBO).
List your homeWhat's special
Additional rv parkingOriginal brick accentsThree-bedroom two-bath main residenceQuartz countertopsSpacious storage shedCozy wood-burning fireplaceStunning updates throughout
Zillow last checked:
Listing updated:
Listed by:
KARINA PARENTEAU 720-341-2943,
HUMMEL REAL ESTATE
Bought with:
KELLY MAVES
NEXTHOME VIRTUAL
Source: GJARA,MLS#: 20262916
Facts & features
Interior
Bedrooms & bathrooms
- Bedrooms: 4
- Bathrooms: 3
Rooms
- Room types: Mud Room, Workshop
Primary bedroom
- Level: Main
- Dimensions: 15.4x17.8
Bedroom 2
- Level: Main
- Dimensions: 13.3x13.6
Bedroom 3
- Level: Main
- Dimensions: 12x9.9
Bedroom 4
- Level: Basement
- Dimensions: 13.10x10.9
Dining room
- Level: Main
- Dimensions: 10.2x10.4
Family room
- Dimensions: 0
Kitchen
- Level: Main
- Dimensions: 15.7x13.7
Laundry
- Level: Main
- Dimensions: 8.2x8.1
Living room
- Level: Main
- Dimensions: 22.9x14.4
Heating
- Forced Air
Cooling
- Central Air
Appliances
- Included: Dryer, Dishwasher, Disposal, Gas Oven, Gas Range, Microwave, Refrigerator, Range Hood, Washer
- Laundry: In Mud Room, Washer Hookup, Dryer Hookup
Features
- Garden Tub/Roman Tub, Kitchen/Dining Combo, Main Level Primary, Pantry, Quartz Counters, Walk-In Closet(s), Walk-In Shower, Window Treatments, Mud Room, Workshop
- Flooring: Hardwood, Tile
- Windows: Window Coverings
- Basement: Full,Partially Finished
- Has fireplace: Yes
- Fireplace features: Wood Burning
Interior area
- Total structure area: 2,784
- Total interior livable area: 2,784 sqft
Property
Parking
- Total spaces: 2
- Parking features: Carport, Guest, RV Access/Parking
- Garage spaces: 2
- Has carport: Yes
Accessibility
- Accessibility features: None, Low Threshold Shower
Features
- Patio & porch: Covered, Deck, Open, Patio
- Exterior features: Sprinkler/Irrigation
- Fencing: Chain Link,Picket
Lot
- Size: 7,405 Square Feet
- Dimensions: .17
- Features: Landscaped
Details
- Additional structures: Apartment, Outbuilding, Workshop
- Parcel number: 293709328003
- Zoning description: RES
Construction
Type & style
- Home type: SingleFamily
- Architectural style: Ranch
- Property subtype: Single Family Residence
Materials
- Wood Siding, Wood Frame
- Foundation: Stem Wall
- Roof: Asphalt,Composition
Condition
- Year built: 1904
- Major remodel year: 2024
Utilities & green energy
- Sewer: Connected
- Water: Public
Community & HOA
HOA
- Has HOA: No
- Services included: None
Location
- Region: Palisade
- Elevation: 4700
Financial & listing details
- Price per square foot: $321/sqft
- Tax assessed value: $726,850
- Annual tax amount: $3,831
- Date on market: 6/19/2026
Price history
| Date | Event | Price |
|---|---|---|
| 7/30/2026 | Sold | $895,000$321/sqft |
Source: GJARA #20262916 Report a problem | ||
| 6/24/2026 | Pending sale | $895,000$321/sqft |
Source: GJARA #20262916 Report a problem | ||
| 6/19/2026 | Listed for sale | $895,000+9.8%$321/sqft |
Source: GJARA #20262916 Report a problem | ||
| 6/16/2026 | Listing removed | $1,200 |
Source: Zillow Rentals Report a problem | ||
| 4/30/2026 | Listed for rent | $1,200 |
Source: Zillow Rentals Report a problem | ||
| 6/25/2024 | Sold | $815,000-2.9%$293/sqft |
Source: GJARA #20242313 Report a problem | ||
| 5/31/2024 | Pending sale | $839,000$301/sqft |
Source: GJARA #20242313 Report a problem | ||
| 5/28/2024 | Listed for sale | $839,000+82.8%$301/sqft |
Source: GJARA #20242313 Report a problem | ||
| 2/2/2024 | Sold | $459,000-5.4%$165/sqft |
Source: GJARA #20234903 Report a problem | ||
| 1/3/2024 | Pending sale | $485,000$174/sqft |
Source: GJARA #20234903 Report a problem | ||
| 12/19/2023 | Price change | $485,000-5.8%$174/sqft |
Source: GJARA #20234903 Report a problem | ||
| 12/14/2023 | Price change | $515,000-1.9%$185/sqft |
Source: GJARA #20234903 Report a problem | ||
| 11/15/2023 | Listed for sale | $525,000+275%$189/sqft |
Source: GJARA #20234903 Report a problem | ||
| 3/14/2014 | Sold | $140,000+21.7%$50/sqft |
Source: Public Record Report a problem | ||
| 2/28/2011 | Sold | $115,000-6%$41/sqft |
Source: Public Record Report a problem | ||
| 1/29/2011 | Listed for sale | $122,400$44/sqft |
Source: Systems Engineering, Inc. #652737 Report a problem | ||
Public tax history
| Year | Property taxes | Tax assessment |
|---|---|---|
| 2026 | $3,831 +68.5% | $49,430 -3.5% |
| 2025 | $2,274 +8.3% | $51,240 +67.7% |
| 2024 | $2,099 +14.7% | $30,550 +1.9% |
| 2023 | $1,830 -0.6% | $29,980 +39.6% |
| 2022 | $1,840 +25.7% | $21,480 -2.8% |
| 2021 | $1,464 | $22,090 +24.5% |
| 2020 | $1,464 +9.1% | $17,740 -0.7% |
| 2019 | $1,342 | $17,870 +13.3% |
| 2018 | $1,342 +19.4% | $15,770 |
| 2017 | $1,124 | $15,770 +6.2% |
| 2016 | $1,124 -1.1% | $14,850 |
| 2015 | $1,136 +204.1% | $14,850 +66.7% |
| 2014 | $374 | $8,910 |
| 2013 | -- | $8,910 -34.3% |
| 2012 | $913 | $13,570 +11% |
| 2011 | -- | $12,220 -28.1% |
| 2010 | -- | $17,000 |
| 2009 | -- | $17,000 +22.9% |
| 2008 | $1,094 -7.4% | $13,830 |
| 2007 | $1,182 +28.1% | $13,830 +26.2% |
| 2006 | $923 -7% | $10,960 |
| 2005 | $992 +10.4% | $10,960 +1.8% |
| 2004 | $899 -14.5% | $10,770 -12.9% |
| 2003 | $1,051 +31.6% | $12,370 +26.2% |
| 2002 | $799 -14.5% | $9,800 -6% |
| 2001 | $935 | $10,430 |
Find assessor info on the county website
Neighborhood: 81526
Nearby homes
- $455,9002 bd1 ba1k sqft229 W 5th St, Palisade, CO 81526For Sale
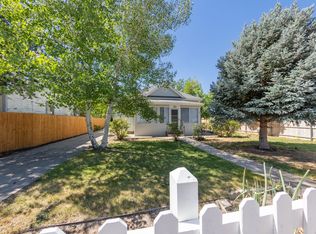
- $615,0003 bd2 ba1.3k sqft238 W 6th St, Palisade, CO 81526For Sale
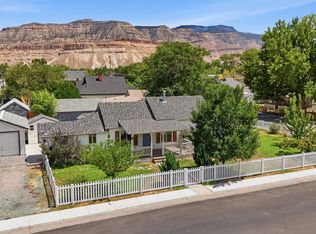
- $401,2003 bd1 ba1.1k sqft221 W 5th St, Palisade, CO 81526Off Market
- $441,2003 bd2 ba1.4k sqft228 W 6th St, Palisade, CO 81526Off Market
- $576,7004 bd2 ba2.3k sqft309 W 5th St, Palisade, CO 81526Off Market
- $461,5003 bd1 ba1.1k sqft222 W 6th St, Palisade, CO 81526Sold
- $484,0003 bd1 ba1.6k sqft530 Peach Ave, Palisade, CO 81526Off Market
- $563,8004 bd2 ba1.9k sqft238 W 5th St, Palisade, CO 81526Off Market
Nearby schools
GreatSchools rating
- 9/10Taylor Elementary SchoolGrades: PK-5Distance: 0.3 mi
- 7/10Mount Garfield Middle SchoolGrades: 6-8Distance: 3 mi
- 4/10Palisade High SchoolGrades: 9-12Distance: 1 mi
Schools provided by the listing agent
- Elementary: Taylor
- Middle: MT Garfield (Mesa County)
- High: Palisade
Source: GJARA. This data may not be complete. We recommend contacting the local school district to confirm school assignments for this home.
Sell for more on Zillow
Get a Zillow Showcase℠ listing at no additional cost and you could sell for .
$892,700
2% more
+$17,854
With Zillow Showcase(estimated)
$910,554
Sell for more on Zillow
Get a Zillow Showcase℠ listing at no additional cost and you could sell for .
$892,700
2% more
+$17,854
With Zillow Showcase(estimated)
$910,554
- Colorado
- Mesa County
- Palisade
- 81526
- 239 W 5th St
