There are homes you admire, and then there are homes that simply feel special. Set on nearly half an acre in the heart of Oakhurst, 239 W Benson Street is a timeless classic where historic character, remarkable scale, beautiful outdoor living and one of Decatur's most vibrant communities come together. Immediately inside the proportions are impressive. Soaring ceilings and extraordinarily tall windows flood the home with natural light, while beautiful wood floors with distinctive bespoke markings that speak to the home's history bring warmth and character that simply cannot be replicated. Every room feels gracious yet inviting, preserving the soul of a historic home while offering the space and flexibility of modern life. With 3 bedrooms, 2.5 baths plus a dedicated office, the floor plan offers wonderful versatility. The oversized primary suite is a destination of its own, with a private balcony, a wall of built-in storage and the kind of scale rarely encountered in a home of this era, a serene retreat tucked away from the main living spaces. Outside you are spoiled with a choice of multiple outdoor spaces that create places to dine under the trees, entertain friends, garden, play or simply enjoy the privacy and breathing room of an expansive property, all while living in the heart of Oakhurst. You know you will be living in this epic screened in porch year round! And Oakhurst isn't simply where you live; it's part of how you live. Just a block from Oakhurst Village for coffee, dinner or drinks, wander through the beloved Wylde Center's Oakhurst Garden, jump on the PATH or make Saturday morning a ritual at the year-round Oakhurst Farmers Market, where local produce, baked goods, live music and chef demonstrations bring neighbors together. Parks, playgrounds, restaurants, neighborhood gathering spots, MARTA and City Schools of Decatur are all woven into daily life and offer an unbeatable lifestyle quality. And then there is PORCHFEST, one of the traditions that captures Oakhurst better than almost anything else. For one unforgettable day, porches become stages, yards become venues and the neighborhood fills with music, neighbors and visitors wandering from performance to performance. With roughly 200 acts spread throughout Oakhurst, it is grassroots community at its absolute best-and when you live here, it's happening in your neighborhood. Not forgetting close proximity to Downtown Decatur and nearby Hosea & 2nd Hub, spoilt for choice is an understatement. Behind all of this historic beauty are significant recent improvements for the home's next chapter, including a 2025 new roof, full exterior painting in 2025 and a 2026 AquaGuard basement system creating HUGE storage potential, plus many documented additional improvements throughout. 239 W Benson Street isn't trying to recreate the character of historic Oakhurst-it is part of it.
Active
$925,000
239 W Benson St, Decatur, GA 30030
3beds
1,948sqft
Single Family Residence
Built in 1928
0.31 Acres Lot
$900,200 Zestimate®
$475/sqft
$-- HOA
What's special
Soaring ceilingsRemarkable scalePrivate balconyDedicated officeExtraordinarily tall windowsNatural lightHistoric character
- 4 days
- 1,143
- 74
Zillow last checked:
Listing updated:
Listed by:
Alex Smith Meier 404-788-6729,
Keller Williams Realty,
Christine Aiken 404-735-6027,
Keller Williams Realty
Source: GAMLS,MLS#: 10843026
Facts & features
Interior
Bedrooms & bathrooms
- Bedrooms: 3
- Bathrooms: 3
- Full bathrooms: 2
- 1/2 bathrooms: 1
- Main level bathrooms: 2
- Main level bedrooms: 3
Rooms
- Room types: Laundry, Office, Sun Room
Dining room
- Features: Separate Room
Kitchen
- Features: Breakfast Area
Heating
- Natural Gas
Cooling
- Ceiling Fan(s), Central Air, Electric
Appliances
- Included: Dishwasher, Disposal, Dryer, Microwave, Oven/Range (Combo), Refrigerator, Washer
- Laundry: Mud Room
Features
- Bookcases, Double Vanity, Master On Main Level, Rear Stairs, Separate Shower, Soaking Tub, Walk-In Closet(s)
- Flooring: Hardwood, Tile
- Windows: Window Treatments
- Basement: Exterior Entry,Full,Interior Entry,Unfinished
- Number of fireplaces: 1
- Fireplace features: Living Room
- Common walls with other units/homes: No Common Walls
Interior area
- Total structure area: 1,948
- Total interior livable area: 1,948 sqft
- Finished area above ground: 1,948
- Finished area below ground: 0
Video & virtual tour
Property
Parking
- Total spaces: 2
- Parking features: Off Street, Parking Pad
- Has uncovered spaces: Yes
Features
- Levels: One
- Stories: 1
- Patio & porch: Deck, Screened
- Exterior features: Balcony
- Fencing: Back Yard
- Body of water: None
Lot
- Size: 0.31 Acres
- Features: Corner Lot, Level, Private
Details
- Parcel number: 15 214 04 084
Construction
Type & style
- Home type: SingleFamily
- Architectural style: Bungalow/Cottage
- Property subtype: Single Family Residence
Materials
- Wood Siding
- Foundation: Pillar/Post/Pier
- Roof: Composition
Condition
- Resale
- New construction: No
- Year built: 1928
Utilities & green energy
- Sewer: Public Sewer
- Water: Public
- Utilities for property: Cable Available, Electricity Available, High Speed Internet, Natural Gas Available, Phone Available, Sewer Available, Water Available
Community & HOA
Community
- Features: Park, Playground, Pool, Sidewalks, Street Lights, Near Public Transport, Walk To Schools, Near Shopping
- Security: Smoke Detector(s)
- Subdivision: Oakhurst
HOA
- Has HOA: No
- Services included: None
Location
- Region: Decatur
Financial & listing details
- Price per square foot: $475/sqft
- Tax assessed value: $810,600
- Annual tax amount: $14,123
- Date on market: 9/10/2026
- Listing agreement: Exclusive Right To Sell
- Listing terms: 1031 Exchange,Cash,Conventional
- Electric utility on property: Yes
Estimated market value
$900,200
$855,000 - $945,000
$3,633/mo
Price history
| Date | Event | Price |
|---|---|---|
| 9/10/2026 | Listed for sale | $925,000+109%$475/sqft |
Source:  FMLS GA #7826992 Report a problem FMLS GA #7826992 Report a problem | ||
| 1/7/2013 | Sold | $442,500-1.4%$227/sqft |
Source:  FMLS GA #5075339 Report a problem FMLS GA #5075339 Report a problem | ||
| 11/7/2012 | Price change | $449,000-2.4%$230/sqft |
Source: Coldwell Banker Residential Brokerage - Intown #7007467 Report a problem | ||
| 10/19/2012 | Listed for sale | $459,900+78.8%$236/sqft |
Source: Coldwell Banker Residential Brokerage #5075339 Report a problem | ||
| 4/26/2002 | Sold | $257,200+113.6%$132/sqft |
Source: Public Record Report a problem | ||
| 6/4/1997 | Sold | $120,400$62/sqft |
Source: Public Record Report a problem | ||
Public tax history
| Year | Property taxes | Tax assessment |
|---|---|---|
| 2025 | $20,315 +5.6% | $324,240 +5.5% |
| 2024 | $19,235 +240938.6% | $307,280 +3.6% |
| 2023 | $8 -1% | $296,720 +12.1% |
| 2022 | $8 -7.6% | $264,720 +14.4% |
| 2021 | $9 -99.6% | $231,400 +4.1% |
| 2020 | $2,311 +5.1% | $222,320 +4.5% |
| 2019 | $2,199 -1.6% | $212,760 +2.6% |
| 2018 | $2,236 +10.3% | $207,360 +1.9% |
| 2017 | $2,026 -3.5% | $203,560 +3.8% |
| 2016 | $2,101 | $196,040 +29.1% |
| 2014 | $2,101 | $151,840 +56.9% |
| 2013 | -- | $96,800 |
| 2012 | -- | $96,800 -9.2% |
| 2011 | -- | $106,600 |
| 2010 | $510 | $106,600 |
| 2009 | $510 +14.3% | $106,600 |
| 2008 | $446 +1.6% | $106,600 |
| 2007 | $439 | $106,600 +13.3% |
| 2006 | $439 +12.9% | $94,080 +9.9% |
| 2005 | $389 +5.8% | $85,600 |
| 2004 | $368 +10.5% | $85,600 +8.8% |
| 2003 | $333 -62.9% | $78,680 +4.4% |
| 2002 | $897 +23.7% | $75,400 +7.3% |
| 2001 | $726 | $70,240 |
Find assessor info on the county website
Monthly payment
Est. payment
Payment breakdown
Explore the cost of this home by adjusting the details. Changes won't be saved.Climate risks
Neighborhood: Oakhurst
Nearby schools
Schools provided by the listing agent
- Elementary: Oakhurst
- Middle: Beacon Hill
- High: Decatur
Source: GAMLS. This data may not be complete. We recommend contacting the local school district to confirm school assignments for this home.
Similar homes
- $679,9003 bd2 ba1.6k sqft267 Cambridge Ave, Decatur, GA 30030Active
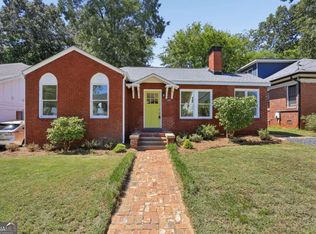
 MLS ID #10843460, Etan Levine, Keller Williams Realty PeachtreeRoad. GAMLS
 - $624,0004 bd2 ba1.7k sqft2573 Tilson Dr SE, Atlanta, GA 30317Active Under Contract
 MLS ID #10843097, Audrey Ferguson, HomeSmart. GAMLS
 - $749,0003 bd2 ba1.6k sqft1368 Scott Blvd, Decatur, GA 30030Active
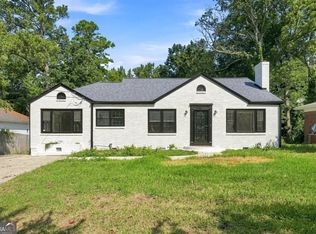 MLS ID #10831570, Sanih Jiwani, Chapman Hall Realtors. GAMLS
 - $799,0005 bd3 ba2.8k sqft1392 Rupert Rd, Decatur, GA 30030Active
 MLS ID #10816677, Sara Lee Parker, Keller Williams Realty. GAMLS
 - $1,045,0003 bd2 ba1.9k sqft795 Monroe Dr NE, Atlanta, GA 30308ActiveMLS ID #10843498, Rodney Hinote, Ansley RE|Christie's Int'l RE. GAMLS
- $550,0004 bd4 ba2k sqft2435 Crestview Ave, Decatur, GA 30032ActiveMLS ID #10843053, Brittany West, Knapp Realty. GAMLS
- $899,9003 bd3 ba2.2k sqft1180 Cameron Ct NE, Atlanta, GA 30306Active Under ContractMLS ID #10820898, Ken Covers, Engel & V?lkers Atlanta. GAMLS
- $525,0003 bd2 ba2.5k sqft905 Homewood Ct, Decatur, GA 30033ActiveMLS ID #10845158, Laura L Zipperer, Keller Williams Realty. GAMLS
- $898,0004 bd3 ba2.4k sqft1234 Poplar Grove Dr, Atlanta, GA 30306Active Under ContractMLS ID #10824851, David C Johnson, Compass. GAMLS
- $499,9003 bd2 ba1.3k sqft1128 Scott Blvd, Decatur, GA 30030ActiveMLS ID #10798531, Heather Tell, HomeSmart. GAMLS
- $895,0003 bd3 ba2k sqft604 Mead St SE, Atlanta, GA 30312ActiveMLS ID #10834311, Valerie Gonzalez, Keller Williams Realty. GAMLS
- $799,0005 bd5 ba2.8k sqft3178 N Druid Hills Rd, Decatur, GA 30033ActiveMLS ID #10812701, Syed Firoz, Virtual Properties Realty.com. GAMLS
- $775,0004 bd3 ba1.8k sqft65 Roseclair Dr SE, Atlanta, GA 30317ActiveMLS ID #10816073, Valerie Gonzalez, Keller Williams Realty. GAMLS
- $899,0004 bd4 ba2.7k sqft1334 Berwick Ave NE, Atlanta, GA 30306Active Under ContractMLS ID #10811241, Ryan P Sconyers, Keller Williams Realty. GAMLS
- $748,0004 bd3 ba2.6k sqft51 Willow Wood Cir SE, Atlanta, GA 30317ActiveMLS ID #10767070, Yelena Maltsev, Keller Williams Atlanta Midtown. GAMLS
- $675,0003 bd2 ba1.7k sqft767 United Ave SE, Atlanta, GA 30312ActiveMLS ID #10843176, Katherine Urquhart, Bolst. GAMLS
- $579,9993 bd2 ba1.4k sqft1317 McPherson Ave SE, Atlanta, GA 30316ActiveMLS ID #10844245, Marc Takacs, Keller Williams Lake Oconee. GAMLS
- $1,050,0004 bd4 ba2.3k sqft112 1st Ave #B, Decatur, GA 30030ActiveMLS ID #10815393, Chuck D Smith, Keller Williams Realty. GAMLS
- $874,9994 bd4 ba2.8k sqft1719 Old Hickory St, Decatur, GA 30032ActiveMLS ID #10794014, Angie Brogdon, Atlanta Communities. GAMLS
- $530,0003 bd2 ba1.7k sqft2154 Plaster Rd NE, Atlanta, GA 30345ActiveMLS ID #10843066, Robert Knowles, Keller Williams Realty PeachtreeRoad. GAMLS
