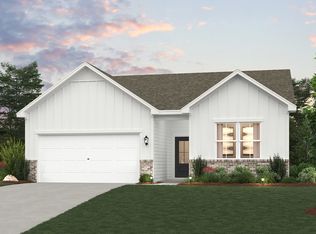
This Woodruff home at Barton Hills in Spring Hill, TN is designed for everyday comfort and easy entertaining. The open main level showcases an extended kitchen with white cabinets, a spacious island, and easy flow into the great room and dining area. A study with French door and LVP flooring offers a polished space for working from home. Upstairs, a large game room provides room to relax or entertain, while the primary suite includes a walk-in closet and a bath with a soaking tub. A covered patio and views of open green space complete the setting.
Under contract - not showing
$449,990
239 W Millbrook Dr Lot 157, Spring Hill, TN 37174
3beds
2,282sqft
Single Family Residence, Residential
Built in 2026
6,534 Square Feet Lot
$-- Zestimate®
$197/sqft
$30/mo HOA
What's special
Walk-in closetSpacious islandCovered patioLarge game roomStudy with french doorLvp flooringOpen main level
- 61 days |
- 6 |
- 0 |
Zillow last checked:
Listing updated:
Listed by:
Vallenti (Val) Fernandes 629-265-0269,
Century Communities 615-234-6099,
Burnley Bell 615-576-8853,
Century Communities
Source: RealTracs MLS as distributed by MLS GRID,MLS#: 3216825
Facts & features
Interior
Bedrooms & bathrooms
- Bedrooms: 3
- Bathrooms: 3
- Full bathrooms: 2
- 1/2 bathrooms: 1
- Main level bedrooms: 1
Bedroom 1
- Features: Walk-In Closet(s)
- Level: Walk-In Closet(s)
- Area: 221 Square Feet
- Dimensions: 17x13
Bedroom 2
- Features: Walk-In Closet(s)
- Level: Walk-In Closet(s)
- Area: 180 Square Feet
- Dimensions: 15x12
Bedroom 3
- Features: Walk-In Closet(s)
- Level: Walk-In Closet(s)
- Area: 121 Square Feet
- Dimensions: 11x11
Bedroom 4
- Area: 143 Square Feet
- Dimensions: 13x11
Primary bathroom
- Features: Double Vanity
- Level: Double Vanity
Kitchen
- Features: Eat-in Kitchen
- Level: Eat-in Kitchen
- Area: 120 Square Feet
- Dimensions: 12x10
Living room
- Features: Great Room
- Level: Great Room
- Area: 300 Square Feet
- Dimensions: 20x15
Other
- Features: Breakfast Room
- Level: Breakfast Room
- Area: 81 Square Feet
- Dimensions: 9x9
Recreation room
- Features: Second Floor
- Level: Second Floor
- Area: 260 Square Feet
- Dimensions: 20x13
Heating
- Natural Gas
Cooling
- Electric
Appliances
- Included: Gas Oven, Gas Range, Dishwasher, Disposal, Microwave
Features
- Extra Closets, Smart Light(s), Smart Thermostat, Walk-In Closet(s)
- Flooring: Carpet, Tile, Vinyl
- Basement: None
Interior area
- Total structure area: 2,282
- Total interior livable area: 2,282 sqft
- Finished area above ground: 2,282
Property
Parking
- Total spaces: 2
- Parking features: Garage Door Opener, Garage Faces Front
- Attached garage spaces: 2
Features
- Levels: Two
- Stories: 2
- Patio & porch: Patio, Covered, Porch
- Exterior features: Smart Lock(s)
Lot
- Size: 6,534 Square Feet
Details
- Special conditions: Standard
Construction
Type & style
- Home type: SingleFamily
- Property subtype: Single Family Residence, Residential
Materials
- Fiber Cement, Brick
Condition
- New construction: Yes
- Year built: 2026
Utilities & green energy
- Sewer: Public Sewer
- Water: Public
- Utilities for property: Electricity Available, Natural Gas Available, Water Available
Community & HOA
Community
- Subdivision: Barton Hills
HOA
- Has HOA: Yes
- Amenities included: Playground, Trail(s)
- HOA fee: $30 monthly
- Second HOA fee: $250 one time
Location
- Region: Spring Hill
Financial & listing details
- Price per square foot: $197/sqft
- Annual tax amount: $3,070
- Date on market: 5/20/2026
- Date available: 06/30/2026
- Electric utility on property: Yes
Estimated market value
Not available
Estimated sales range
Not available
Not available
Price history
| Date | Event | Price |
|---|---|---|
| 6/30/2026 | Pending sale | $449,990$197/sqft |
Source:  RealTracs MLS as distributed by MLS GRID #3216825 Report a problem RealTracs MLS as distributed by MLS GRID #3216825 Report a problem | ||
| 5/21/2026 | Listed for sale | $449,990-3%$197/sqft |
Source: RealTracs MLS as distributed by MLS GRID #3216825 Report a problem | ||
| 5/20/2026 | Listing removed | $463,990$203/sqft |
Source: RealTracs MLS as distributed by MLS GRID #3211025 Report a problem | ||
| 5/13/2026 | Listed for sale | $463,990$203/sqft |
Source: RealTracs MLS as distributed by MLS GRID #3211025 Report a problem | ||
Public tax history
Tax history is unavailable.
Monthly payment
Est. payment
Payment breakdown
Explore the cost of this home by adjusting the details. Changes won't be saved.Climate risks
Neighborhood: 37174
Nearby schools
GreatSchools rating
- 6/10Spring Hill Middle SchoolGrades: 5-8Distance: 0.9 mi
- 4/10Spring Hill High SchoolGrades: 9-12Distance: 1.1 mi
- 7/10Spring Hill Elementary SchoolGrades: PK-4Distance: 3.1 mi
Schools provided by the listing agent
- Elementary: Spring Hill Elementary
- Middle: Spring Hill Middle School
- High: Spring Hill High School
Source: RealTracs MLS as distributed by MLS GRID. This data may not be complete. We recommend contacting the local school district to confirm school assignments for this home.
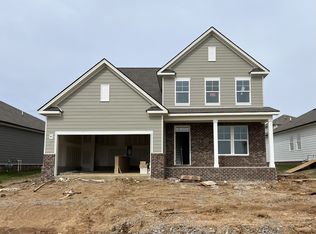
- $459,9904 bd3 ba2.3k sqft307 Burnham Rd LOT 50, Spring Hill, TN 37174Sold
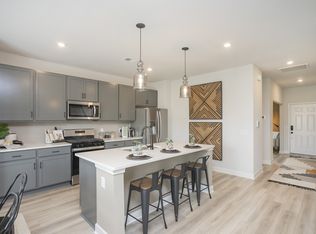
- $465,0004 bd3 ba2.2k sqft318 Burnham Rd LOT 57, Spring Hill, TN 37174Sold
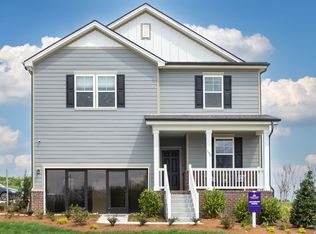
- $474,9904 bd3 ba2.2k sqft310 Burnham Rd LOT 61, Spring Hill, TN 37174Sold
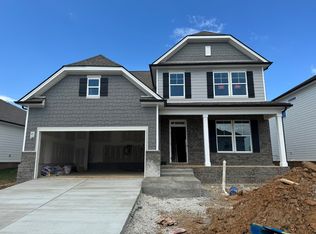
- $459,9904 bd3 ba2.3k sqft311 Burnham Rd LOT 52, Spring Hill, TN 37174Sold
- $424,9903 bd3 ba1.9k sqft319 Burnham Rd LOT 53, Spring Hill, TN 37174Sold
- $399,9903 bd3 ba1.9k sqft314 Burnham Rd LOT 59, Spring Hill, TN 37174Sold
- $449,9903 bd3 ba2.2k sqft312 Burnham Rd LOT 60, Spring Hill, TN 37174Sold
- $379,9903 bd3 ba1.9k sqft308 Burnham Rd LOT 62, Spring Hill, TN 37174Sold
- $474,9904 bd3 ba2.2k sqft306 Burnham Rd LOT 63, Spring Hill, TN 37174Sold
A local agent can set up tours, give advice and negotiate with sellers.
Similar homes
- $429,9003 bd3 ba2.1k sqft138 Millbrook Dr, Spring Hill, TN 37174For Sale

 MLS ID #3232590, Michele Keith. RealTracs MLS as distributed by MLS GRID
 - $464,9904 bd3 ba2.2k sqft214 E Millbrook Dr Lot 144, Spring Hill, TN 37174New Construction
 MLS ID #3248102, Vallenti (Val) Fernandes. RealTracs MLS as distributed by MLS GRID
 - $439,9905 bd3 ba2.2k sqft213 E Millbrook Dr Lot 183, Spring Hill, TN 37174New Construction
 MLS ID #3247923, Vallenti (Val) Fernandes. RealTracs MLS as distributed by MLS GRID
 - from $435,9904 bd3 ba2k sqftGlenville Plan, Barton Hills, Spring Hill, TN 37174New Construction
 Century Communities
 - from $434,9903 bd3 ba2.2k sqftWoodruff Plan, Barton Hills, Spring Hill, TN 37174New ConstructionCentury Communities
- $473,9905 bd3 ba2.5k sqft231 W Millbrook Dr Lot 153, Spring Hill, TN 37174New ConstructionMLS ID #3248129, Vallenti (Val) Fernandes. RealTracs MLS as distributed by MLS GRID
- $471,9905 bd3 ba2.5k sqft216 E Millbrook Dr Lot 145, Spring Hill, TN 37174New ConstructionMLS ID #3248121, Burnley Bell. RealTracs MLS as distributed by MLS GRID
- $479,9905 bd3 ba2.5k sqft218 E Millbrook Dr Lot 146, Spring Hill, TN 37174New ConstructionMLS ID #3248141, Burnley Bell. RealTracs MLS as distributed by MLS GRID
- from $399,9903 bd3 ba1.9k sqftChastain Plan, Barton Hills, Spring Hill, TN 37174New ConstructionCentury Communities
- $439,9905 bd3 ba2.2k sqft213 E Millbrook Dr, Spring Hill, TN 37174New ConstructionCentury Communities
- $464,9904 bd3 ba2.2k sqft214 E Millbrook Dr, Spring Hill, TN 37174New ConstructionCentury Communities
- $499,0004 bd3 ba2k sqft209 Sable Ln, Spring Hill, TN 37174For SaleMLS ID #3239558, Andrea Steinman. RealTracs MLS as distributed by MLS GRID
- $499,9905 bd3 ba2.6k sqft220 E Millbrook Dr Lot 147, Spring Hill, TN 37174New ConstructionMLS ID #3231803, Vallenti (Val) Fernandes. RealTracs MLS as distributed by MLS GRID
- $499,9905 bd3 ba2.6k sqft220 E Millbrook Dr, Spring Hill, TN 37174New ConstructionCentury Communities
- $519,9004 bd3 ba2.4k sqft148 Harvest Point Blvd, Spring Hill, TN 37174For SaleMLS ID #3251161, Brian Sissons. RealTracs MLS as distributed by MLS GRID
- $419,0003 bd3 ba2.1k sqft2122 Youngfellow Dr, Columbia, TN 38401For SaleMLS ID #3262133, Amber Stormberg. RealTracs MLS as distributed by MLS GRID
- $499,9904 bd3 ba2.5k sqft3128 Gravity Dr, Columbia, TN 38401New ConstructionMLS ID #3270081, Brian Nelson. RealTracs MLS as distributed by MLS GRID
- $519,9004 bd3 ba2.3k sqft166 Harvest Point Blvd, Spring Hill, TN 37174For SaleMLS ID #3176146, Dave Townsend. RealTracs MLS as distributed by MLS GRID
- from $509,9903 bd2 ba1.7k sqftClifton MF Plan, Harvest Point, Spring Hill, TN 37174New ConstructionDR Horton
- $524,9904 bd3 ba2.8k sqft3130 Gravity Dr, Columbia, TN 38401New ConstructionMLS ID #3285724, Brian Nelson. RealTracs MLS as distributed by MLS GRID
