Skip main navigation
Closed
  • $1,155,000

    239 W Shore Dr, Newnan, GA 30263

    5beds
    4,445sqft
    Single Family Residence
    Built in 2013
    1.87 Acres Lot
    $1,135,500 Zestimate®
    $260/sqft
    $5,103 Estimated rent

    Home value

    $1,135,500

    $1.03M - $1.25M

    $5,103/mo

    Zestimate® history
    Loading
    Loading...

    Owner options

    List your home for rent

    $5,103/mo

    Rent Zestimate®

    Find your next renter with Zillow Rental Manager. Plus, with online applications, you can quickly screen prospective tenants – for free.

    Learn more

    $5,103/mo

    Rent Zestimate®

    Refinance and save

    $8,087/mo

    Est. payment

    Refinancing to a lower rate could help reduce your monthly payments and save thousands over the life of the loan.

    See today's rates

    $8,087/mo

    Est. payment

    Explore your selling options

    Work with a Zillow partner agent

    Leverage their expertise and Zillow's premium Showcase listings to get your home seen by more buyers.

    Get started

    List with your own agent

    Get your home in front of millions of buyers by listing it on Zillow.

    Learn how to do it

    Sell it yourself

    Take full control of how buyers see your home on Zillow by listing For Sale by Owner (FSBO).

    List your home

    What's special

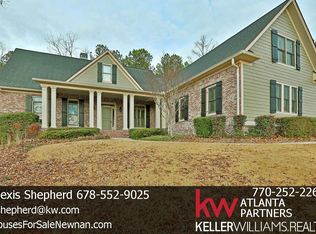
    SPECTACULAR LAKE VIEW HOME W/ SPARKLING IN GROUND POOL TUCKED AWAY ON UNIQUE 1.87 ACRE LOT! Enjoy unrestricted Lake views from the pool deck + natural setting behind home. Long driveway leads to impressive home w/ 3 car Courtyard garage & lg parking pad. Expansive front porch leads to dbl Front Doors & opens to Foyer entrance. You'll find custom ceilings & beautiful, site finished hardwood throughout main living areas. Spacious Kitchen w/ 10' Island is the gathering spot! Enjoy upgraded appliances featuring dbl wall ovens & exterior vented Gas Cooktop w/ Pot filler. Plenty of cabinet & counter space + convenient pull-outs. Just off Kitchen is a practical Butler's Pantry, walk-in Pantry w/ custom built-ins & convenient mud room area. Lg Laundry rm w/ cabinets & convenient Half Bathrm that opens to the Pool area. Enjoy the Dining rm for more intimate gatherings & lg Breakfast area w/ bright windows for casual days. Family rm w/ stone Fireplace & built-ins on each side. Hardwoods continue to the Primary & Secondary Bedrms on main - exactly what you are looking for! Primary Bedrm w/ ambient lighting above + custom Bathrm where you can enjoy the lg Tiled Shower, luxuriate in the Garden Tub & have your own space w/ dbl Vanities & framed mirrors. Winding staircase w/ hardwood treads leads upstairs to 2 Bedrms/2 Full Bathrms + convenient Bonus/Rec rm offering plenty of space for an active family or privacy for guests. The BEST IS YET TO COME w/ incredible Outdoor Living Space where you can cozy up to the stone Fireplace under Porch or enjoy a cool splash in sparkling Saltwater Pool. Pool offers tanning ledge, seating areas & newly redone Pebbletech interior + New Dolphin Proteus Pool Vacuum. Enjoy extra privacy & plenty of entertaining space w/ abundant patio + extra covered Porch areas. Beautiful foliage w/ Japanese maples, hydrangeas and more + extensive natural setting behind groomed lawn & metal fence. Whole house Generac generator, Rinnai Tankless hwh, $$ saving Spray Foam Insulation, Irrigation system w/ sep water meter & New Roof. Imagine the Possibilities with 239 West Shore Dr. located in beautiful Lake Redwine Plantation w/ 300 acre swimming/fishing/boating lake, tennis/pickleball courts, Playground, Club house w/ 2 Pools + quick access to shops, I-85 & Atlanta Airport!

    Zillow last checked:

    Listing updated:

    Listed by:

    Jeannie Johnson Doole 404-644-9394,

    Jeannie Doole & Associates Real Est.

    Source: GAMLS,MLS#: 10473377MLS Logo

    Facts & features

    Interior

    Bedrooms & bathrooms
    • Bedrooms: 5
    • Bathrooms: 5
    • Full bathrooms: 4
    • 1/2 bathrooms: 1
    • Main level bathrooms: 2
    • Main level bedrooms: 2
    Dining room
    • Features: Seats 12+, Separate Room
    Kitchen
    • Features: Breakfast Bar, Breakfast Room, Kitchen Island, Pantry, Solid Surface Counters, Walk-in Pantry
    Heating
    • Central, Common, Dual, Forced Air, Natural Gas, Zoned
    Cooling
    • Ceiling Fan(s), Central Air, Common, Dual, Electric, Zoned
    Appliances
    • Included: Convection Oven, Cooktop, Gas Water Heater, Ice Maker, Microwave, Oven, Stainless Steel Appliance(s)
    • Laundry: In Hall
    Features
    • Bookcases, Double Vanity, High Ceilings, Master On Main Level, Rear Stairs, Separate Shower, Soaking Tub, Tile Bath, Tray Ceiling(s), Vaulted Ceiling(s), Walk-In Closet(s)
    • Flooring: Carpet, Hardwood, Tile
    • Windows: Double Pane Windows
    • Basement: None
    • Attic: Pull Down Stairs
    • Number of fireplaces: 2
    • Fireplace features: Family Room, Gas Log, Gas Starter, Masonry, Outside
    Interior area
    • Total structure area: 4,445
    • Total interior livable area: 4,445 sqft
    • Finished area above ground: 4,445
    • Finished area below ground: 0

    Property

    Parking
    • Total spaces: 3
    • Parking features: Attached, Garage, Garage Door Opener, Kitchen Level, Parking Pad, Side/Rear Entrance
    • Has attached garage: Yes
    • Has uncovered spaces: Yes
    Features
    • Levels: Two
    • Stories: 2
    • Patio & porch: Patio, Porch
    • Exterior features: Garden, Sprinkler System
    • Has private pool: Yes
    • Pool features: In Ground, Salt Water
    • Fencing: Back Yard,Fenced
    • Has view: Yes
    • View description: Lake
    • Has water view: Yes
    • Water view: Lake
    • Body of water: Lake Redwine
    Lot
    • Size: 1.87 Acres
    • Features: Cul-De-Sac, Level, Private, Sloped
    • Residential vegetation: Cleared, Grassed, Partially Wooded
    Details
    • Parcel number: 071 5201 020
    • Special conditions: Covenants/Restrictions

    Construction

    Type & style
    • Home type: SingleFamily
    • Architectural style: Craftsman,Traditional
    • Property subtype: Single Family Residence
    Materials
    • Concrete, Stone
    • Foundation: Slab
    • Roof: Composition
    Condition
    • Resale
    • New construction: No
    • Year built: 2013

    Utilities & green energy

    • Sewer: Septic Tank
    • Water: Public
    • Utilities for property: Cable Available, Electricity Available, High Speed Internet, Natural Gas Available, Phone Available, Sewer Connected, Underground Utilities, Water Available

    Community & neighborhood

    Security
    • Security features: Security System, Smoke Detector(s)
    Community
    • Community features: Lake, Marina, Park, Playground, Pool, Sidewalks, Street Lights, Tennis Court(s)
    Location
    • Region: Newnan
    • Subdivision: Lake Redwine Plantation

    HOA & financial

    HOA
    • Has HOA: Yes
    • HOA fee: $1,200 annually
    • Services included: Management Fee, Reserve Fund, Swimming, Tennis

    Other

    Other facts
    • Listing agreement: Exclusive Right To Sell
    • Listing terms: Cash,Conventional,FHA,VA Loan

    Price history

    DateEventPrice
    4/21/2025Sold$1,155,000-2.5%$260/sqft
    Source: GAMLS #10473377 Report a problem
    3/21/2025Pending sale$1,184,222$266/sqft
    Source: GAMLS #10473377 Report a problem
    3/18/2025Listed for sale$1,184,222$266/sqft
    Source: GAMLS #10473377 Report a problem
    3/15/2025Pending sale$1,184,222$266/sqft
    Source: GAMLS #10473377 Report a problem
    3/7/2025Listed for sale$1,184,222+86.2%$266/sqft
    Source: GAMLS #10473377 Report a problem
    3/28/2013Sold$636,111+1239.2%$143/sqft
    Source: Public Record Report a problem
    7/5/2012Sold$47,500$11/sqft
    Source: Public Record Report a problem

    Public tax history

    YearProperty taxesTax assessment
    2025$8,765 +9.1%$389,988 +11.2%
    2024$8,035 -3.4%$350,741 +2.5%
    2023$8,314 +15.5%$342,212 +23.1%
    2022$7,198 +9.1%$278,102 +9.6%
    2021$6,597 $253,645
    2020$6,597 -13%$253,645 -3.7%
    2019$7,585 +0%$263,481
    2018$7,583 +5.8%$263,481 +4.5%
    2017$7,165 -1.2%$252,119 +12.3%
    2016$7,250 +13.9%$224,465 +6.2%
    2015$6,364 +1206.4%$211,349 +4.8%
    2014$487 $201,610
    2013-- --
    2012-- --
    2011-- --
    2010-- --
    2009-- --
    2008-- --
    2007-- --

    Find assessor info on the county website

    Neighborhood: 30263

    Nearby schools

    GreatSchools rating
    Schools provided by the listing agent
    • Elementary: Brooks
    • Middle: Madras
    • High: Newnan

    Source: GAMLS. This data may not be complete. We recommend contacting the local school district to confirm school assignments for this home.

    Get a cash offer in 3 minutes
    Find out how much your home could sell for in as little as 3 minutes with a no-obligation cash offer.
    Estimated market value
    $1,135,500
    Get a cash offer in 3 minutes
    Find out how much your home could sell for in as little as 3 minutes with a no-obligation cash offer.
    Estimated market value
    $1,135,500