Don't miss this fantastic ranch-style home, with exceptionally large back yard, nestled in the highly sought-after Greenwood Forest subdivision! Offering 1,762 square feet of comfortable, single-level living, this 2-bedroom, 2-bathroom home features a great open layout that makes everyday living and entertaining a breeze. The functional galley kitchen anchors the heart of the home, while a bonus flex space off the back provides endless possibilities — think home office, playroom, hobby space, or a cozy retreat. This is a wonderful opportunity to purchase in one of the area's most desirable neighborhoods and put your own personal stamp on it. With great bones and a smart floor plan, a little vision goes a long way here. Whether you're a first-time buyer, downsizer, or savvy investor, this property checks all the boxes. Come see the potential and make it yours!
Sold
Price Unknown
239 Wedgewood Ln, Kerrville, TX 78028
2beds
1,762sqft
Single Family Residence
Built in 1987
0.4 Acres Lot
$293,300 Zestimate®
$--/sqft
$2,354 Estimated rent
Home value
$293,300
$246,000 - $349,000
$2,354/mo
Zestimate® history
Owner options
List your home for rent
$2,354/mo
Rent Zestimate®
Find your next renter with Zillow Rental Manager. Plus, with online applications, you can quickly screen prospective tenants – for free.
$2,354/mo
Rent Zestimate®
Refinance and save
Refinancing to a lower rate could help reduce your monthly payments and save thousands over the life of the loan.
Explore your selling options
Work with a Zillow partner agent
Leverage their expertise and Zillow's premium Showcase listings to get your home seen by more buyers.
Get startedList with your own agent
Get your home in front of millions of buyers by listing it on Zillow.
Learn how to do itSell it yourself
Take full control of how buyers see your home on Zillow by listing For Sale by Owner (FSBO).
List your homeWhat's special
Functional galley kitchenGreat open layout
Zillow last checked:
Listing updated:
Listed by:
John Bratton,
Kerrville Real Estate Company
Bought with:
Jency Carson, TREC # 0758398
Fore Premier Properties
Source: KVMLS,MLS#: 124458
Facts & features
Interior
Bedrooms & bathrooms
- Bedrooms: 2
- Bathrooms: 2
- Full bathrooms: 2
- Main level bedrooms: 2
Rooms
- Room types: Breakfast Area, Great Room, Large Master Bedroom, Rec Room
Primary bedroom
- Level: Main
- Area: 182
- Dimensions: 14 x 13
Bedroom 2
- Level: Main
- Area: 208
- Dimensions: 16 x 13
Dining room
- Level: Main
- Area: 80
- Dimensions: 10 x 8
Kitchen
- Level: Main
- Area: 156
- Dimensions: 13 x 12
Living room
- Level: Main
- Area: 247
- Dimensions: 19 x 13
Heating
- Central
Cooling
- Central Air, Electric
Appliances
- Included: Electric Cooktop, Dishwasher, Disposal, Dryer, Microwave, Refrigerator, Self Cleaning Oven, Washer, Electric Water Heater
- Laundry: In Garage, W/D Connection
Features
- Shower Stall, Walk-In Closet(s), Shower/Bath Combo, Master Downstairs
- Flooring: Carpet, Simulated Wood, Tile
- Attic: Floored,Pull Down Stairs,Storage Only
- Has fireplace: No
- Fireplace features: None
Interior area
- Total structure area: 1,762
- Total interior livable area: 1,762 sqft
Property
Parking
- Total spaces: 2
- Parking features: 2 Car Garage, Attached
- Attached garage spaces: 2
Features
- Levels: One
- Stories: 1
- Exterior features: Rain Gutters
- Waterfront features: None
Lot
- Size: 0.4 Acres
- Features: Open Lot
- Topography: Sloping
Details
- Parcel number: 27625
- Zoning: Residential
Construction
Type & style
- Home type: SingleFamily
- Architectural style: Ranch
- Property subtype: Single Family Residence
Materials
- Brick Veneer
- Foundation: Slab
- Roof: Composition
Condition
- Year built: 1987
Utilities & green energy
- Sewer: Septic Tank
- Water: Central
- Utilities for property: Electricity Connected, Garbage Service-Private
Community & HOA
Community
- Security: Smoke Detector(s)
- Subdivision: Greenwood Forest
HOA
- Has HOA: No
Location
- Region: Kerrville
Financial & listing details
- Tax assessed value: $314,919
- Date on market: 5/21/2026
- Listing terms: Cash,Conventional,FHA,VA Loan
- Electric utility on property: Yes
- Road surface type: Asphalt
Price history
| Date | Event | Price |
|---|---|---|
| 6/30/2026 | Sold | -- |
Source: KVMLS #124458 Report a problem | ||
| 5/24/2026 | Contingent | $291,000$165/sqft |
Source: KVMLS #124458 Report a problem | ||
| 5/21/2026 | Listed for sale | $291,000$165/sqft |
Source: KVMLS #124458 Report a problem | ||
Public tax history
| Year | Property taxes | Tax assessment |
|---|---|---|
| 2025 | -- | $290,158 +10% |
| 2024 | $493 +0.8% | $263,780 +10% |
| 2023 | $489 -60.1% | $239,800 +10% |
| 2022 | $1,225 -0.2% | $218,000 +10% |
| 2021 | $1,228 +0.4% | $198,182 +10% |
| 2020 | $1,223 -0.2% | $180,165 +10% |
| 2019 | $1,226 | $163,786 +10% |
| 2018 | -- | $148,896 |
| 2017 | -- | $148,896 +6.9% |
| 2016 | -- | $139,236 |
| 2015 | -- | $139,236 +3.7% |
| 2014 | -- | $134,270 -5.8% |
| 2012 | -- | $142,574 |
| 2011 | -- | $142,574 |
| 2010 | -- | $142,574 |
| 2009 | -- | $142,574 |
| 2008 | -- | $142,574 +7.2% |
| 2007 | -- | $133,038 |
Find assessor info on the county website
Neighborhood: 78028
Nearby homes
- $330,400-- bd2 ba1.4k sqft241 Wedgewood Ln, Kerrville, TX 78028Off Market
- $320,4002 bd2 ba1.7k sqft237 Wedgewood Ln, Kerrville, TX 78028Off Market
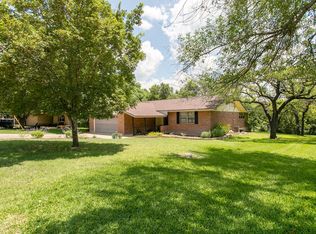
- $--2 bd2 ba1.5k sqft243 Wedgewood Ln W, Kerrville, TX 78028Sold
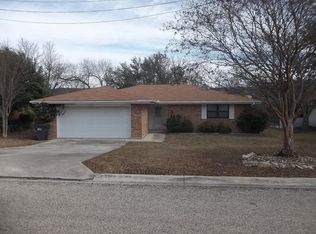
- $324,0002 bd2 ba1.9k sqft243 Wedgewood Ln, Kerrville, TX 78028Off Market

- $--3 bd2 ba2k sqft220 Spanish Oak Ln, Kerrville, TX 78028Sold
- $311,4002 bd2 ba1.7k sqft219 Spanish Oak Ln W, Kerrville, TX 78028Off Market
- $289,8002 bd2 ba1.6k sqft235 Wedgewood Ln, Kerrville, TX 78028Off Market
- $330,2003 bd2 ba2k sqft220 Spanish Oak Ln W, Kerrville, TX 78028Off Market
Nearby schools
GreatSchools rating
- 9/10Ingram Elementary SchoolGrades: PK-5Distance: 0.8 mi
- 7/10Ingram MiddleGrades: 6-8Distance: 2 mi
- 7/10Ingram-Tom Moore Secondary CampusGrades: 9-12Distance: 2 mi
Schools provided by the listing agent
- Elementary: Kerrville
Source: KVMLS. This data may not be complete. We recommend contacting the local school district to confirm school assignments for this home.
Get a cash offer in 3 minutes
Find out how much your home could sell for in as little as 3 minutes with a no-obligation cash offer.
Estimated market value
$293,300
Get a cash offer in 3 minutes
Find out how much your home could sell for in as little as 3 minutes with a no-obligation cash offer.
Estimated market value
$293,300
- Texas
- Kerr County
- Kerrville
- 78028
- 239 Wedgewood Ln
