Welcome to Summit West. This modern and luxurious end-unit townhome offers the perfect blend of sophistication and comfort. Nestled in the coveted front row, this residence enjoys an abundance of natural light and unparalleled privacy, bordered by lush treed lots on both sides. Step inside to discover meticulously designed interiors featuring soaring tall ceilings that enhance the spacious feel of the home. The kitchen is a culinary masterpiece, boasting elegant quartz countertops and sleek cabinetry that extends to the ceiling. The open-plan living and dining areas flow seamlessly, ideal for intimate gatherings and grand entertaining. Ascend to the top-floor primary suite, featuring a spectacular rooftop oasis, perfect for entertaining guests or entertaining tranquil evenings while enjoying the stunning views. Unique to this property is a ground floor bonus suite with kitchenette, perfectly suited for an additional private suite, bonus room, or an income-generating studio apartment.
Closed
$640,000
239 White Bridge Pike Ste 9, Nashville, TN 37209
3beds
2,148sqft
Townhouse, Residential, Condominium
Built in 2021
871 Square Feet Lot
$613,500 Zestimate®
$298/sqft
$3,392 Estimated rent
Home value
$613,500
$583,000 - $644,000
$3,392/mo
Zestimate® history
Owner options
List your home for rent
$3,392/mo
Rent Zestimate®
Find your next renter with Zillow Rental Manager. Plus, with online applications, you can quickly screen prospective tenants – for free.
$3,392/mo
Rent Zestimate®
Refinance and save
$3,946/mo
Est. payment
Refinancing to a lower rate could help reduce your monthly payments and save thousands over the life of the loan.
$3,946/mo
Est. payment
Explore your selling options
Work with a Zillow partner agent
Leverage their expertise and Zillow's premium Showcase listings to get your home seen by more buyers.
Get startedList with your own agent
Get your home in front of millions of buyers by listing it on Zillow.
Learn how to do itSell it yourself
Take full control of how buyers see your home on Zillow by listing For Sale by Owner (FSBO).
List your homeWhat's special
Zillow last checked:
Listing updated:
Listed by:
Brandon Carver 615-838-3662,
Bradford Real Estate
Bought with:
Cindy Anderson Crocker, 284440
Wilson Group Real Estate
Source: RealTracs MLS as distributed by MLS GRID,MLS#: 2667014
Facts & features
Interior
Bedrooms & bathrooms
- Bedrooms: 3
- Bathrooms: 4
- Full bathrooms: 3
- 1/2 bathrooms: 1
- Main level bedrooms: 2
Bedroom 1
- Features: Suite
- Level: Suite
- Area: 196 Square Feet
- Dimensions: 14x14
Bedroom 2
- Features: Walk-In Closet(s)
- Level: Walk-In Closet(s)
- Area: 182 Square Feet
- Dimensions: 14x13
Bedroom 3
- Features: Bath
- Level: Bath
- Area: 121 Square Feet
- Dimensions: 11x11
Kitchen
- Features: Pantry
- Level: Pantry
- Area: 285 Square Feet
- Dimensions: 15x19
Living room
- Area: 375 Square Feet
- Dimensions: 25x15
Heating
- Central
Cooling
- Central Air
Appliances
- Included: Dishwasher, Disposal, Dryer, Microwave, Refrigerator, Washer, Electric Oven, Electric Range
Features
- High Ceilings, Pantry, Walk-In Closet(s)
- Flooring: Laminate, Tile
- Has fireplace: No
Interior area
- Total structure area: 2,148
- Total interior livable area: 2,148 sqft
- Finished area above ground: 2,148
Property
Parking
- Total spaces: 2
- Parking features: Attached, Alley Access, Asphalt
- Attached garage spaces: 2
Features
- Levels: One
- Stories: 4
- Patio & porch: Porch
- Exterior features: Balcony
Lot
- Size: 871 Square Feet
Details
- Parcel number: 103020S00900CO
- Special conditions: Standard
Construction
Type & style
- Home type: Townhouse
- Architectural style: Contemporary
- Property subtype: Townhouse, Residential, Condominium
- Attached to another structure: Yes
Materials
- Fiber Cement, Wood Siding
Condition
- New construction: No
- Year built: 2021
Utilities & green energy
- Sewer: Public Sewer
- Water: Public
- Utilities for property: Water Available
Community & HOA
Community
- Security: Smoke Detector(s)
- Subdivision: Summit At Whitebridge
HOA
- Has HOA: Yes
- Services included: Maintenance Grounds, Insurance, Trash
- HOA fee: $185 monthly
Location
- Region: Nashville
Financial & listing details
- Price per square foot: $298/sqft
- Tax assessed value: $662,200
- Annual tax amount: $4,349
- Date on market: 6/13/2024
Price history
| Date | Event | Price |
|---|---|---|
| 10/3/2024 | Sold | $640,000-1.5%$298/sqft |
Source:  RealTracs MLS as distributed by MLS GRID #2667014 Report a problem RealTracs MLS as distributed by MLS GRID #2667014 Report a problem | ||
| 9/4/2024 | Contingent | $650,000$303/sqft |
Source: RealTracs MLS as distributed by MLS GRID #2667014 Report a problem | ||
| 8/28/2024 | Price change | $650,000-3.7%$303/sqft |
Source: RealTracs MLS as distributed by MLS GRID #2667014 Report a problem | ||
| 8/23/2024 | Price change | $675,000-3.6%$314/sqft |
Source: RealTracs MLS as distributed by MLS GRID #2667014 Report a problem | ||
| 8/16/2024 | Price change | $699,900-2.8%$326/sqft |
Source: RealTracs MLS as distributed by MLS GRID #2667014 Report a problem | ||
| 7/10/2024 | Price change | $719,900-2.7%$335/sqft |
Source: RealTracs MLS as distributed by MLS GRID #2667014 Report a problem | ||
| 6/13/2024 | Listed for sale | $739,900+34.8%$344/sqft |
Source: RealTracs MLS as distributed by MLS GRID #2667014 Report a problem | ||
| 3/9/2021 | Sold | $548,986-1.8%$256/sqft |
Source: RealTracs MLS as distributed by MLS GRID #2180593 Report a problem | ||
| 10/15/2020 | Pending sale | $559,000$260/sqft |
Source: RealTracs MLS as distributed by MLS GRID #2180593 Report a problem | ||
Public tax history
| Year | Property taxes | Tax assessment |
|---|---|---|
| 2025 | $4,659 +7.1% | $165,550 +23.9% |
| 2024 | $4,349 | $133,650 |
| 2023 | $4,349 | $133,650 |
| 2022 | $4,349 +255.3% | $133,650 +259% |
| 2021 | $1,224 +65.7% | $37,225 +112.7% |
| 2020 | $739 +33.8% | $17,500 |
| 2019 | $552 | $17,500 |
| 2018 | $552 | $17,500 |
| 2017 | $552 | $17,500 |
Find assessor info on the county website
Neighborhood: White Bridge
Nearby homes
- $630,3003 bd4 ba2k sqft239 White Bridge Pike STE 13, Nashville, TN 37209Off Market

- $610,4003 bd4 ba2k sqft239 White Bridge Pike STE 16, Nashville, TN 37209Off Market
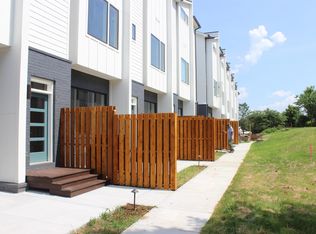
- $602,8003 bd4 ba2.1k sqft239 White Bridge Pike STE 5, Nashville, TN 37209Off Market
- $596,7003 bd4 ba2.1k sqft239 White Bridge Pike STE 4, Nashville, TN 37209Off Market
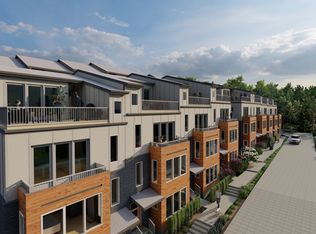
- $3,1503 bd4 ba2k sqft239 White Bridge Pike STE 17, Nashville, TN 37209For Rent
- $586,4003 bd5 ba1.9k sqft239 White Bridge Pike STE 2, Nashville, TN 37209Off Market
- $589,6003 bd5 ba1.9k sqft239 White Bridge Pike STE 3, Nashville, TN 37209Off Market
- $714,2003 bd4 ba2k sqft239 White Bridge Pike STE 15, Nashville, TN 37209Off Market
Nearby schools
GreatSchools rating
- 4/10Charlotte Park Elementary SchoolGrades: PK-5Distance: 1.5 mi
- 5/10H G Hill Middle SchoolGrades: 6-8Distance: 1.8 mi
- 5/10James Lawson High SchoolGrades: 9-12Distance: 8 mi
Schools provided by the listing agent
- Elementary: Charlotte Park Elementary
- Middle: H. G. Hill Middle
- High: James Lawson High School
Source: RealTracs MLS as distributed by MLS GRID. This data may not be complete. We recommend contacting the local school district to confirm school assignments for this home.
Get a cash offer in 3 minutes
Find out how much your home could sell for in as little as 3 minutes with a no-obligation cash offer.
Estimated market value
$613,500
Get a cash offer in 3 minutes
Find out how much your home could sell for in as little as 3 minutes with a no-obligation cash offer.
Estimated market value
$613,500
- Tennessee
- Davidson County
- Nashville
- 37209
- White Bridge
- 239 White Bridge Pike Ste 9
Nearby cities
Nearby neighborhoods
Nearby zip codes
Other Nashville Topics
