Skip main navigation
Sold for $460,000
  • $460,000

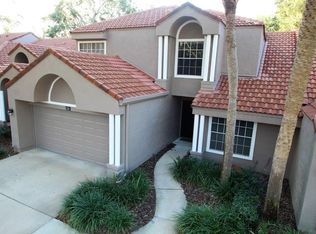
    239 Wimbledon Cir, Lake Mary, FL 32746

    3beds
    1,686sqft
    Villa
    Built in 1987
    4,356 Square Feet Lot
    $467,300 Zestimate®
    $273/sqft
    $2,418 Estimated rent

    Home value

    $467,300

    $444,000 - $491,000

    $2,418/mo

    Zestimate® history
    Loading
    Loading...

    Owner options

    List your home for rent

    $2,418/mo

    Rent Zestimate®

    Find your next renter with Zillow Rental Manager. Plus, with online applications, you can quickly screen prospective tenants – for free.

    Learn more

    $2,418/mo

    Rent Zestimate®

    Refinance and save

    $3,724/mo

    Est. payment

    Refinancing to a lower rate could help reduce your monthly payments and save thousands over the life of the loan.

    See today's rates

    $3,724/mo

    Est. payment

    Explore your selling options

    Work with a Zillow partner agent

    Leverage their expertise and Zillow's premium Showcase listings to get your home seen by more buyers.

    Get started

    List with your own agent

    Get your home in front of millions of buyers by listing it on Zillow.

    Learn how to do it

    Sell it yourself

    Take full control of how buyers see your home on Zillow by listing For Sale by Owner (FSBO).

    List your home

    What's special

    Guarded golf course communityBreakfast bar areaNew roofFull time securityPorcelain tileWonderful screened porchBuilt - in oven
    This amazing home in the Racquet Club Villas of Heathrow is a must see! Gated/ Guarded GOLF course community. This wonderful condo has cathedral ceilings with skylights in several rooms. Entire home COMPLETELY RENOVATED! Stunning luxury vinyl flooring throughout entire home. Porcelain Tile in bathrooms, closet and utility room. Brand NEW AC SYSTEM! New ROOF and soon to have exterior new paint on all buildings. The primary bedroom is on the first floor and has a spacious, custom walk-in closet. Dual sinks and entire bathroom tastefully renovated with stunning, stand-alone shower. Kitchen updated with beautiful custom, soft-touch cabinetry. New Stainless Steel appliances with built-in oven and microwave. Stove top with decorative hood. Very large pantry with so much shelving. An amazing coffee/ wine area as well. Amazing kitchen island - breakfast bar area. This home is the ideal entertainment home with such a natural flow of space.. Separate living areas with an open, large great room. Charming half bath on first floor. As you enter the quaint second floor you have two bedrooms both with walk-in closets and a shared full bathroom. Inside laundry room with metal farmhouse sink and washer and dryer included. Wonderful screened porch over-looking perfectly manicured green space. Privacy and beauty! Just bring your suitcase – lawn service, exterior, roof all included in the desired Racquet Club. Restaurants, shopping, I-4 minutes away for Disney or the Beach. Gated entrance and full time security, golf, tennis, walking trails, soccer, basketball and much more!!! Excellent A-Rated Seminole County Schools. Location, Location, Location. Welcome Home!!!

    Zillow last checked:

    Listing updated:

    Listed by:

    Denise Korrey 407-221-2801,

    KORR REALTY CORP 407-732-6987

    Bought with:

    Emily Halverson, 3413577

    THE KEY REALTY GROUP

    Source: Stellar MLS,MLS#: O6192338MLS LogoOriginating MLS: Orlando Regional

    Facts & features

    Interior

    Bedrooms & bathrooms
    • Bedrooms: 3
    • Bathrooms: 3
    • Full bathrooms: 2
    • 1/2 bathrooms: 1
    Rooms
    • Room types: Attic, Living Room, Great Room, Utility Room
    Primary bedroom
    • Features: Walk-In Closet(s)
    • Level: First
    • Dimensions: 16x12
    Bedroom 2
    • Features: Walk-In Closet(s)
    • Level: Second
    • Dimensions: 11x13
    Bedroom 3
    • Features: Walk-In Closet(s)
    • Level: Second
    • Dimensions: 11x13
    Dining room
    • Level: First
    • Dimensions: 11x12
    Family room
    • Level: First
    • Dimensions: 17x14
    Kitchen
    • Features: Breakfast Bar, Pantry
    • Level: First
    • Dimensions: 14x9
    Living room
    • Level: First
    • Dimensions: 11x12
    Heating
    • Central
    Cooling
    • Central Air
    Appliances
    • Included: Dishwasher, Disposal, Dryer, Electric Water Heater, Microwave, Range, Refrigerator, Washer
    • Laundry: Inside, Laundry Room
    Features
    • Built-in Features, Cathedral Ceiling(s), Ceiling Fan(s), High Ceilings, Primary Bedroom Main Floor, Stone Counters, Vaulted Ceiling(s), Walk-In Closet(s)
    • Flooring: Luxury Vinyl
    • Doors: Sliding Doors
    • Windows: Blinds, Window Treatments, Skylight(s)
    • Has fireplace: Yes
    • Fireplace features: Electric, Living Room
    Interior area
    • Total structure area: 2,273
    • Total interior livable area: 1,686 sqft

    Property

    Parking
    • Total spaces: 2
    • Parking features: Driveway, Garage Door Opener
    • Attached garage spaces: 2
    • Has uncovered spaces: Yes
    Features
    • Levels: Two
    • Stories: 2
    • Patio & porch: Covered, Deck, Enclosed, Patio, Porch, Screened
    • Exterior features: Irrigation System, Rain Gutters, Sidewalk
    • Has view: Yes
    • View description: Garden
    Lot
    • Size: 4,356 Square Feet
    • Features: Near Golf Course, Near Public Transit, Sidewalk
    • Residential vegetation: Mature Landscaping, Trees/Landscaped
    Details
    • Parcel number: 12202950800001604
    • Zoning: PUD
    • Special conditions: None

    Construction

    Type & style
    • Home type: SingleFamily
    • Property subtype: Villa
    • Attached to another structure: Yes
    Materials
    • Stucco, Wood Frame
    • Foundation: Slab
    • Roof: Shingle
    Condition
    • Completed
    • New construction: No
    • Year built: 1987

    Utilities & green energy

    • Sewer: Public Sewer
    • Water: Public
    • Utilities for property: BB/HS Internet Available, Electricity Connected, Fire Hydrant, Public, Street Lights

    Community & HOA

    Community
    • Features: Buyer Approval Required, Clubhouse, Deed Restrictions, Fitness Center, Gated Community - Guard, Golf, Park, Playground, Pool, Sidewalks
    • Security: Gated Community, Security System Owned, Smoke Detector(s)
    • Pet fee: $0 monthly
    • Subdivision: RACQUET CLUB VILLAS AT HEATHROW 1
    HOA
    • Has HOA: Yes
    • Amenities included: Basketball Court, Clubhouse, Fitness Center, Gated, Optional Additional Fees, Park, Playground, Pool, Recreation Facilities, Security, Tennis Court(s)
    • Services included: 24-Hour Guard, Insurance, Maintenance Structure, Maintenance Grounds, Manager, Private Road, Security
    • HOA fee: $676 monthly
    • HOA name: Sentry Managment/Jesse Hix
    • HOA phone: 407-788-6700
    • Second HOA name: Heathrow
    Location
    • Region: Lake Mary

    Financial & listing details

    • Price per square foot: $273/sqft
    • Tax assessed value: $356,440
    • Annual tax amount: $1,397
    • Date on market: 4/4/2024
    • Cumulative days on market: 37 days
    • Listing terms: Cash,Conventional
    • Ownership: Condominium
    • Total actual rent: 0
    • Electric utility on property: Yes
    • Road surface type: Paved

    Price history

    DateEventPrice
    7/30/2024Sold$460,000-3.2%$273/sqft
    Source: Stellar MLS #O6192338 Report a problem
    5/13/2024Pending sale$475,000$282/sqft
    Source: Stellar MLS #O6192338 Report a problem
    4/4/2024Listed for sale$475,000+90%$282/sqft
    Source: Stellar MLS #O6192338 Report a problem
    11/7/2017Sold$250,000-3.5%$148/sqft
    Source: Public Record Report a problem
    10/7/2017Listed for sale$259,000+53.3%$154/sqft
    Source: KORR REALTY CORP #O5539965 Report a problem
    1/9/2002Sold$169,000+39.7%$100/sqft
    Source: Public Record Report a problem
    12/7/1994Sold$121,000$72/sqft
    Source: Public Record Report a problem

    Public tax history

    YearProperty taxesTax assessment
    2025$3,396 +135%$266,792 +72.8%
    2024$1,445 +3.4%$154,384 +3%
    2023$1,397 -0.9%$149,887 +3%
    2022$1,411 -13.9%$145,521 +3%
    2021$1,638 +1.2%$141,283 +1.4%
    2020$1,619 +0.8%$139,332 +2.3%
    2019$1,606 $136,199 -36.3%
    2018$1,606 -51.2%$213,864 +26.7%
    2017$3,288 +22.5%$168,840
    2016$2,684 -1.7%$168,840
    2015$2,730 $168,840
    2014$2,730 +39.9%$168,840 +38.5%
    2013$1,952 +4.1%$121,940
    2012$1,874 -27.8%$121,940 -27.8%
    2011$2,594 +10.1%$168,840 +12.5%
    2010$2,357 +0.5%$150,080
    2009$2,345 -27.8%$150,080 -30.4%
    2008$3,249 -2.3%$215,740 -4.2%
    2007$3,325 -15.4%$225,120 -7.7%
    2006$3,930 +27.8%$243,880 +30%
    2005$3,074 +68.2%$187,600 +40.9%
    2004$1,827 +0.9%$133,112 +1.9%
    2003$1,811 +1.3%$130,630 +2.4%
    2002$1,787 +15.5%$127,568 +13.3%
    2000$1,548 $112,560
    Find assessor info on the county website

    Neighborhood: 32746

    Nearby schools

    GreatSchools rating
    Schools provided by the listing agent
    • Elementary: Heathrow Elementary
    • Middle: Markham Woods Middle
    • High: Seminole High

    Source: Stellar MLS. This data may not be complete. We recommend contacting the local school district to confirm school assignments for this home.

    Get a cash offer in 3 minutes
    Find out how much your home could sell for in as little as 3 minutes with a no-obligation cash offer.
    Estimated market value
    $467,300
    Get a cash offer in 3 minutes
    Find out how much your home could sell for in as little as 3 minutes with a no-obligation cash offer.
    Estimated market value
    $467,300