Exceptional all brick home tucked away on a 1.72 acre of wooded privacy. Grand two-story foyer with curved staircase, accented by a gorgeous chandelier, opens to an expansive living room that features a fireplace flanked by built-ins, coffered ceiling, stately columns, and a wall of windows and doors. Adjacent kitchen is a home chef’s dream equipped with endless furniture-style cabinetry. Keeping room with fireplace is wrapped in windows affording peaceful, private views, gracious formal dining room with paneled wainscotting and cove ceiling. First floor primary suite is sure to not disappoint. Generous loft area that opens to a balcony to the front of the home, while a fifth bedroom boasts French doors to a balcony in the rear. Additional features include a first-floor sunroom, large paved patio and a 3-car garage. Updates to include new roof, encapsulated crawlspace, 2 new Pella doors, new irrigation & ADT security system (2024), Screened porch converted to all season room, additional 5th bedroom added, extensive landscaping renovations (2024), garage refresh with epoxy floor (2025). See feature sheet in documents.
Pending
Price cut: $50K (5/18)
$1,625,000
239 Woburn, Williamsburg, VA 23188
5beds
6,364sqft
Single Family Residence
Built in 2002
1.72 Acres Lot
$1,568,600 Zestimate®
$255/sqft
$227/mo HOA
What's special
All brick homeFirst-floor sunroomFirst floor primary suiteFireplace flanked by built-insPeaceful private viewsStately columnsLarge paved patio
- 108 days |
- 671 |
- 11 |
Zillow last checked:
Listing updated:
Listed by:
Nancy Manzlak 757-207-7780,
Howard Hanna William E. Wood 757-229-0550
Source: WMLS,MLS#: 2600998 Originating MLS: Williamsburg MLS
Originating MLS: Williamsburg MLSFacts & features
Interior
Bedrooms & bathrooms
- Bedrooms: 5
- Bathrooms: 5
- Full bathrooms: 3
- 1/2 bathrooms: 2
Primary bedroom
- Level: First
- Dimensions: 23.2 x 15.0
Primary bedroom
- Description: with French doors to balconyJack & Jill Bathroom
- Level: Second
- Dimensions: 25.5 x 13.5
Bedroom 3
- Level: Second
- Dimensions: 13.1 x 17.7
Bedroom 4
- Level: Second
- Dimensions: 15.7 x 14.11
Bedroom 5
- Level: Second
- Dimensions: 13.10 x 14.7
Additional room
- Description: All season room
- Level: First
- Dimensions: 10.0 x 18.0
Bonus room
- Level: Second
- Dimensions: 30.0 x 17.3
Dining room
- Level: First
- Dimensions: 15.10 x 22.5
Family room
- Level: First
- Dimensions: 20.10 x 17.7
Foyer
- Description: Grand two story with curved staircase
- Level: First
- Dimensions: 15.7 x 13.8
Kitchen
- Level: First
- Dimensions: 20.10 x 22.11
Laundry
- Level: First
- Dimensions: 10.2 x 10.4
Living room
- Level: First
- Dimensions: 32.0 x 24.5
Office
- Level: First
- Dimensions: 15.7 x 17.3
Heating
- Forced Air, Natural Gas, Zoned
Cooling
- Central Air, Zoned
Appliances
- Included: Built-In Oven, Double Oven, Dryer, Dishwasher, Exhaust Fan, Electric Cooking, Disposal, Tankless Water Heater, Washer
- Laundry: Washer Hookup, Dryer Hookup
Features
- Attic, Beamed Ceilings, Wet Bar, Bookcases, Built-in Features, Balcony, Butler's Pantry, Tray Ceiling(s), Ceiling Fan(s), Cathedral Ceiling(s), Dining Area, Separate/Formal Dining Room, Double Vanity, Eat-in Kitchen, French Door(s)/Atrium Door(s), Granite Counters, High Ceilings, Jetted Tub, Kitchen Island, Loft, Pantry
- Flooring: Carpet, Tile, Wood
- Doors: French Doors
- Windows: Window Treatments
- Basement: Crawl Space
- Number of fireplaces: 2
- Fireplace features: Gas
Interior area
- Total interior livable area: 6,364 sqft
Video & virtual tour
Property
Parking
- Parking features: Driveway, Detached, Finished Garage, Garage, Garage Door Opener, Oversized, Paved, Two Spaces, Storage, Boat, RV Access/Parking, Three or more Spaces
- Has garage: Yes
Features
- Levels: Two
- Stories: 2
- Patio & porch: Balcony, Rear Porch, Front Porch, Patio
- Exterior features: Balcony, Porch, Patio, Breezeway, Paved Driveway
- Pool features: None, Community
- Waterfront features: Pond
Lot
- Size: 1.72 Acres
Details
- Parcel number: 3721100049
- Zoning description: R4
- Other equipment: Generator
Construction
Type & style
- Home type: SingleFamily
- Architectural style: Two Story,Transitional
- Property subtype: Single Family Residence
Materials
- Brick, Drywall, Frame
- Roof: Composition
Condition
- New construction: No
- Year built: 2002
Utilities & green energy
- Electric: Generator Hookup
- Sewer: Public Sewer
- Water: Public
Community & HOA
Community
- Features: Basketball Court, Common Grounds/Area, Clubhouse, Community Pool, Fitness, Golf, Gated, Lake, Playground, Park, Pond, Pool, Putting Green, Sports Field, Tennis Court(s), Trails/Paths
- Security: Security System, Gated Community, Security Guard
- Subdivision: Fords Colony
HOA
- Has HOA: Yes
- Amenities included: Management
- Services included: Association Management, Clubhouse, Common Areas, Pool(s), Recreation Facilities, Reserve Fund, Road Maintenance, Snow Removal, Security, Trash
- HOA fee: $227 monthly
- HOA name: Realtec Community Services
- HOA phone: 757-258-4230
- Additional fee info: 1226
Location
- Region: Williamsburg
Financial & listing details
- Price per square foot: $255/sqft
- Tax assessed value: $1,343,700
- Annual tax amount: $11,153
- Date on market: 4/3/2026
- Ownership: Fee Simple,Individuals
Estimated market value
$1,568,600
$1.49M - $1.65M
$5,098/mo
Price history
| Date | Event | Price |
|---|---|---|
| 7/7/2026 | Pending sale | $1,625,000$255/sqft |
Source:  WMLS #2600998 Report a problem WMLS #2600998 Report a problem | ||
| 6/23/2026 | Listed for sale | $1,625,000$255/sqft |
Source: WMLS #2600998 Report a problem | ||
| 6/23/2026 | Pending sale | $1,625,000$255/sqft |
Source: WMLS #2600998 Report a problem | ||
| 5/18/2026 | Price change | $1,625,000-3%$255/sqft |
Source: WMLS #2600998 Report a problem | ||
| 4/13/2026 | Listed for sale | $1,675,000+34%$263/sqft |
Source: WMLS #2600998 Report a problem | ||
| 10/31/2023 | Sold | $1,250,000-2.3%$196/sqft |
Source: WMLS #2301220 Report a problem | ||
| 10/19/2023 | Pending sale | $1,280,000$201/sqft |
Source: WMLS #2301220 Report a problem | ||
| 10/19/2023 | Contingent | $1,280,000$201/sqft |
Source:  REIN Inc. #10483871 Report a problem REIN Inc. #10483871 Report a problem | ||
| 10/14/2023 | Price change | $1,280,000-8.5%$201/sqft |
Source: REIN Inc. #10483871 Report a problem | ||
| 8/2/2023 | Price change | $1,399,000-5.2%$220/sqft |
Source: REIN Inc. #10483871 Report a problem | ||
| 5/11/2023 | Listed for sale | $1,475,000$232/sqft |
Source: REIN Inc. #10483871 Report a problem | ||
Public tax history
| Year | Property taxes | Tax assessment |
|---|---|---|
| 2025 | $11,153 | $1,343,700 |
| 2024 | $11,153 +7.8% | $1,343,700 +7.8% |
| 2023 | $10,348 +4.1% | $1,246,700 +4.1% |
| 2022 | $9,940 +4.8% | $1,197,600 +6.1% |
| 2021 | $9,481 | $1,128,700 |
| 2020 | $9,481 | $1,128,700 |
| 2019 | $9,481 | $1,128,700 |
| 2017 | $9,481 +100% | $1,128,700 |
| 2016 | $4,741 | $1,128,700 |
| 2015 | $4,741 | $1,128,700 |
| 2014 | -- | $1,128,700 -0.8% |
| 2013 | -- | $1,138,100 |
| 2012 | -- | $1,138,100 -5% |
| 2011 | -- | $1,198,300 |
| 2010 | -- | $1,198,300 -3.5% |
| 2009 | -- | $1,241,300 |
| 2008 | -- | -- |
| 2007 | -- | -- |
| 2005 | -- | -- |
| 2004 | -- | -- |
| 2003 | -- | -- |
| 2002 | -- | -- |
| 2001 | -- | -- |
Find assessor info on the county website
Monthly payment
Est. payment
Payment breakdown
Explore the cost of this home by adjusting the details. Changes won't be saved.Climate risks
Neighborhood: 23188
Nearby schools
GreatSchools rating
- 7/10D.J. Montague Elementary SchoolGrades: PK-5Distance: 1.6 mi
- 5/10James Blair MiddleGrades: 6-8Distance: 3 mi
- 5/10Lafayette High SchoolGrades: 9-12Distance: 2.1 mi
Schools provided by the listing agent
- Elementary: D. J. Montague
- Middle: James Blair
- High: Lafayette
Source: WMLS. This data may not be complete. We recommend contacting the local school district to confirm school assignments for this home.
- $795,6001.66 Acres236 Woburn, Williamsburg, VA 23188Off Market
- $523,2004 bd1 ba-- sqft235 Woburn, Williamsburg, VA 23188Off Market
- $768,8004 bd4 ba4k sqft232 Woburn, Williamsburg, VA 23188Off Market
- $941,0004 bd4 ba3.2k sqft231 Woburn, Williamsburg, VA 23188Off Market
- $872,9004 bd5 ba5.3k sqft228 Woburn, Williamsburg, VA 23188Off Market
- $842,1003 bd3 ba3.2k sqft216 Cruden Bay, Williamsburg, VA 23188Off Market
- $1,055,0003 bd2 ba3.2k sqft212 Cruden Bay, Williamsburg, VA 23188Off Market
- $797,8004 bd4 ba3.3k sqft105 Doral, Williamsburg, VA 23188Off Market
A local agent can set up tours, give advice and negotiate with sellers.
Similar homes
- $1,200,0004 bd4 ba5k sqft104 Stoweflake, Williamsburg, VA 23188For Sale
 MLS ID #10643257, Shelley Sheehe. REIN Inc.
 - $1,300,0006 bd7 ba6.5k sqft5339 Arbor Pl, Williamsburg, VA 23188For Sale
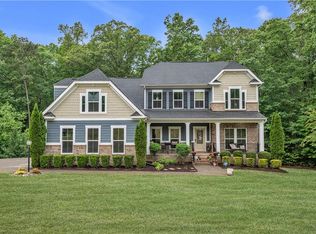 MLS ID #10632881, Brandy Jones. REIN Inc.
 - $1,275,0005 bd5 ba5.3k sqft3628 Mallory Pl, Williamsburg, VA 23188For Sale
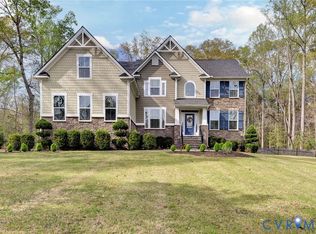 MLS ID #2609042, Kyle Yeatman, Long & Foster REALTORS. CVRMLS
 - $1,595,0005 bd6 ba4.7k sqft2900 Thomas Smith Ln, Williamsburg, VA 23185For Sale
 MLS ID #10639943, Gary Smith. REIN Inc.
 - $1,490,0005 bd8 ba6.9k sqft5336 Arbor Pl, Williamsburg, VA 23188For SaleMLS ID #10639262, Taryn DeRose. REIN Inc.
- $1,395,0005 bd5 ba5.8k sqft2509 Sanctuary Dr, Williamsburg, VA 23185For SaleMLS ID #10625498, Deelyn Robinson. REIN Inc.
- $850,0005 bd4 ba4.5k sqft116 Westbury, Williamsburg, VA 23188For SaleMLS ID #10641360, Ela Mitchell. REIN Inc.
- $915,0004 bd6 ba4.6k sqft137 Links Of Leith, Williamsburg, VA 23188For SaleMLS ID #10633652, Olyvia Salyer. REIN Inc.
- $995,0004 bd4 ba3.7k sqft162 Waterton, Williamsburg, VA 23188For SaleMLS ID #10642096, Susan Krancer. REIN Inc.
- $1,710,0005 bd5 ba3.2k sqft115 Links Of Leith, Williamsburg, VA 23188New ConstructionMLS ID #10641494, John McLaren. REIN Inc.
- $870,0005 bd4 ba4.8k sqft117 Leeds, Williamsburg, VA 23188For SaleMLS ID #10628361, Linda Collier. REIN Inc.
- $825,0004 bd4 ba3.2k sqft5 Peale Ct, Williamsburg, VA 23188For SaleMLS ID #10641293, Jenna Heuser. REIN Inc.
- $1,199,5005 bd5 ba4.4k sqft3404 Liberty Ridge Pkwy, Williamsburg, VA 23188For SaleMLS ID #10641997, Donald Garland. REIN Inc.
- $879,0005 bd7 ba5.5k sqft113 Walton Heath, Williamsburg, VA 23188For SaleMLS ID #10629610, Marshall Toney. REIN Inc.
- $849,0004 bd4 ba4.1k sqft203 Par Dr, Williamsburg, VA 23188For SaleMLS ID #10621448, Deelyn Robinson. REIN Inc.
- $1,534,0005 bd6 ba5k sqft32 Hampton Ky, Williamsburg, VA 23185For SaleMLS ID #10621505, Maggie Paige. REIN Inc.
- $1,850,0005 bd6 ba7.5k sqft1921 Miln House Rd, Williamsburg, VA 23185For SaleMLS ID #10625322, Vicki Costanzo. REIN Inc.
- $1,300,0006 bd6 ba6.2k sqft3005 E Whittaker Close, Williamsburg, VA 23185For SaleMLS ID #10629600, Marley Numbers. REIN Inc.
- $1,300,0006 bd6 ba6.2k sqft3005 W Whittaker Close, Williamsburg, VA 23185For SaleMLS ID #2601201, Marley Numbers. Long & Foster Broker Feed
- $880,0007 bd5 ba5k sqft112 Woodhall Spa, Williamsburg, VA 23188For SaleMLS ID #10640668, Anna Gimpel. REIN Inc.
