Beautiful 3 bed, 2 bath home on a 3/4 acre property in a tranquil rolling hills neighborhood. Very clean, partially finished full-size basement, w/access from the double carport (laundry in basement), is perfect as additional living space or could produce rental income. Main floor features an open living room & kitchen with new cabs, counters & appliances. Access to the wrap around deck from front & back doors. Stairs could be added from the deck to the pool area for an expanded outdoor living space. Main floor and basement have new windows. Main floor has a new HVAC system & floors. Basement has efficient wood burning stove new windows + AC units. New above ground
pool w wraparound deck. An oversized (800 sq. ft.), detached garage + additional shed are bonuses. Property has 2 entrances - one to the carport and the other extends the length of the property for extensive parking & ample room for toys! NO WATER ENTERED THE HOME OR BASEMENT DURING HURRICANE HELENE Motivated seller.
Closed
$234,000
239 Woodside Dr, Forest City, NC 28043
3beds
1,008sqft
Single Family Residence
Built in 1984
0.69 Acres Lot
$251,500 Zestimate®
$232/sqft
$1,260 Estimated rent
Home value
$251,500
$211,000 - $299,000
$1,260/mo
Zestimate® history
Owner options
List your home for rent
$1,260/mo
Rent Zestimate®
Find your next renter with Zillow Rental Manager. Plus, with online applications, you can quickly screen prospective tenants – for free.
$1,260/mo
Rent Zestimate®
Refinance and save
$1,475/mo
Est. payment
Refinancing to a lower rate could help reduce your monthly payments and save thousands over the life of the loan.
$1,475/mo
Est. payment
Explore your selling options
Work with a Zillow partner agent
Leverage their expertise and Zillow's premium Showcase listings to get your home seen by more buyers.
Get startedList with your own agent
Get your home in front of millions of buyers by listing it on Zillow.
Learn how to do itSell it yourself
Take full control of how buyers see your home on Zillow by listing For Sale by Owner (FSBO).
List your homeWhat's special
Pool areaPartially finished full-size basementWrap around deckTranquil rolling hills neighborhoodExtensive parkingEfficient wood burning stove
Zillow last checked:
Listing updated:
Listed by:
Nick Huscroft 330-249-3499,
Chosen Realty of NC LLC
Bought with:
Krystal Hollis
Nexus Realty LLC
Source: Canopy MLS as distributed by MLS GRID,MLS#: 4200794
Facts & features
Interior
Bedrooms & bathrooms
- Bedrooms: 3
- Bathrooms: 2
- Full bathrooms: 2
- Main level bedrooms: 3
Primary bedroom
- Level: Main
- Area: 144 Square Feet
- Dimensions: 12' 0" X 12' 0"
Bedroom s
- Features: None
- Level: Main
- Area: 100 Square Feet
- Dimensions: 10' 0" X 10' 0"
Bedroom s
- Features: None
- Level: Main
- Area: 100 Square Feet
- Dimensions: 10' 0" X 10' 0"
Bathroom full
- Level: Main
- Area: 80 Square Feet
- Dimensions: 10' 0" X 8' 0"
Kitchen
- Features: Open Floorplan
- Level: Main
- Area: 144 Square Feet
- Dimensions: 12' 0" X 12' 0"
Living room
- Features: None
- Level: Main
- Area: 400 Square Feet
- Dimensions: 20' 0" X 20' 0"
Heating
- Central
Cooling
- Central Air
Appliances
- Included: Convection Oven, Dishwasher, Dual Flush Toilets, Electric Cooktop, Electric Oven, Electric Range, Electric Water Heater, ENERGY STAR Qualified Dishwasher, ENERGY STAR Qualified Refrigerator, Microwave, Refrigerator, Self Cleaning Oven
- Laundry: In Basement
Features
- Open Floorplan
- Basement: Exterior Entry,Full,Partially Finished,Unfinished,Walk-Out Access
- Attic: Pull Down Stairs
Interior area
- Total structure area: 1,008
- Total interior livable area: 1,008 sqft
- Finished area above ground: 1,008
- Finished area below ground: 0
Property
Parking
- Total spaces: 2
- Parking features: Attached Carport, Driveway, Attached Garage
- Has attached garage: Yes
- Carport spaces: 2
- Has uncovered spaces: Yes
Accessibility
- Accessibility features: Two or More Access Exits, Bath Lever Faucets, Closet Bars 15-48 Inches, Door Width 32 Inches or More, Accessible Hallway(s), No Interior Steps
Features
- Levels: Two
- Stories: 2
Lot
- Size: 0.69 Acres
- Features: Cleared, Cul-De-Sac, Sloped
Details
- Parcel number: 1300270
- Zoning: None
- Special conditions: Standard
Construction
Type & style
- Home type: SingleFamily
- Architectural style: French Provincial,Transitional
- Property subtype: Single Family Residence
Materials
- Vinyl
- Roof: Shingle
Condition
- New construction: No
- Year built: 1984
Utilities & green energy
- Sewer: Septic Installed
- Water: Public
- Utilities for property: Cable Available, Electricity Connected, Satellite Internet Available
Green energy
- Water conservation: Dual Flush Toilets
Community & HOA
Community
- Subdivision: None
Location
- Region: Forest City
- Elevation: 1000 Feet
Financial & listing details
- Price per square foot: $232/sqft
- Tax assessed value: $157,800
- Date on market: 11/15/2024
- Cumulative days on market: 185 days
- Listing terms: Conventional
- Electric utility on property: Yes
- Road surface type: Concrete, Paved
Price history
| Date | Event | Price |
|---|---|---|
| 1/30/2025 | Sold | $234,000-2.5%$232/sqft |
Source:  Canopy MLS as distributed by MLS GRID #4200794 Report a problem Canopy MLS as distributed by MLS GRID #4200794 Report a problem | ||
| 12/29/2024 | Pending sale | $239,999$238/sqft |
Source: Canopy MLS as distributed by MLS GRID #4200794 Report a problem | ||
| 12/25/2024 | Price change | $239,999-1.9%$238/sqft |
Source: Canopy MLS as distributed by MLS GRID #4200794 Report a problem | ||
| 12/3/2024 | Price change | $244,700-2%$243/sqft |
Source: Canopy MLS as distributed by MLS GRID #4200794 Report a problem | ||
| 11/15/2024 | Listed for sale | $249,700-1.3%$248/sqft |
Source: Canopy MLS as distributed by MLS GRID #4200794 Report a problem | ||
| 10/30/2024 | Listing removed | $253,000-1.6%$251/sqft |
Source: Canopy MLS as distributed by MLS GRID #4166834 Report a problem | ||
| 10/17/2024 | Price change | $257,000-1.5%$255/sqft |
Source: Canopy MLS as distributed by MLS GRID #4166834 Report a problem | ||
| 9/30/2024 | Price change | $261,000-1.5%$259/sqft |
Source: Canopy MLS as distributed by MLS GRID #4166834 Report a problem | ||
| 9/20/2024 | Price change | $265,000-3.3%$263/sqft |
Source: Canopy MLS as distributed by MLS GRID #4166834 Report a problem | ||
| 8/1/2024 | Listed for sale | $274,000-7.9%$272/sqft |
Source: Canopy MLS as distributed by MLS GRID #4166834 Report a problem | ||
| 7/9/2024 | Listing removed | -- |
Source: Canopy MLS as distributed by MLS GRID #4136656 Report a problem | ||
| 5/24/2024 | Listed for sale | $297,500+213.5%$295/sqft |
Source: Canopy MLS as distributed by MLS GRID #4136656 Report a problem | ||
| 1/2/2024 | Sold | $94,900-5%$94/sqft |
Source: Canopy MLS as distributed by MLS GRID #4085397 Report a problem | ||
| 11/24/2023 | Pending sale | $99,900$99/sqft |
Source: Canopy MLS as distributed by MLS GRID #4085397 Report a problem | ||
| 11/16/2023 | Price change | $99,900-31.1%$99/sqft |
Source: Canopy MLS as distributed by MLS GRID #4085397 Report a problem | ||
| 11/7/2023 | Listed for sale | $145,000+119.7%$144/sqft |
Source: Canopy MLS as distributed by MLS GRID #4085397 Report a problem | ||
| 5/17/2005 | Sold | $66,000$65/sqft |
Source: Public Record Report a problem | ||
Public tax history
| Year | Property taxes | Tax assessment |
|---|---|---|
| 2025 | -- | $142,000 -10% |
| 2024 | $856 +0.6% | $157,800 |
| 2023 | $851 +49.6% | $157,800 +90.6% |
| 2022 | $569 +1.5% | $82,800 |
| 2021 | $560 +1.5% | $82,800 |
| 2020 | $552 +1.5% | $82,800 |
| 2019 | $544 +1.7% | $82,800 +1.7% |
| 2018 | $535 | $81,400 |
| 2016 | $535 | $81,400 |
| 2013 | $535 | $81,400 |
| 2012 | -- | $81,400 |
| 2011 | -- | $81,400 -5.1% |
| 2010 | -- | $85,800 |
| 2009 | -- | $85,800 |
Find assessor info on the county website
Neighborhood: 28043
Nearby homes
- $165,1002 bd1 ba960 sqft249 Woodside Dr, Forest City, NC 28043Off Market
- $260,2004 bd1 ba1.4k sqft231 Woodside Dr, Forest City, NC 28043Off Market
- $234,6003 bd2 ba1.3k sqft216 Woodside Dr, Forest City, NC 28043Off Market

- $172,0003 bd2 ba1k sqft248 Woodside Dr, Rutherfordton, NC 28043For Sale
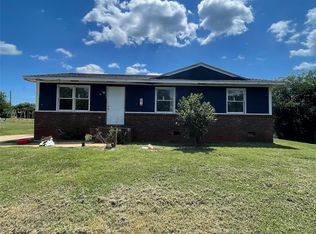
- $186,6003 bd1 ba1.1k sqft221 Woodside Dr, Forest City, NC 28043Off Market
- $10,900-- bd-- ba-- sqft221 Woodside Dr, Forest city, NC 28043Off Market
- $6,0000.97 AcresWoodside Dr, Forest City, NC 28043Off Market
- $6,6001.94 AcresWoodside Dr, Forest City, NC 28043Off Market
Nearby schools
GreatSchools rating
- 6/10Harris Elementary SchoolGrades: PK-5Distance: 1.7 mi
- 5/10Chase Middle SchoolGrades: 6-8Distance: 3.4 mi
- 8/10Rutherford Early College High SchoolGrades: 9-12Distance: 2.8 mi
Schools provided by the listing agent
- Elementary: Harris
- Middle: Chase
- High: Jefferson
Source: Canopy MLS as distributed by MLS GRID. This data may not be complete. We recommend contacting the local school district to confirm school assignments for this home.


Get pre-qualified for a loan
At Zillow Home Loans, we can pre-qualify you in as little as 5 minutes with no impact to your credit score.An equal housing lender. NMLS #10287.
- North Carolina
- Rutherford County
- Forest City
- 28043
- 239 Woodside Dr
Nearby cities
Nearby zip codes
Other Forest City Topics
