Skip main navigation
Off market
  • $302,100

    239 Yorkshire Dr, Cameron, NC 28326

    4beds
    1,844sqft
    SingleFamily
    Built in 1998
    -- sqft lot
    $302,100 Zestimate®
    $164/sqft
    $1,897 Estimated rent

    Home value

    $302,100

    $287,000 - $317,000

    $1,897/mo

    Zestimate® history
    Loading
    Loading...

    Owner options

    List your home for rent

    $1,897/mo

    Rent Zestimate®

    Find your next renter with Zillow Rental Manager. Plus, with online applications, you can quickly screen prospective tenants – for free.

    Learn more

    $1,897/mo

    Rent Zestimate®

    Refinance and save

    $1,815/mo

    Est. payment

    Refinancing to a lower rate could help reduce your monthly payments and save thousands over the life of the loan.

    See today's rates

    $1,815/mo

    Est. payment

    Explore your selling options

    Work with a Zillow partner agent

    Leverage their expertise and Zillow's premium Showcase listings to get your home seen by more buyers.

    Get started

    List with your own agent

    Get your home in front of millions of buyers by listing it on Zillow.

    Learn how to do it

    Sell it yourself

    Take full control of how buyers see your home on Zillow by listing For Sale by Owner (FSBO).

    List your home

    What's special

    Dedicated officeAmple cabinet spaceBright and inviting kitchenFormal dining area

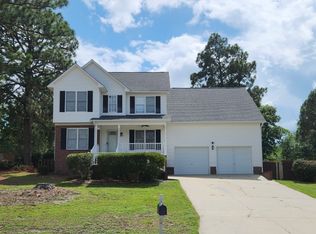

    *Available NOW*PRICE IMPROVEMENT* Welcome to this charming tri-level home in the desirable Yorkshire Plantation neighborhood, featuring 4 bedrooms and 3 full bathrooms. The main level offers a bright and inviting kitchen with ample cabinet space, a formal dining area, and a dedicated office, perfect for working from home or managing household tasks. Just a few steps down, the spacious living room provides a cozy space for relaxation, along with the primary bedroom complete with its own private bathroom. Upstairs, you'll find two additional bedrooms and a full bathroom, plus another bedroom with its own full bath, offering plenty of space for guests or flexible use. This home includes a two-car garage with laundry hookups for convenience, and a large fenced-in yard with blueberry bushes, a peach tree and muscadine vibes. Pets are welcome upon approval. Enjoy a convenient location just a short drive from Fort Bragg, Sanford, and Fayetteville.

    This property is off market, which means it's not currently listed for sale or rent on Zillow. This may be different from what's available on other websites or public sources.
    Zillow last checked:

    Listing updated:

    Source: LPRMLS,MLS#: 758663

    Facts & features

    Interior

    Bedrooms & bathrooms
    • Bedrooms: 4
    • Bathrooms: 3
    • Full bathrooms: 3
    Rooms
    • Room types: Dining Room
    Heating
    • Electric, Forced Air, Zoned, Fireplace
    Cooling
    • Central Air, Electric, Ceiling Fan
    Appliances
    • Included: Dishwasher, Microwave, Oven, Range, Refrigerator
    • Laundry: Dryer Hookup, Hookups, In Garage, Washer Dryer Hookup, Washer Hookup
    Features
    • Bathtub, Breakfast Area, Ceiling Fan(s), Dining Area, Eat-in Kitchen, Entrance Foyer, Multiple Master Suites, Pantry, Primary Downstairs, Separate/Formal Dining Room, Tub Shower, Walk-In Closet(s), Window Treatments
    • Flooring: Carpet, Hardwood
    • Has fireplace: Yes
    Interior area
    • Total interior livable area: 1,844 sqft

    Property

    Parking
    • Parking features: Attached, Garage, Covered
    • Has attached garage: Yes
    • Details: Contact manager
    Features
    • Patio & porch: Deck, Porch
    • Exterior features: Architecture Style: Tri-Level, Attached, Backs To Trees, Bathtub, Blinds, Breakfast Area, Ceiling Fan(s), Covered, Deck, Dining Area, Dryer Hookup, Eat-in Kitchen, Entrance Foyer, Factory Built, Fence, Front Porch, Garage, Gas Log, Gutter(s), Heating system: Forced Air, Heating system: Zoned, Heating: Electric, In Garage, Lot Features: Backs To Trees, Multiple Master Suites, Pantry, Porch, Primary Downstairs, Separate/Formal Dining Room, Smoke Detector(s), Stainless Steel Appliance(s), Tub Shower, Walk-In Closet(s), Washer Dryer Hookup, Washer Hookup, Window Treatments
    Details
    • Parcel number: 099565005609

    Construction

    Type & style
    • Home type: SingleFamily
    • Property subtype: SingleFamily
    Condition
    • Year built: 1998

    Community & HOA

    Community
    • Deposit fee: $1,800
    Location
    • Region: Cameron

    Financial & listing details

    • Price per square foot: $164/sqft
    • Tax assessed value: $204,025
    • Annual tax amount: $1,536
    • Date on market: 3/20/2026
    • Lease term: Contact For Details

    Price history

    DateEventPrice
    5/20/2026Listing removed$1,800$1/sqft
    Source: LPRMLS #758663 Report a problem
    4/22/2026Price change$1,800-5.3%$1/sqft
    Source: LPRMLS #758663 Report a problem
    3/20/2026Listed for rent$1,900+94.9%$1/sqft
    Source: LPRMLS #758663 Report a problem
    6/30/2023Sold$275,000+2.2%$149/sqft
    Source: LPRMLS #704303 Report a problem
    5/27/2023Pending sale$269,000$146/sqft
    Source: LPRMLS #704303 Report a problem
    5/26/2023Listed for sale$269,000+104.6%$146/sqft
    Source: LPRMLS #704303 Report a problem
    8/5/2015Sold$131,500-4.7%$71/sqft
    Source: Agent Provided Report a problem
    5/5/2015Price change$138,000-5.5%$75/sqft
    Source: RE/MAX Premier Properties #438912 Report a problem
    1/21/2015Listed for sale$146,000-5.8%$79/sqft
    Source: RE/MAX Premier Properties #438912 Report a problem
    1/21/2015Listing removed$975$1/sqft
    Source: HOMEOWNERS PROPERTY MANAGEMENT #436198 Report a problem
    8/19/2014Listed for rent$975$1/sqft
    Source: Homeowners Property Management Report a problem
    1/31/2014Listing removed$155,000$84/sqft
    Source: Coldwell Banker Advantage #404814 Report a problem
    8/31/2013Price change$155,000-6.2%$84/sqft
    Source: RE/MAX HOMEOWNERS, LTD #404814 Report a problem
    5/24/2013Listed for sale$165,239$90/sqft
    Source: RE/MAX Homeowners, LTD #404814 Report a problem

    Public tax history

    YearProperty taxesTax assessment
    2025$1,536 $204,025
    2024$1,536 $204,025
    2023$1,536 $204,025
    2022$1,536 +14.6%$204,025 +41.4%
    2021$1,340 $144,300
    2020$1,340 +1.1%$144,300
    2019$1,325 +2.2%$144,300
    2018$1,297 -5.3%$144,300
    2017$1,369 $144,300 -5.6%
    2016-- $152,830
    2015-- $152,830
    2014-- $152,830
    2012-- $152,830
    2011-- $152,830
    2010-- $152,830
    2009-- $152,830 +18.2%
    2008-- $129,250
    2007-- $129,250
    2006-- $129,250
    2005-- $129,250
    2004-- $129,250
    2003-- $129,250
    2001-- --
    2000-- --
    Find assessor info on the county website

    Neighborhood: 28326

    Nearby schools

    GreatSchools rating
    Get a cash offer in 3 minutes
    Find out how much your home could sell for in as little as 3 minutes with a no-obligation cash offer.
    Estimated market value
    $302,100
    Get a cash offer in 3 minutes
    Find out how much your home could sell for in as little as 3 minutes with a no-obligation cash offer.
    Estimated market value
    $302,100