Virtually Staged. **HiGHLY MOTIVATED SELLER ** *Virtually Staged * Welcome to this beautifully designed new construction home, offering a bright and open layout on a desirable corner lot in the rapidly growing Daytona Park Estates community of DeLand. With 2005 square feet of thoughtfully planned living space, this 4-bedroom, 3-bathroom residence combines modern style with lasting quality. Constructed for durability and peace of mind, the home features a stem-wall foundation with the finished floor elevated two feet above base flood level—helping reduce insurance costs while adding an extra layer of protection. The exterior is built with solid CMU (concrete block) construction and a reinforced truss-tie roof system designed to withstand winds up to 150 mph. Inside, you’ll find an inviting open-concept layout enhanced by abundant natural light and high-end finishes throughout. The kitchen flows effortlessly into the living and dining spaces, making it ideal for both entertaining and everyday living. This no HOA property offers flexibility and freedom, while its prime location puts you close to some of Central Florida’s most sought-after destinations—just minutes from the crystal-clear waters of Blue Spring State Park and De Leon Springs State Park, and about 30-40 minutes to the Atlantic coastline. You’ll also enjoy convenient access to vibrant downtown DeLand, shopping, dining, and Stetson University. Additional highlights include a private well, an energy-efficient HVAC system built to current Florida standards, and true move-in-ready condition—delivering a perfect balance of comfort, efficiency, and long-term value. Schedule your private tour today and experience this exceptional home firsthand.
New construction
Price cut: $11K (8/19)
$414,000
2390 9TH AVE, DELAND, FL 32724
4beds
2,005sqft
Single Family Residence
Built in 2026
0.26 Acres Lot
$412,200 Zestimate®
$206/sqft
$-- HOA
What's special
Private wellAbundant natural lightStem-wall foundationHigh-end finishes throughoutBright and open layoutInviting open-concept layoutDesirable corner lot
- 143 days
- 373
- 33
Zillow last checked:
Listing updated:
Listed by:
Rashi Arora 469-258-8726,
CHARLES RUTENBERG REALTY ORLANDO 407-622-2122
Source: Stellar MLS,MLS#: O6396633 Originating MLS: Orlando Regional
Originating MLS: Orlando Regional
Facts & features
Interior
Bedrooms & bathrooms
- Bedrooms: 4
- Bathrooms: 3
- Full bathrooms: 3
Primary bedroom
- Features: Ceiling Fan(s), Pantry, Exhaust Fan, Granite Counters, Tub with Separate Shower Stall, Walk-In Closet(s)
- Level: First
- Area: 225 Square Feet
- Dimensions: 15x15
Bathroom 1
- Features: Walk-In Closet(s)
- Level: First
- Area: 186 Square Feet
- Dimensions: 12x15.5
Bathroom 2
- Features: Walk-In Closet(s)
- Level: First
- Area: 186 Square Feet
- Dimensions: 12x15.5
Bathroom 3
- Features: Walk-In Closet(s)
- Level: First
- Area: 144 Square Feet
- Dimensions: 12x12
Great room
- Level: First
- Area: 404.8 Square Feet
- Dimensions: 25.3x16
Kitchen
- Features: Built-in Closet
- Level: First
- Area: 176 Square Feet
- Dimensions: 16x11
Laundry
- Level: First
- Area: 60.8 Square Feet
- Dimensions: 7.6x8
Heating
- Central, Electric, Heat Pump
Cooling
- Central Air
Appliances
- Included: Convection Oven, Cooktop, Dishwasher, Disposal, Electric Water Heater, Ice Maker, Microwave, Range, Refrigerator, Trash Compactor
- Laundry: Laundry Room
Features
- Ceiling Fan(s), Living Room/Dining Room Combo, Open Floorplan, Primary Bedroom Main Floor, Solid Wood Cabinets, Split Bedroom, Stone Counters, Thermostat
- Flooring: Concrete, Luxury Vinyl, Porcelain Tile
- Has fireplace: No
- Common walls with other units/homes: Corner Unit
Interior area
- Total structure area: 2,349
- Total interior livable area: 2,005 sqft
Property
Parking
- Total spaces: 2
- Parking features: Garage - Attached
- Attached garage spaces: 2
- Details: Garage Dimensions: 20x20
Features
- Levels: One
- Stories: 1
- Patio & porch: Deck, Front Porch
- Exterior features: Private Mailbox
Lot
- Size: 0.26 Acres
- Dimensions: 75 x 150
- Features: Corner Lot, Landscaped
Details
- Parcel number: 700106060460
- Zoning: R-4
- Special conditions: None
Construction
Type & style
- Home type: SingleFamily
- Property subtype: Single Family Residence
Materials
- Block
- Foundation: Block, Slab, Stem Wall
- Roof: Shingle
Condition
- Completed
- New construction: Yes
- Year built: 2026
Details
- Builder model: 9th
- Builder name: New Edge Construction
Utilities & green energy
- Sewer: Aerobic Septic
- Water: Well
- Utilities for property: Electricity Available
Community & HOA
Community
- Pet fee: $0 monthly
- Subdivision: DAYTONA PARK EST SEC C
HOA
- Has HOA: No
Location
- Region: Deland
Financial & listing details
- Price per square foot: $206/sqft
- Tax assessed value: $23,250
- Annual tax amount: $276
- Date on market: 4/13/2026
- Cumulative days on market: 320 days
- Ownership: Fee Simple
- Total actual rent: 0
- Electric utility on property: Yes
- Road surface type: Asphalt, Paved
Estimated market value
$412,200
$392,000 - $433,000
$2,560/mo
Price history
| Date | Event | Price |
|---|---|---|
| 8/19/2026 | Price change | $414,000-2.6%$206/sqft |
Source:  Stellar MLS #O6396633 Report a problem Stellar MLS #O6396633 Report a problem | ||
| 6/12/2026 | Price change | $425,000-3.2%$212/sqft |
Source: Stellar MLS #O6396633 Report a problem | ||
| 5/13/2026 | Price change | $439,000-1.3%$219/sqft |
Source: Stellar MLS #O6396633 Report a problem | ||
| 4/13/2026 | Listed for sale | $445,000-1.1%$222/sqft |
Source: Stellar MLS #O6396633 Report a problem | ||
| 4/13/2026 | Listing removed | $449,999$224/sqft |
Source: Stellar MLS #O6383148 Report a problem | ||
| 2/19/2026 | Listed for sale | $449,999-8%$224/sqft |
Source: Stellar MLS #O6383148 Report a problem | ||
| 1/26/2026 | Listing removed | $489,000$244/sqft |
Source: Stellar MLS #O6345731 Report a problem | ||
| 9/19/2025 | Listed for sale | $489,000+9778.8%$244/sqft |
Source: Stellar MLS #O6345731 Report a problem | ||
| 9/29/2014 | Sold | $4,950+160.5%$2/sqft |
Source: Public Record Report a problem | ||
| 8/5/2014 | Sold | $1,900$1/sqft |
Source: Public Record Report a problem | ||
Public tax history
| Year | Property taxes | Tax assessment |
|---|---|---|
| 2025 | $276 +6.3% | $13,951 +21% |
| 2024 | $260 +8.4% | $11,530 +10% |
| 2023 | $239 +15.2% | $10,482 +10% |
| 2022 | $208 | $9,529 +10% |
| 2021 | -- | $8,663 +10% |
| 2020 | $156 | $7,875 |
| 2019 | $156 +26.6% | $7,875 +40% |
| 2018 | $123 +16.7% | $5,625 +36.4% |
| 2017 | $105 +13.2% | $4,125 |
| 2016 | $93 +1.9% | $4,125 |
| 2015 | $91 +33.8% | $4,125 +37.5% |
| 2014 | $68 | $3,000 |
| 2013 | -- | $3,000 -50% |
| 2012 | -- | $6,000 +86% |
| 2003 | -- | $3,225 |
| 2002 | -- | $3,225 |
| 2001 | -- | $3,225 +2.4% |
| 2000 | -- | $3,150 |
Find assessor info on the county website
Monthly payment
Est. payment
Payment breakdown
Explore the cost of this home by adjusting the details. Changes won't be saved.Climate risks
Neighborhood: 32724
Nearby schools
Schools provided by the listing agent
- Elementary: George Marks Elem
- Middle: Deland Middle
- High: Deland High
Source: Stellar MLS. This data may not be complete. We recommend contacting the local school district to confirm school assignments for this home.


Similar homes
- $365,0004 bd2 ba1.5k sqft2025 HAVASU FALLS AVENUE, DELAND, FL 32724For Sale
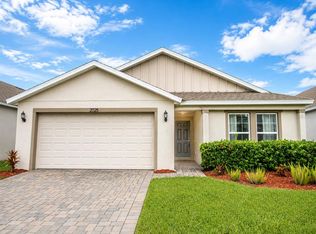
 MLS ID #O6438151, Ray Sobhani, EASY STREET REALTY FLORIDA,INC. Stellar MLS
 - $410,0004 bd2 ba1.9k sqft1078 CHELAN FALLS DRIVE, DELAND, FL 32724For Sale
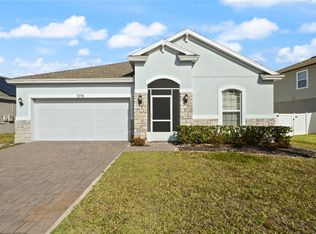 MLS ID #O6370401, Melisa Rohrbach, DIAMOND REAL ESTATE GROUP. Stellar MLS
 - $439,5004 bd3 ba2k sqft404 W VICTORIA TRAILS BLVD, DELAND, FL 32724For Sale
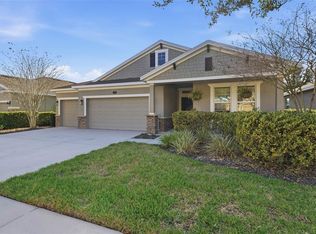 MLS ID #V4947572, Maggie Carbone, THE CORNERSTONE GROUP. Stellar MLS
 - $399,0003 bd2 ba1.8k sqft22 POINSETTIA DRIVE, DELAND, FL 32724For Sale
 MLS ID #O6420028, Tom Luker, LUKER & CO REAL ESTATE LLC. Stellar MLS
 - $430,0002 bd2 ba1.5k sqft1095 S RIDGEWOOD AVENUE, DELAND, FL 32720For SaleMLS ID #V4951128, Mandy Evans, SOUTHERN EXCLUSIVE REALTY CORP. Stellar MLS
- $400,0004 bd3 ba2.1k sqft744 FARFIELDS STREET, DELAND, FL 32724New ConstructionStellar MLS
- $469,9004 bd3 ba2.8k sqft875 HONEY PETAL LANE, DELAND, FL 32720For SaleMLS ID #V4951085, Colleen Kurczi, CARDINAL ROW REAL ESTATE. Stellar MLS
- $449,9004 bd3 ba2.4k sqft2465 ROYAL ROAD, DELAND, FL 32724For SaleMLS ID #V4949250, Linda Hannon, CHARLES RUTENBERG REALTY ORLANDO. Stellar MLS
- $450,0004 bd2 ba2.3k sqft111 POINT PLEASANT ROAD, DELAND, FL 32724For SaleMLS ID #V4949427, Delta Schrade, ADAMS, CAMERON & CO., REALTORS. Stellar MLS
- $389,4502 bd2 ba1.5k sqft177 OLD MOSS CIRCLE, DELAND, FL 32724For SaleMLS ID #O6434657, Thomas Bayrouty, Jr, REDFIN CORPORATION. Stellar MLS
- $469,9003 bd2 ba2k sqft810 VICTORIA HILLS DRIVE S, DELAND, FL 32724For SaleMLS ID #V4950930, Greta Bost, SUMMER WIND REALTY CENTRAL FL. Stellar MLS
- $419,0004 bd3 ba2.5k sqft609 RHODES DRIVE, DELAND, FL 32720For SaleMLS ID #V4950068, Jennifer Rhodes, BEE REALTY CORP. Stellar MLS
- $399,9004 bd3 ba2.4k sqft1037 RIVER OTTER WAY, DELAND, FL 32720For SaleMLS ID #V4949636, Virginia Clifton, CHARLES RUTENBERG REALTY ORLANDO. Stellar MLS
- $529,9902 bd2 ba2k sqft1293 TWIN FARMS COURT, DELAND, FL 32724New ConstructionStellar MLS
- $376,0003 bd2 ba1.7k sqft2700 CONCORD ROAD, DELAND, FL 32720For SaleMLS ID #O6428624, Kimberly Bartholomew, S & B REALTY. Stellar MLS
- $469,0003 bd3 ba2k sqft903 VICTORIA HILLS DRIVE S, DELAND, FL 32724For SaleMLS ID #V4949031, Matthew Buckley, LPT REALTY, LLC. Stellar MLS
- $469,9904 bd2 ba2.2k sqft700 ELKHORN FERN LANE, DELAND, FL 32720For SaleMLS ID #O6422115, Anna Cheng Cheung, FLORIDA TOP REALTY. Stellar MLS
- $358,0004 bd2 ba1.5k sqft3082 GREEN PARK DRIVE, DELAND, FL 32724For SaleMLS ID #O6432436, Adalis Chamorro PA, REALTY ONE GROUP MVP. Stellar MLS
- $324,9004 bd3 ba1.9k sqft2094 PENN DRIVE, DELAND, FL 32724For SaleMLS ID #V4950401, Tammi Pollock, CHARLES RUTENBERG REALTY ORLANDO. Stellar MLS
- $459,9002 bd2 ba1.9k sqft1157 AVERY MEADOWS WAY, DELAND, FL 32724For SaleMLS ID #O6394993, Susan Herring, COLDWELL BANKER REALTY. Stellar MLS
