Skip main navigation
Sold for $910,000
  • $910,000

    2390 Bay St, Sarasota, FL 34237

    3beds
    1,759sqft
    Single Family Residence
    Built in 2018
    6,400 Square Feet Lot
    $977,500 Zestimate®
    $517/sqft
    $5,029 Estimated rent

    Home value

    $977,500

    $919,000 - $1.04M

    $5,029/mo

    Zestimate® history
    Loading
    Loading...

    Owner options

    List your home for rent

    $5,029/mo

    Rent Zestimate®

    Find your next renter with Zillow Rental Manager. Plus, with online applications, you can quickly screen prospective tenants – for free.

    Learn more

    $5,029/mo

    Rent Zestimate®

    Refinance and save

    $5,811/mo

    Est. payment

    Refinancing to a lower rate could help reduce your monthly payments and save thousands over the life of the loan.

    See today's rates

    $5,811/mo

    Est. payment

    Explore your selling options

    Work with a Zillow partner agent

    Leverage their expertise and Zillow's premium Showcase listings to get your home seen by more buyers.

    Get started

    List with your own agent

    Get your home in front of millions of buyers by listing it on Zillow.

    Learn how to do it

    Sell it yourself

    Take full control of how buyers see your home on Zillow by listing For Sale by Owner (FSBO).

    List your home

    What's special

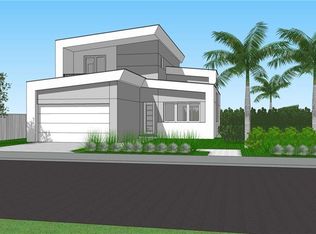
    Contemporary oasis that seamlessly blends style and functionality in a prime location close to downtown Sarasota. Custom designed and built by Milano Homes this 3-bedroom, 3-full bathroom, single-story residence promises a lifestyle of refined comfort and convenience. Greeted by a sleek exterior, gated wrap-around courtyard, spacious two-car garage and high-impact windows and doors. A thoughtful open floorplan effortlessly connects the living spaces. The large Great Room is complete with porcelain tile flooring, custom wood-burning fireplace, sliding glass doors to the back patio, large clerestory windows and a custom modern square chandelier in the Dining Room. The gourmet Kitchen takes center stage boasting custom high-end Italian cushion close cabinets and deep storage drawers, floating shelves, quartz countertops, and KitchenAid appliances including a 5-burner gas cooktop. Each bedroom and bathroom have been meticulously designed to seamlessly blend modern design elements with comfort. The Primary Suite features a custom built-in desk area with storage cabinets, a large walk-in closet with custom built-ins and an en-suite bathroom with floating vanity, quartz countertops, and a walk-in shower with frameless glass enclosure. Step outside to discover the private covered lanai with a heated splash pool and room for dining or lounging. With its central location providing easy access to the vibrant energy of downtown Sarasota, you’re moments away from dining, shopping, entertainment, beaches, and cultural attractions. This contemporary oasis will allow you to fully immerse yourself in a lifestyle of tranquility and convenience. Most importantly this home comes with a whole house generator and amazing State of the Art sound system w/ speakers throughout.

    Zillow last checked:

    Listing updated:

    Listed by:

    Linda Driggs 941-374-2920,

    MICHAEL SAUNDERS & COMPANY 941-951-6660

    Bought with:

    Michael Novak, 635441

    COLDWELL BANKER REALTY

    Source: Stellar MLS,MLS#: A4614313MLS LogoOriginating MLS: Sarasota - Manatee

    Facts & features

    Interior

    Bedrooms & bathrooms
    • Bedrooms: 3
    • Bathrooms: 3
    • Full bathrooms: 3
    Primary bedroom
    • Features: Walk-In Closet(s)
    • Level: First
    • Dimensions: 14x12
    Bedroom 2
    • Features: Built-in Closet
    • Level: First
    • Dimensions: 12x11
    Bedroom 3
    • Features: Built-in Closet
    • Level: First
    • Dimensions: 13x11
    Dining room
    • Level: First
    Kitchen
    • Features: Breakfast Bar, Kitchen Island, Stone Counters
    • Level: First
    • Dimensions: 10x16
    Laundry
    • Level: First
    • Dimensions: 9x6
    Living room
    • Level: First
    • Dimensions: 15x10
    Heating
    • Central
    Cooling
    • Central Air
    Appliances
    • Included: Oven, Convection Oven, Cooktop, Dishwasher, Disposal, Dryer, Electric Water Heater, Exhaust Fan, Refrigerator, Washer
    • Laundry: Laundry Room
    Features
    • Built-in Features, Ceiling Fan(s), Eating Space In Kitchen, High Ceilings, Living Room/Dining Room Combo, Primary Bedroom Main Floor, Split Bedroom, Stone Counters, Thermostat, Vaulted Ceiling(s), Walk-In Closet(s)
    • Flooring: Carpet, Tile
    • Doors: Sliding Doors
    • Windows: Blinds, Storm Window(s), Window Treatments
    • Has fireplace: Yes
    • Fireplace features: Living Room, Wood Burning
    Interior area
    • Total structure area: 2,575
    • Total interior livable area: 1,759 sqft

    Property

    Parking
    • Total spaces: 2
    • Parking features: Driveway, Electric Vehicle Charging Station(s), Garage Door Opener, Ground Level
    • Attached garage spaces: 2
    • Has uncovered spaces: Yes
    Features
    • Levels: One
    • Stories: 1
    • Patio & porch: Covered, Front Porch, Rear Porch, Screened, Side Porch
    • Exterior features: Irrigation System, Lighting, Private Mailbox
    • Has private pool: Yes
    • Pool features: Heated, In Ground, Lighting, Screen Enclosure
    Lot
    • Size: 6,400 Square Feet
    • Dimensions: 95 x 68
    • Features: Corner Lot, City Lot, Sidewalk
    • Residential vegetation: Trees/Landscaped
    Details
    • Parcel number: 2034060064
    • Zoning: RSF4
    • Special conditions: None

    Construction

    Type & style
    • Home type: SingleFamily
    • Architectural style: Custom
    • Property subtype: Single Family Residence
    Materials
    • Stucco
    • Foundation: Slab
    • Roof: Metal
    Condition
    • Completed
    • New construction: No
    • Year built: 2018
    Details
    • Builder name: Milano

    Utilities & green energy

    • Sewer: Public Sewer
    • Water: Public
    • Utilities for property: BB/HS Internet Available, Cable Connected, Electricity Connected, Natural Gas Connected, Sewer Connected, Water Connected

    Community & HOA

    Community
    • Pet fee: $0 monthly
    • Subdivision: POMS PARK 3
    HOA
    • Has HOA: No
    Location
    • Region: Sarasota

    Financial & listing details

    • Price per square foot: $517/sqft
    • Tax assessed value: $783,800
    • Annual tax amount: $6,847
    • Date on market: 6/19/2024
    • Cumulative days on market: 13 days
    • Listing terms: Cash,Conventional
    • Ownership: Fee Simple
    • Total actual rent: 0
    • Electric utility on property: Yes
    • Road surface type: Paved

    Price history

    DateEventPrice
    8/19/2024Sold$910,000-9%$517/sqft
    Source: Stellar MLS #A4614313 Report a problem
    7/2/2024Pending sale$1,000,000$569/sqft
    Source: Stellar MLS #A4614313 Report a problem
    6/19/2024Listed for sale$1,000,000-20%$569/sqft
    Source: Stellar MLS #A4614313 Report a problem
    3/12/2024Listing removed--
    Source: Stellar MLS #A4592941 Report a problem
    12/18/2023Listed for sale$1,250,000+99.3%$711/sqft
    Source: Stellar MLS #A4592941 Report a problem
    7/25/2018Sold$627,122+275.5%$357/sqft
    Source: Public Record Report a problem
    5/22/2015Sold$167,000-1.2%$95/sqft
    Source: Public Record Report a problem
    3/10/2015Price change$169,000-7.1%$96/sqft
    Source: Michael Saunders & Company - Licensed Real Estate Broker Report a problem
    2/3/2015Listed for sale$182,000$103/sqft
    Source: Michael Saunders & Company - Licensed Real Estate Broker Report a problem

    Public tax history

    YearProperty taxesTax assessment
    2025$11,517 +64.9%$783,800 +58.5%
    2024$6,985 +2%$494,401 +3%
    2023$6,847 +3%$480,001 +3%
    2022$6,648 -0.5%$466,020 +3%
    2021$6,680 -1.1%$452,447 +1.4%
    2020$6,753 +0.8%$446,200 +0.5%
    2019$6,702 $444,187 +381.8%
    2018$6,702 +421.7%$92,200 +49.9%
    2017$1,285 +11.4%$61,500 -50.4%
    2016$1,154 $124,000 +3.3%
    2015$1,154 $120,000 +31.4%
    2014$1,154 +1.4%$91,327
    2013$1,138 +4.1%$91,327 +1.7%
    2012$1,093 -2.5%$89,800 -2.7%
    2011$1,121 -28.3%$92,300 -20.7%
    2010$1,562 -38.7%$116,400 -10.4%
    2009$2,549 $129,900 -27.9%
    2008$2,549 -29.4%$180,200 -13%
    2007$3,613 $207,100 +197.4%
    2006-- $69,637 +3%
    2005-- $67,609 +3%
    2004$1,048 -0.3%$65,640 +1.9%
    2003$1,051 -2.6%$64,416 +2.4%
    2002$1,079 +7.2%$62,906 +1.6%
    2001$1,006 +4.4%$61,915 +3%
    2000$964 $60,112
    Find assessor info on the county website

    Neighborhood: Alta Vista

    Nearby schools

    GreatSchools rating
    Schools provided by the listing agent
    • Elementary: Alta Vista Elementary
    • Middle: Brookside Middle
    • High: Sarasota High

    Source: Stellar MLS. This data may not be complete. We recommend contacting the local school district to confirm school assignments for this home.

    Get a cash offer in 3 minutes
    Find out how much your home could sell for in as little as 3 minutes with a no-obligation cash offer.
    Estimated market value
    $977,500
    Get a cash offer in 3 minutes
    Find out how much your home could sell for in as little as 3 minutes with a no-obligation cash offer.
    Estimated market value
    $977,500