Skip main navigation
Active
$589,999
5beds
3,847sqft

2390 Cain Cir, Dacula, GA 30019

5beds
3,847sqft
Single family residence, residential
Built in 2013
0.34 Acres
3 Garage spaces
$153 price/sqft
$54/mo HOA

What's special

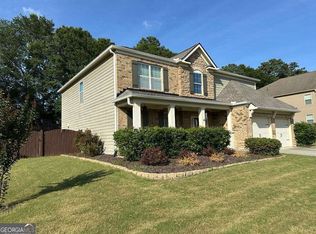
Cozy fireplacePrivate fenced in backyardLoft areaTwo-story homeCenter islandLuxurious en-suite bathWalk in pantry

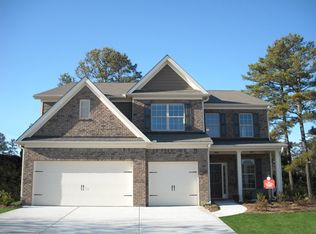
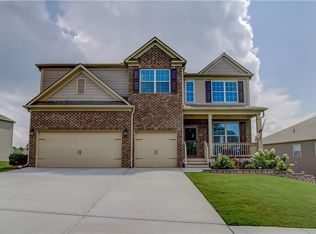
Beautiful two-story home in the highly sought after "Puckett's Mill/Mill Creek" school district offering 3847 square feet of thoughtfully designed living space. This exceptional home features 5 bedrooms and four full bathrooms. A grand two-story entrance welcomes you into a spacious layout that includes both formal living and dining rooms, perfect ...

24 days
|
1,329
|
48
|

Likely to sell faster than

Source: FMLS GA,MLS#: 7788279MLS Logo
Travel times

Living Room

Kitchen

Primary Bedroom

Zillow last checked:

Listing updated:

Listed by:

DeeDee Rousseau,

Virtual Properties Realty.com 404-229-3418

Source: FMLS GA,MLS#: 7788279MLS Logo

Facts & features

Interior

Bedrooms & bathrooms
  • Bedrooms: 5
  • Bathrooms: 4
  • Full bathrooms: 4
Rooms
  • Room types: Attic, Loft
Primary bedroom
  • Features: Oversized Master
  • Level: Oversized Master
Bedroom
  • Features: Oversized Master
Primary bathroom
  • Features: Double Vanity, Separate Tub/Shower
Dining room
  • Features: Great Room, Separate Dining Room
Kitchen
  • Features: Cabinets Stain, Kitchen Island, Solid Surface Counters
Heating
  • Central
Cooling
  • Ceiling Fan(s), Central Air
Appliances
  • Included: Dishwasher, Disposal, Gas Cooktop, Gas Water Heater
  • Laundry: Laundry Room, Upper Level
Features
  • Coffered Ceiling(s), Entrance Foyer, High Speed Internet, Walk-In Closet(s)
  • Flooring: Carpet, Hardwood
  • Windows: Double Pane Windows
  • Basement: None
  • Attic: Pull Down Stairs
  • Number of fireplaces: 1
  • Fireplace features: Family Room
  • Common walls with other units/homes: No Common Walls
Interior area
  • Total structure area: 3,847
  • Total interior livable area: 3,847 sqft
  • Finished area above ground: 3,847

Property

Parking
  • Total spaces: 3
  • Parking features: Garage, Garage Door Opener, Kitchen Level, Level Driveway, Electric Vehicle Charging Station(s)
  • Garage spaces: 3
  • Has uncovered spaces: Yes
Accessibility
  • Accessibility features: None
Features
  • Levels: Two
  • Stories: 2
  • Patio & porch: Covered, Front Porch, Patio
  • Exterior features: Private Yard, No Dock
  • Pool features: None
  • Spa features: None
  • Fencing: Back Yard,Fenced,Wood
  • Has view: Yes
  • View description: Neighborhood, Trees/Woods
  • Waterfront features: None
  • Body of water: None
Lot
  • Size: 0.34 Acres
  • Dimensions: 139 x 135 122 x 94
  • Features: Back Yard, Cleared, Front Yard, Landscaped, Level, Wooded
Details
  • Additional structures: None
  • Parcel number: R7098 093
  • Other equipment: None
  • Horse amenities: None

Construction

Type & style
  • Home type: SingleFamily
  • Architectural style: Traditional
  • Property subtype: Single Family Residence, Residential
Materials
  • Blown-In Insulation, Brick, HardiPlank Type
  • Foundation: Slab
  • Roof: Shingle
Condition
  • Resale
  • New construction: No
  • Year built: 2013

Utilities & green energy

  • Electric: 110 Volts
  • Sewer: Public Sewer
  • Water: Public
  • Utilities for property: Cable Available, Electricity Available, Natural Gas Available, Phone Available, Sewer Available, Underground Utilities, Water Available
Green energy
  • Energy efficient items: None
  • Energy generation: None

Community & HOA

Community
  • Features: Curbs, Homeowners Assoc, Near Schools, Near Shopping, Playground, Pool
  • Security: Smoke Detector(s)
  • Subdivision: Pucketts Manor
HOA
  • Has HOA: Yes
  • Services included: Maintenance Grounds, Swim
  • HOA fee: $650 annually
Location
  • Region: Dacula

Financial & listing details

  • Price per square foot: $153/sqft
  • Tax assessed value: $636,800
  • Annual tax amount: $9,328
  • Date on market: 6/14/2026
  • Cumulative days on market: 25 days
  • Listing terms: Cash,Conventional,FHA,VA Loan
  • Electric utility on property: Yes
  • Road surface type: Asphalt

Price history

DateEventPrice
6/15/2026Listed for sale$589,999+125.8%$153/sqft
Source: FMLS GA #7788279 Report a problem
10/29/2013Sold$261,280$68/sqft
Source: Public Record Report a problem

Public tax history

YearProperty taxesTax assessment
2025$9,328 +3.9%$254,720 +5.3%
2024$8,978 -0.1%$241,920
2023$8,986 +33.2%$241,920 +34.7%
2022$6,746 +20.1%$179,600 +23.5%
2021$5,617 -0.6%$145,440
2020$5,650 +10.2%$145,440 +6.5%
2019$5,129 $136,520
2018$5,129 +5.1%$136,520 +5.9%
2016$4,880 +20.1%$128,960 +23.4%
2015$4,062 $104,480
2014$4,062 $104,480
2012-- --

Find assessor info on the county website

Monthly payment

Est. payment
$3,502/mo
Principal & interest
$2961
Property taxes
$487
HOA Fees
$54
More affordability toolsChevron Right

Estimated market value

$580,600

$552,000 - $610,000

$3,237/mo

Climate risks

Explore flood, wildfire, and other predictive climate risk information for this property on First Street®️.

Neighborhood: 30019

Nearby schools

Puckett's Mill Elementary School
Grades PK-50.2 miles
9/10
GreatSchools® Rating
Test Score Rating
10/10
Student Progress Rating
8/10
Frank N. Osborne Middle School
Grades 6-83.3 miles
8/10
GreatSchools® Rating
Test Score Rating
9/10
Student Progress Rating
7/10
Mill Creek High School
Grades 9-123 miles
9/10
GreatSchools® Rating
Test Score Rating
8/10
College Readiness Rating
9/10