Skip main navigation
Pending
  • $334,900

    2390 Chateau Ln, Mound, MN 55364

    3beds
    1,100sqft
    : 
    Loading
    Get pre-qualified
    Single Family
    Built in 1947
    9,583 Square Feet Lot
    $342,300 Zestimate®
    $304/sqft
    $-- HOA

    What's special

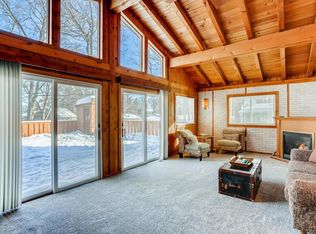
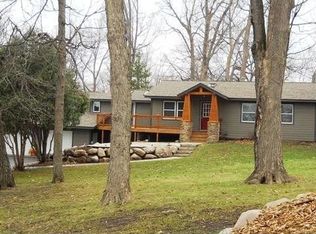
    Here is your chance to buy an affordable single-family home in Mound! The current sellers are only the second owners to live in the home. This solid 1940's rambler has been well maintained and was thoughtfully renovated in the last ten years. Step inside to see a move-in-ready 3-bedroom, 2 bath layout with a partially finished lower level featuring new waterproof tile in the bedroom and a refreshed shower area. The roof was replaced 10 years ago with architectural shingles, so this roof should provide another 15-20 years of protection without replacement. Stainless steel appliances and granite countertops in the kitchen mean many of the big-ticket items are already taken care. Outside, enjoy your private fenced backyard oasis on this generous lot. It's perfect for dogs to run, kids to play, or simply relaxing on the spacious deck. Take in seasonal views of Lake Minnetonka from the deck, especially the beautiful sunrise glow in fall and winter. It’s the kind of outdoor space that makes everyday living feel special. Located in the highly desirable Mound community and served by the top-ranked Westonka Public Schools, you’re in one of the best areas of the West metro. Don’t miss it, schedule your showing today!
    34 days
    |
    503
    |
    22
    |

    Zillow last checked:

    Listing updated:

    Listed by:

    Gerhardt Mahling 763-742-3754,

    eXp Realty,

    Lori Willis 952-836-8609

    Source: NorthstarMLS as distributed by MLS GRID,MLS#: 7085671MLS Logo

      Facts & features

      Interior

      Bedrooms & bathrooms
      • Bedrooms: 3
      • Bathrooms: 2
      • Full bathrooms: 1
      • 3/4 bathrooms: 1
      Bedroom
      • Level: Main
      • Area: 130 Square Feet
      • Dimensions: 13x10
      Bedroom 2
      • Level: Main
      • Area: 99 Square Feet
      • Dimensions: 11x9
      Bedroom 3
      • Level: Lower
      • Area: 160 Square Feet
      • Dimensions: 16x10
      Kitchen
      • Level: Main
      • Area: 162 Square Feet
      • Dimensions: 18x9
      Living room
      • Level: Main
      • Area: 200 Square Feet
      • Dimensions: 20x10
      Heating
      • Forced Air
      Cooling
      • Central Air
      Appliances
      • Included: Dishwasher, Dryer, Gas Water Heater, Microwave, Range, Refrigerator, Stainless Steel Appliance(s), Washer, Water Softener Owned
      • Laundry: In Basement, Electric Dryer Hookup, Sink, Washer Hookup
      Features
      • Basement: Drain Tiled,Egress Window(s),Full,Partially Finished,Sump Basket,Sump Pump
      • Has fireplace: No
      Interior area
      • Total structure area: 1,504
      • Total interior livable area: 1,100 sqft
      • Finished area above ground: 852
      • Finished area below ground: 248

      Property

      Parking
      • Total spaces: 1
      • Parking features: Attached, Asphalt, Electric, Garage Door Opener, Tuckunder Garage
      • Attached garage spaces: 1
      • Has uncovered spaces: Yes
      Accessibility
      • Accessibility features: None
      Features
      • Levels: One
      • Stories: 1
      • Patio & porch: Deck
      • Fencing: Chain Link,Full,Wood
      Lot
      • Size: 9,583 Square Feet
      • Dimensions: 150 x 65
      • Features: Tree Coverage - Medium
      Details
      • Foundation area: 852
      • Parcel number: 1311724430030
      • Zoning description: Residential-Single Family

      Construction

      Type & style
      • Home type: SingleFamily
      • Property subtype: Single Family
      Materials
      • Frame
      • Roof: Architectural Shingle
      Condition
      • New construction: No
      • Year built: 1947

      Utilities & green energy

      • Electric: Circuit Breakers, 150 Amp Service
      • Gas: Natural Gas
      • Sewer: City Sewer/Connected
      • Water: City Water/Connected

      Community & HOA

      Community
      • Subdivision: John S Carlson Add
      HOA
      • Has HOA: No
      Location
      • Region: Mound

      Financial & listing details

      • Price per square foot: $304/sqft
      • Tax assessed value: $264,400
      • Annual tax amount: $3,038
      • Date on market: 6/5/2026
      • Cumulative days on market: 14 days

        Estimated market value

        $342,300

        $325,000 - $359,000

        $2,288/mo

        Price history

        DateEventPrice
        6/12/2026Pending sale$334,900$304/sqft
        Source: NorthstarMLS as distributed by MLS GRID #7085671 Report a problem
        6/11/2026Listed for sale$334,900+59.5%$304/sqft
        Source: NorthstarMLS as distributed by MLS GRID #7085671 Report a problem
        12/28/2016Sold$210,000-2.3%$191/sqft
        Source: NorthstarMLS as distributed by MLS GRID #4779077 Report a problem
        12/12/2016Pending sale$215,000$195/sqft
        Source: RE/MAX Advantage Plus #4779077 Report a problem
        11/23/2016Listed for sale$215,000$195/sqft
        Source: RE/MAX Advantage Plus #4779077 Report a problem

        Public tax history

        YearProperty taxesTax assessment
        2025$3,038 -5.7%$264,400 -10.3%
        2024$3,222 +16.3%$294,600 -7%
        2023$2,770 +4.9%$316,800 +8.9%
        2022$2,641 +0.6%$291,000 +21.8%
        2021$2,626 +0.3%$239,000 +0.8%
        2020$2,617 -0.3%$237,000 +6.8%
        2019$2,626 +0.3%$222,000 +4.2%
        2018$2,617 +13.6%$213,000 +53.2%
        2017$2,304 +2.1%$139,000 +14.9%
        2016$2,257 +8%$121,000 -5.5%
        2015$2,089 -6%$128,000 +40.7%
        2014$2,222 +42.1%$91,000 -10.8%
        2013$1,563 -13.6%$102,000 -16.4%
        2012$1,809 -6.6%$122,000 -12.9%
        2011$1,937 +3.2%$140,000 -5.4%
        2010$1,877 -1.9%$148,000 -2%
        2009$1,912 +33.9%$151,000 +2%
        2006$1,428 +3.5%$148,000 +9.6%
        2005$1,380 +17.6%$135,000 +15%
        2004$1,174 +6.1%$117,400 +11.9%
        2002$1,106 -29.1%$104,900
        2001$1,560 --

        Find assessor info on the county website

        Monthly payment

        Est. payment

        Payment breakdown

        Explore the cost of this home by adjusting the details. Changes won't be saved.
        All calculations are estimates and provided by Zillow, Inc. for informational purposes only. Actual amounts may vary.
        HOA fees may include property taxes on listings classified as Co-Ops. Contact the listing agent and/or owner for fee details.
        Mortgage interest rates are dependent on a number of factors, including credit score, down payment, and repayment length. Interest rate data provided by Zillow Group Marketplace, Inc. as of 1/1/1970 from various mortgage lenders with which we have lead or other similar arrangements; the Estimated Payment is an average of those rates.
        See how much you could borrow to make a competitive offer.

        Climate risks

        Neighborhood: 55364

        Getting around

        38 / 100
        Car-Dependent
        49 / 100
        Somewhat Bikeable

        Nearby schools

        GreatSchools rating

        A local agent can set up tours, give advice and negotiate with sellers.

        Browse local experts

        Similar homes

        Skip to the end of the carouselSkip to the beginning of the carousel