Welcome to this modern colonial masterpiece in the highly sought-after Bob-O-Link neighborhood. This thoughtfully renovated home sits on two parcels with over 3,100 square feet. A striking two-story foyer and custom iron staircase leads into a spacious, open-concept floor plan. Upstairs offers four bedrooms and two remodeled full baths. The luxurious primary suite is complete with a spa-like bathroom featuring Kohler finishes and heated floors.
The heart of the home is the chef-inspired kitchen—equipped with a commercial-grade KitchenAid dual-fuel gas range, a built-in Thermador refrigerator, a walk-in pantry, wine rack, and stunning quartz countertops. Cooking here becomes an experience, not a task. Transition to the built-in dinette and bay window with bench seating. The living room's large fireplace and ample seating are perfect for day to day and all the big holidays. Expanding into the remodeled four seasons room featuring radiant heat flooring, panoramic view of the back yard, and quartz wet bar creating a cozy space year-round. Pella doors open to your outdoor retreat—an 18x20 covered living area with a gas fireplace, built-in Big Green Egg Grill, heaters, and an outdoor refrigerator, situated next to the open air patio with hot tub, and intimate backyard—ideal for hosting summer dinners or enjoying quiet moments under the string lights as the sun sets.
Downstairs is perfect for entertaining with the media room, game room, and the house's second wet bar. The bonus room lends itself to endless possibilities for a playroom, extra bedroom, or a man cave.
First floor mudroom/laundry room offers subway tile and a half bath.The oversized three-car garage has new bay doors and a new man door. Smart, efficient upgrades like the 2021 ductless HVAC system, tankless water heater, full-home water filtration and softening systems, and a WiFi-enabled sump pump.This is not just a house, but a lifestyle. Call me today for an exclusive showing.
Closed
$620,000
2390 Chestnut Hill St NW, North Canton, OH 44720
4beds
4,416sqft
Single Family Residence
Built in 1979
0.39 Acres Lot
$579,800 Zestimate®
$140/sqft
$2,915 Estimated rent
Home value
$579,800
$551,000 - $609,000
$2,915/mo
Zestimate® history
Owner options
List your home for rent
$2,915/mo
Rent Zestimate®
Find your next renter with Zillow Rental Manager. Plus, with online applications, you can quickly screen prospective tenants – for free.
$2,915/mo
Rent Zestimate®
Refinance and save
$3,257/mo
Est. payment
Refinancing to a lower rate could help reduce your monthly payments and save thousands over the life of the loan.
$3,257/mo
Est. payment
Explore your selling options
Work with a Zillow partner agent
Leverage their expertise and Zillow's premium Showcase listings to get your home seen by more buyers.
Get startedList with your own agent
Get your home in front of millions of buyers by listing it on Zillow.
Learn how to do itSell it yourself
Take full control of how buyers see your home on Zillow by listing For Sale by Owner (FSBO).
List your homeWhat's special
Gas fireplaceOpen-concept floor planHalf bathMedia roomGame roomBonus roomOutdoor refrigerator
Zillow last checked:
Listing updated:
Listed by:
Jovan Burson 330-354-4862 jovanburson@howardhanna.com,
Howard Hanna
Bought with:
Ryan A Werner, 2021007127
JMG Ohio
Source: MLS Now,MLS#: 5136571Originating MLS: Stark Trumbull Area REALTORS
Facts & features
Interior
Bedrooms & bathrooms
- Bedrooms: 4
- Bathrooms: 4
- Full bathrooms: 3
- 1/2 bathrooms: 1
- Main level bathrooms: 1
Primary bedroom
- Description: Remolded ensuite with walk-in closet,Flooring: Carpet
- Features: Fireplace
- Level: Second
- Dimensions: 23.00 x 14.00
Bedroom
- Description: Flooring: Carpet
- Level: Second
- Dimensions: 12 x 11
Bedroom
- Description: Flooring: Carpet
- Level: Second
- Dimensions: 12 x 11
Bedroom
- Description: Flooring: Carpet
- Level: Second
- Dimensions: 13 x 11
Primary bathroom
- Description: Remolded bathroom, Quartz counters,Flooring: Tile
- Level: Second
- Dimensions: 22.00 x 11.00
Basement
- Description: Flooring: Carpet
- Level: Basement
- Dimensions: 37 x 10
Bonus room
- Description: Ensuite,Flooring: Carpet
- Level: Basement
- Dimensions: 16 x 10
Kitchen
- Description: Remolded Kitchen, quartz counters, built-in wine rack, built-in sitting area, custom appliances,Flooring: Hardwood
- Features: Beamed Ceilings, Built-in Features
- Level: First
- Dimensions: 13.00 x 11.00
Laundry
- Description: Subway tile,Flooring: Tile
- Level: First
- Dimensions: 20.00 x 12.00
Living room
- Description: Flooring: Hardwood
- Features: Beamed Ceilings, Bookcases, Built-in Features, Fireplace, Window Treatments
- Level: First
- Dimensions: 11.00 x 12.00
Media room
- Description: Flooring: Carpet
- Level: Basement
- Dimensions: 21 x 12
Office
- Description: Flooring: Hardwood
- Level: First
- Dimensions: 14.00 x 11.00
Sunroom
- Description: Electric radiant floor heating system, wet bar with quartz counters, custom mini refrigerator,Flooring: Tile
- Features: Wet Bar, Built-in Features
- Level: First
- Dimensions: 11.00 x 12.00
Heating
- Forced Air, Gas
Cooling
- Central Air
Appliances
- Included: Dishwasher, Disposal, Microwave, Range, Refrigerator, Water Softener
- Laundry: Main Level, Laundry Tub, Sink
Features
- Wet Bar, Bookcases, Built-in Features, Chandelier, Crown Molding, Kitchen Island, Open Floorplan, Pantry, Recessed Lighting, Storage, Bar, Walk-In Closet(s), Air Filtration
- Windows: Blinds, Bay Window(s), Window Treatments
- Basement: Full,Finished,Storage Space,Sump Pump
- Number of fireplaces: 1
- Fireplace features: Gas, Living Room, Outside
Interior area
- Total structure area: 4,416
- Total interior livable area: 4,416 sqft
- Finished area above ground: 3,168
- Finished area below ground: 1,248
Property
Parking
- Parking features: Attached, Garage, Paved
- Attached garage spaces: 2
Accessibility
- Accessibility features: None
Features
- Levels: Three Or More,Two
- Stories: 2
- Patio & porch: Covered, Patio
- Exterior features: Outdoor Grill
- Has spa: Yes
- Spa features: Hot Tub
- Fencing: Back Yard,Fenced,Wood
Lot
- Size: 0.39 Acres
- Dimensions: 100 x 150
Details
- Additional parcels included: 5501708
- Parcel number: 05501253
- Other equipment: Air Purifier
Construction
Type & style
- Home type: SingleFamily
- Architectural style: Colonial
- Property subtype: Single Family Residence
Materials
- Aluminum Siding
- Roof: Asphalt,Fiberglass
Condition
- Year built: 1979
Utilities & green energy
- Sewer: Public Sewer
- Water: Public
Community & HOA
Community
- Subdivision: Bob O Link
HOA
- Has HOA: No
Location
- Region: North Canton
Financial & listing details
- Price per square foot: $140/sqft
- Tax assessed value: $375,500
- Annual tax amount: $6,373
- Date on market: 7/11/2025
- Cumulative days on market: 3 days
- Listing agreement: Exclusive Right To Sell
Price history
| Date | Event | Price |
|---|---|---|
| 8/18/2025 | Sold | $620,000-1.4%$140/sqft |
Source: MLS Now #5136571 Report a problem | ||
| 7/14/2025 | Pending sale | $629,000$142/sqft |
Source: MLS Now #5136571 Report a problem | ||
| 7/11/2025 | Listed for sale | $629,000+209.9%$142/sqft |
Source: MLS Now #5136571 Report a problem | ||
| 7/6/2012 | Sold | $203,000-1.4%$46/sqft |
Source:  MLS Now #3311829 Report a problem MLS Now #3311829 Report a problem | ||
| 4/22/2012 | Price change | $205,900-21.6%$47/sqft |
Source: foreclosure.com Report a problem | ||
| 4/20/2012 | Listed for sale | -- |
Source: foreclosure.com Report a problem | ||
| 2/11/2012 | Listing removed | -- |
Source: Homepath Report a problem | ||
| 2/4/2012 | Listed for sale | -- |
Source: Homepath Report a problem | ||
| 12/11/1996 | Sold | $262,500$59/sqft |
Source: Public Record Report a problem | ||
Public tax history
| Year | Property taxes | Tax assessment |
|---|---|---|
| 2024 | $6,269 -2.3% | $131,430 +19.9% |
| 2023 | $6,419 +3.7% | $109,630 |
| 2022 | $6,189 -1.8% | $109,630 +0.8% |
| 2021 | $6,304 +8.1% | $108,750 +14.9% |
| 2020 | $5,833 | $94,680 |
| 2019 | $5,833 | $94,680 |
| 2018 | $5,833 +13.5% | $94,680 +10.5% |
| 2017 | $5,141 +0.6% | $85,650 +1.1% |
| 2016 | $5,108 +3.1% | $84,740 |
| 2015 | $4,957 | $84,740 +8.7% |
| 2014 | $4,957 +114.1% | $77,980 |
| 2013 | $2,315 | $77,980 |
| 2012 | -- | $77,980 -5.4% |
| 2011 | -- | $82,470 -0.2% |
| 2010 | -- | $82,640 |
| 2009 | $4,191 +4.5% | -- |
| 2008 | $4,009 -1.1% | -- |
| 2007 | $4,052 +13.4% | -- |
| 2005 | $3,572 -1.5% | -- |
| 2004 | $3,628 -0.2% | -- |
| 2003 | $3,634 -0.1% | -- |
| 2002 | $3,636 +2.9% | -- |
| 2001 | $3,533 +16% | -- |
| 2000 | $3,045 | -- |
Find assessor info on the county website
Neighborhood: 44720
Nearby homes
- $423,8004 bd3 ba2.9k sqft2370 Chestnut Hill St NW, North Canton, OH 44720Off Market
- $378,4004 bd2 ba2.8k sqft2389 Radford St NW, North Canton, OH 44720Off Market
- $378,7003 bd3 ba2.2k sqft7637 Starcliff Ave NW, North Canton, OH 44720Off Market

- $315,0003 bd3 ba2.6k sqft2369 Radford St NW, North Canton, OH 44720Sold
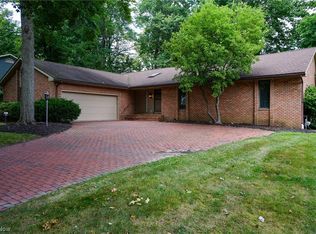
- $369,3004 bd3 ba2.2k sqft2389 Chestnut Hill St NW, North Canton, OH 44720Off Market
- $689,3004 bd6 ba6k sqft2427 Radford St NW, North Canton, OH 44720Off Market
- $518,0004 bd3 ba3.8k sqft2371 Chestnut Hill St NW, North Canton, OH 44720Off Market
- $477,0004 bd3 ba2.9k sqft2346 Chestnut Hill St NW, North Canton, OH 44720Off Market
Nearby schools
GreatSchools rating
- NANorth Canton Primary SchoolGrades: PK-2Distance: 1.6 mi
- 8/10North Canton Middle SchoolGrades: 6-8Distance: 2 mi
- 9/10North Canton Hoover High SchoolGrades: 9-12Distance: 1 mi
Schools provided by the listing agent
- District: North Canton CSD - 7611
Source: MLS Now. This data may not be complete. We recommend contacting the local school district to confirm school assignments for this home.
Get a cash offer in 3 minutes
Find out how much your home could sell for in as little as 3 minutes with a no-obligation cash offer.
Estimated market value
$579,800
Get a cash offer in 3 minutes
Find out how much your home could sell for in as little as 3 minutes with a no-obligation cash offer.
Estimated market value
$579,800
- Ohio
- Stark County
- North Canton
- 44720
- 2390 Chestnut Hill St NW
Nearby cities
Nearby zip codes
Other North Canton Topics
