Skip main navigation
For sale
  • $2,750,000

    2390 Kent Pl, Clearwater, FL 33764

    5beds
    6,000sqft
    : 
    Loading
    Get pre-qualified
    Single Family Residence
    Built in 1979
    2.11 Acres Lot
    $2,499,000 Zestimate®
    $458/sqft
    $42/mo HOA

    What's special

    Three wood fireplacesPrivate tennis courtGranite countersSerene backyard oasisCustom made chandeliersGourmet kitchen islandGenerous lounging areas
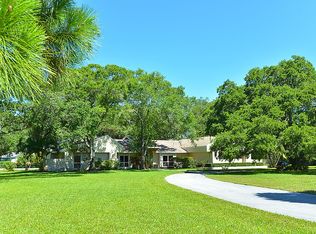
    Discover an executive estate offering an impeccably designed living space that seamlessly blends luxury, comfort, and sophistication. Located in the heart of Pinellas, this hidden gem community features approximately 70 estate-style properties, each situated on expansive 2+-5 acre lots. This custom home, a true masterpiece with almost 6000 living space and gross area 7386, is set on a sprawling 2.2 -acre lot and includes a personal park-style backyard with vast open land—ideal for adding recreational courts and enjoying outdoor activities. The open-concept design is perfect for both large-scale entertaining and everyday elegance, with pride in ownership evident throughout. From the moment you arrive, the stately façade, symmetrical proportions, and classic entryway set the tone for the elegance within. Guests are welcomed by a grand foyer that highlights the home’s custom details, with each room curated to create an atmosphere of understated luxury. The formal living and family rooms provide the perfect setting for elegant entertainment, featuring three wood fireplaces. The kitchen boasts top-of-the-line stainless steel appliances, a center island with a vent hood, granite counters, marble flooring, a built-in refrigerator, and a double oven. The gourmet kitchen island creates a chef’s paradise that is both functional and beautiful, offering ample space for culinary creations and casual gatherings. The expansive living room accommodates an oversized sitting area overlooking the 9-foot deep pool, which holds approximately 33,000 gallons and measures 24 x 45 feet, your private tennis court and a serene backyard oasis. The formal dining area comfortably seats a large family, making it ideal for hosting unforgettable events. Quality at the highest kitchen offers double sink ceramic stone and cooper faucets. The thoughtfully designed split-bedroom floor plan ensures excellent privacy. The luxurious ground-floor primary suite offers dual walk-in closets, custom made chandeliers, and custom hand painted ceiling with gold leaves. An oversized bonus room on the main level, previously used as a music/playroom, can be converted into an office, sitting room, or any space desired. The second level features 5 bedrooms, 4 full baths, 1 half bath, 2 dining rooms, a bonus room, a study room and 3 wooded fireplaces in kitchen, main room and living room. There are 2 master Bedrooms on the main floor with their own bathrooms. Home is equipped with speaker and music sound system throughout. An outdoor covered kitchen invites you to enjoy al fresco dining, while generous lounging areas provide the perfect backdrop for relaxation and entertainment. Plenty of space on the property to add additional space garage room if need it for additional space. This estate perfectly balances elegance, functionality, and serenity. Roof replaced 2020. Windows replaced 2014. Pool resurfaced 2014, Situated in the heart of Clearwater, this home combines the best of both worlds: a private retreat among million-dollar homes in a secluded neighborhood, yet centrally located for easy access with in 15-20 minutes to the Clearwater Beach and the surrounding beaches, shopping, restaurants, Tampa International Airport, St Petersburg. The property is high and dry. This outstanding home and property, full of charm and character, awaits a special owner seeking something unique, grand, and one-of-a-kind. Welcome to your very own slice of paradise in the Sunshine State!
    134 days
    |
    634
    |
    14
    |

    Zillow last checked:

    Listing updated:

    Listed by:

    Greta Oliva 727-510-9883,

    BISHA REAL ESTATE & CONSULTING 727-510-9883

    Source: Stellar MLS,MLS#: TB8480169MLS LogoOriginating MLS: Suncoast Tampa

    Loading...

      Facts & features

      Interior

      Bedrooms & bathrooms
      • Bedrooms: 5
      • Bathrooms: 5
      • Full bathrooms: 4
      • 1/2 bathrooms: 1
      Rooms
      • Room types: Bonus Room, Den/Library/Office, Family Room, Dining Room, Living Room, Great Room, Utility Room
      Other
      • Features: Walk-In Closet(s)
      • Level: First
      Primary bedroom
      • Features: Bath w Spa/Hydro Massage Tub, Bidet, Built-In Shower Bench, Multiple Shower Heads, Shower No Tub, Walk-In Closet(s)
      • Level: First
      Dining room
      • Level: First
      Family room
      • Level: First
      Kitchen
      • Features: Built-in Closet
      • Level: First
      Living room
      • Level: First
      Utility room
      • Level: First
      Heating
      • Central
      Cooling
      • Central Air
      Appliances
      • Included: Oven, Convection Oven, Cooktop, Dishwasher, Disposal, Dryer, Electric Water Heater, Microwave, Range Hood, Refrigerator, Washer
      • Laundry: Inside, Laundry Room
      Features
      • Cathedral Ceiling(s), Ceiling Fan(s), Central Vacuum, Crown Molding, Eating Space In Kitchen, High Ceilings, L Dining, Open Floorplan, Primary Bedroom Main Floor, Solid Wood Cabinets, Split Bedroom, Stone Counters, Vaulted Ceiling(s), Walk-In Closet(s)
      • Flooring: Ceramic Tile, Marble, Hardwood
      • Doors: French Doors, Outdoor Grill, Outdoor Kitchen, Outdoor Shower, Sliding Doors
      • Windows: Window Treatments
      • Has fireplace: Yes
      • Fireplace features: Family Room, Living Room, Other Room, Wood Burning
      Interior area
      • Total structure area: 6,000
      • Total interior livable area: 6,000 sqft
      Video & virtual tour

      Property

      Parking
      • Total spaces: 2
      • Parking features: Garage - Attached
      • Attached garage spaces: 2
      Features
      • Levels: Two
      • Stories: 2
      • Patio & porch: Deck, Patio, Rear Porch, Side Porch
      • Exterior features: Balcony, Courtyard, Irrigation System, Lighting, Outdoor Grill, Outdoor Kitchen, Outdoor Shower, Private Entrance, Private Mailbox, Tennis Court(s)
      • Has private pool: Yes
      • Pool features: Gunite
      • Spa features: In Ground
      • Has view: Yes
      • View description: Tennis Court, Trees/Woods
      Lot
      • Size: 2.11 Acres
      • Dimensions: 242 x 313
      • Features: Cul-De-Sac, Landscaped, Near Public Transit, Oversized Lot, Private
      • Residential vegetation: Mature Landscaping, Oak Trees, Trees/Landscaped, Wooded
      Details
      • Additional structures: Barn(s), Cabana, Outdoor Kitchen, Tennis Court(s)
      • Parcel number: 302916703263001601
      • Zoning: A-E
      • Special conditions: None

      Construction

      Type & style
      • Home type: SingleFamily
      • Architectural style: Courtyard,Custom,Victorian
      • Property subtype: Single Family Residence
      Materials
      • Block, Brick
      • Foundation: Slab
      • Roof: Shingle
      Condition
      • New construction: No
      • Year built: 1979

      Utilities & green energy

      • Sewer: Public Sewer
      • Water: Public
      • Utilities for property: Cable Available, Cable Connected, Electricity Connected, Public, Sewer Connected, Sprinkler Well, Water Connected

      Community & HOA

      Community
      • Features: Deed Restrictions, Golf Carts OK
      • Security: Security System Owned, Smoke Detector(s)
      • Pet fee: $0 monthly
      • Subdivision: PINELLAS GROVES
      HOA
      • Has HOA: Yes
      • HOA fee: $42 monthly
      • HOA name: John Larkin
      Location
      • Region: Clearwater

      Financial & listing details

      • Price per square foot: $458/sqft
      • Tax assessed value: $1,246,658
      • Annual tax amount: $11,261
      • Date on market: 2/24/2026
      • Cumulative days on market: 134 days
      • Listing terms: Cash,Conventional,Lease Purchase
      • Ownership: Fee Simple
      • Total actual rent: 0
      • Electric utility on property: Yes
      • Road surface type: Asphalt

        Estimated market value

        $2,499,000

        $2.37M - $2.62M

        $6,645/mo

        Price history

        DateEventPrice
        2/25/2026Listed for sale$2,750,000+574.8%$458/sqft
        Source: Stellar MLS #TB8480169 Report a problem
        4/30/2014Sold$407,500+1.1%$68/sqft
        Source: Public Record Report a problem
        1/26/2014Price change$403,000+130.3%$67/sqft
        Source: Realty Executives Adamo & Assoc. #U7584469 Report a problem
        1/9/2014Price change$175,000-56.6%$29/sqft
        Source: Realty Executives Adamo. Property is being auctioned on Auction.com Report a problem
        10/18/2013Price change$403,000+3%$67/sqft
        Source: Realty Executives Adamo & Associates #u7584469 Report a problem
        10/15/2012Price change$391,200-9.8%$65/sqft
        Source: Belleair Partners, LLC #U7465129 Report a problem
        9/27/2012Price change$433,800-8.9%$72/sqft
        Source: Belleair Partners, LLC #U7465129 Report a problem
        8/30/2012Price change$476,400-8.2%$79/sqft
        Source: Belleair Partners, LLC #U7465129 Report a problem
        8/11/2012Price change$519,000+18%$87/sqft
        Source: Belleair Partners, LLC #U7465129 Report a problem
        4/10/2012Price change$440,000-2.2%$73/sqft
        Source: Belleair Partners, LLC #U7465129 Report a problem
        12/1/2011Price change$450,000-5.2%$75/sqft
        Source: Belleair Partners, LLC #U7465129 Report a problem
        10/27/2011Price change$474,9000%$79/sqft
        Source: Belleair Partners, LLC #U7465129 Report a problem
        10/13/2011Price change$475,000-2.1%$79/sqft
        Source: Belleair Partners, LLC #U7465129 Report a problem
        9/29/2011Price change$485,000-1%$81/sqft
        Source: Belleair Partners, LLC #U7465129 Report a problem
        9/24/2011Price change$490,000-2%$82/sqft
        Source: Belleair Partners, LLC #U7465129 Report a problem
        7/13/2011Price change$500,000-9.1%$83/sqft
        Source: Belleair Partners, LLC #U7465129 Report a problem
        5/6/2011Price change$550,000-8.3%$92/sqft
        Source: Belleair Partners, LLC #U7465129 Report a problem
        5/1/2011Price change$600,000-11.1%$100/sqft
        Source: Belleair Partners, LLC #7465129 Report a problem
        3/17/2011Price change$675,000-1.5%$113/sqft
        Source: Belleair Partners, LLC #7465129 Report a problem
        3/13/2011Price change$685,000-0.7%$114/sqft
        Source: Belleair Partners, LLC #7465129 Report a problem
        3/8/2011Price change$690,000-1.4%$115/sqft
        Source: Belleair Partners, LLC #7465129 Report a problem
        3/5/2011Price change$700,000-3.4%$117/sqft
        Source: Belleair Partners, LLC #7465129 Report a problem
        3/2/2011Price change$725,000-3.3%$121/sqft
        Source: Belleair Partners, LLC #7465129 Report a problem
        2/19/2011Price change$750,000-5.7%$125/sqft
        Source: Belleair Partners, LLC #7465129 Report a problem
        1/29/2011Listed for sale$795,000-30.9%$133/sqft
        Source: Belleair Partners, LLC #7465129 Report a problem
        6/7/2006Sold$1,150,000+59.7%$192/sqft
        Source: Public Record Report a problem
        12/28/2001Sold$720,000+38.5%$120/sqft
        Source: Public Record Report a problem
        6/18/1998Sold$520,000$87/sqft
        Source: Public Record Report a problem

        Public tax history

        YearProperty taxesTax assessment
        2024$10,689 +1.4%$617,360 +3%
        2023$10,538 +2.6%$599,379 +3%
        2022$10,270 -1.5%$581,921 +3%
        2021$10,430 -2.8%$564,972 +1.4%
        2020$10,727 +0.5%$557,172 +2.3%
        2019$10,677 $544,645 +1.9%
        2018$10,677 +0.1%$534,490 +2.1%
        2017$10,665 +1.6%$523,497 +2.1%
        2016$10,501 -14.5%$512,730 -5.4%
        2015$12,286 +10.8%$542,095 +11.5%
        2014$11,086 -15.1%$486,238 -14.5%
        2013$13,058 +24.1%$568,827 +11.5%
        2012$10,526 $510,339 -9%
        2011-- $561,054 -9.7%
        2010-- $621,056 -7.2%
        2009-- $669,393 -25.8%
        2008$17,295 $902,000 -9.1%
        2007-- $992,700 +2%
        2005-- $973,500 +32.5%
        2004$14,032 +1.4%$734,900 +11.2%
        2003$13,842 +2.6%$660,700 +10.4%
        2002$13,492 $598,700 +0.1%
        2001$13,492 +18.6%$597,900 +16.5%
        2000$11,377 $513,300

        Find assessor info on the county website

        Monthly payment

        Est. payment

        Payment breakdown

        Explore the cost of this home by adjusting the details. Changes won't be saved.
        All calculations are estimates and provided by Zillow, Inc. for informational purposes only. Actual amounts may vary.
        HOA fees may include property taxes on listings classified as Co-Ops. Contact the listing agent and/or owner for fee details.
        Mortgage interest rates are dependent on a number of factors, including credit score, down payment, and repayment length. Interest rate data provided by Zillow Group Marketplace, Inc. as of 1/1/1970 from various mortgage lenders with which we have lead or other similar arrangements; the Estimated Payment is an average of those rates.
        See how much you could borrow to make a competitive offer.

        Climate risks

        Neighborhood: 33764

        Getting around

        5 / 100
        Car-Dependent
        33 / 100
        Some Transit
        35 / 100
        Somewhat Bikeable

        Nearby schools

        GreatSchools rating
        Schools provided by the listing agent
        • Elementary: Brooker Creek Elementary-PN
        • Middle: Oak Grove Middle-PN
        • High: Largo High-PN

        Source: Stellar MLS. This data may not be complete. We recommend contacting the local school district to confirm school assignments for this home.

        A local agent can set up tours, give advice and negotiate with sellers.

        Browse local experts

        Similar homes

        Skip to the end of the carouselSkip to the beginning of the carousel