Looking for your dream home with all one level living? Stop right now and come see this home nestled in heart of this picturesque community. This charming house offers 2111 square feet of comfortable living space and a host of desirable features that make it and ideal choice for families, couples or individuals seeking the perfect place to call home. Upon entering this inviting home you will be greeted by a spacious living area adorned with large windows that bathe the room in natural light. This home offers three bedrooms, including a primary suite complete with a private ensuite bathroom and walk in closet. A spacious covered patio offers the ideal spot for alfresco dining or sipping your morning coffee. Two car garage, central heating and air. Close proximity to shopping, schools, JC
Closed
Price Unknown
2390 Kirk Dr, Holts Summit, MO 65043
3beds
2,111sqft
Single Family Residence
Built in 2009
0.52 Acres Lot
$370,500 Zestimate®
$--/sqft
$2,252 Estimated rent
Home value
$370,500
$352,000 - $389,000
$2,252/mo
Zestimate® history
Owner options
List your home for rent
$2,252/mo
Rent Zestimate®
Find your next renter with Zillow Rental Manager. Plus, with online applications, you can quickly screen prospective tenants – for free.
$2,252/mo
Rent Zestimate®
Refinance and save
Refinancing to a lower rate could help reduce your monthly payments and save thousands over the life of the loan.
Explore your selling options
Work with a Zillow partner agent
Leverage their expertise and Zillow's premium Showcase listings to get your home seen by more buyers.
Get startedList with your own agent
Get your home in front of millions of buyers by listing it on Zillow.
Learn how to do itSell it yourself
Take full control of how buyers see your home on Zillow by listing For Sale by Owner (FSBO).
List your homeWhat's special
Zillow last checked:
Listing updated:
Listed by:
Carmen Moore 760-413-3240,
Abbott & Co. Realty
Bought with:
Epic Real Estate Group
Source: JCMLS,MLS#: 10067804
Facts & features
Interior
Bedrooms & bathrooms
- Bedrooms: 3
- Bathrooms: 2
- Full bathrooms: 2
Primary bedroom
- Description: Retreat attached
- Level: Main
- Area: 209.04 Square Feet
- Dimensions: 16.08 x 13
Bedroom 2
- Level: Main
- Area: 148.95 Square Feet
- Dimensions: 12.08 x 12.33
Bedroom 3
- Level: Main
- Area: 125.62 Square Feet
- Dimensions: 11 x 11.42
Other
- Level: Main
- Area: 157.36 Square Feet
- Dimensions: 12.42 x 12.67
Dining room
- Level: Main
- Area: 157.04 Square Feet
- Dimensions: 12.08 x 13
Kitchen
- Description: Bar height counter
- Level: Main
- Area: 173.88 Square Feet
- Dimensions: 14 x 12.42
Laundry
- Description: Utility sink
- Level: Main
- Area: 65.52 Square Feet
- Dimensions: 7.42 x 8.83
Living room
- Level: Main
- Area: 330.34 Square Feet
- Dimensions: 20.75 x 15.92
Other
- Description: Retreat area in bedroom
- Level: Main
- Area: 69.9 Square Feet
- Dimensions: 7.42 x 9.42
Other
- Description: Entry area
- Level: Main
- Area: 34.65 Square Feet
- Dimensions: 4.67 x 7.42
Heating
- Forced Air, Electric
Cooling
- Central Air, None
Appliances
- Included: Range, Dishwasher, Disposal, Microwave
Features
- Walk-In Closet(s)
- Basement: Slab
Interior area
- Total structure area: 2,111
- Total interior livable area: 2,111 sqft
- Finished area above ground: 2,111
- Finished area below ground: 0
Property
Lot
- Size: 0.52 Acres
Details
- Parcel number: 2506024000000001009
Construction
Type & style
- Home type: SingleFamily
- Architectural style: Ranch
- Property subtype: Single Family Residence
Materials
- Brick
Condition
- Updated/Remodeled
- New construction: No
- Year built: 2009
Details
- Builder name: Elsworth
Utilities & green energy
- Sewer: Other
- Water: Other
Community & HOA
Community
- Security: Security System
- Subdivision: Southwind
Location
- Region: Holts Summit
Financial & listing details
- Tax assessed value: $214,230
- Annual tax amount: $2,339
- Date on market: 5/17/2024
- Listing terms: FHA,Cash,Conventional,VA Loan
Price history
| Date | Event | Price |
|---|---|---|
| 6/20/2024 | Sold | -- |
Source:  JCMLS #10067804 Report a problem JCMLS #10067804 Report a problem | ||
| 5/25/2024 | Pending sale | $325,000$154/sqft |
Source: JCMLS #10067804 Report a problem | ||
| 5/17/2024 | Listed for sale | $325,000$154/sqft |
Source: JCMLS #10067804 Report a problem | ||
Public tax history
| Year | Property taxes | Tax assessment |
|---|---|---|
| 2025 | $2,475 -2.5% | $40,704 |
| 2024 | $2,538 +0.1% | $40,704 |
| 2023 | $2,536 +7.7% | $40,704 +7.7% |
| 2022 | $2,355 +0.7% | $37,780 |
| 2021 | $2,339 -1.3% | $37,780 |
| 2020 | $2,369 | $37,780 |
| 2019 | -- | $37,780 +13% |
| 2018 | $1,748 -23.3% | $33,436 -2.4% |
| 2017 | $2,279 +30.4% | $34,274 +0% |
| 2016 | $1,748 | $34,270 |
| 2015 | $1,748 -2.3% | $34,270 |
| 2014 | $1,789 +6.5% | $34,270 |
| 2013 | $1,680 -4.2% | $34,270 |
| 2012 | $1,754 +0.1% | $34,270 |
| 2011 | $1,751 +12.1% | $34,270 +11% |
| 2010 | $1,562 | $30,870 |
Find assessor info on the county website
Neighborhood: 65043
Nearby homes
- $360,6003 bd2 ba1.8k sqft2400 Kirk Dr, Holts Summit, MO 65043Off Market

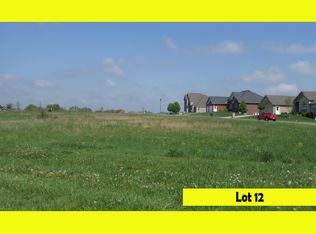
- $--0.53 Acres12 Kirk Dr, Holts Summit, MO 65043Off Market
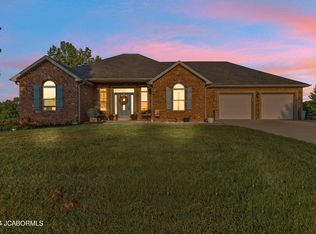
- $370,2004 bd3 ba2k sqft10896 Broadacre Dr, Holts Summit,, MO 65043Off Market

- $--4 bd3 ba3.4k sqft10899 Broadacre Dr, Holts Summit, MO 65043Sold
- $495,0004 bd3 ba2.8k sqft10905 Broadacre Dr, Holts Summit, MO 65043For Sale
- $--0.47 Acres22 Kirk Dr, Holts Summit, MO 65043Off Market
- $371,700-- bd-- ba-- sqftKirk Dr, Holts summit, MO 65043Off Market
- $338,700-- bd2 ba1.7k sqft2405 Kirk Dr, Holts Summit, MO 65043Off Market
Nearby schools
GreatSchools rating
- 7/10North Elementary SchoolGrades: K-5Distance: 1.3 mi
- 7/10Lewis And Clark Middle SchoolGrades: 6-8Distance: 7.8 mi
- 4/10Jefferson City High SchoolGrades: 9-12Distance: 8 mi
Sell for more on Zillow
Get a Zillow Showcase℠ listing at no additional cost and you could sell for .
$370,500
2% more
+$7,410
With Zillow Showcase(estimated)
$377,910
- Missouri
- Callaway County
- Holts Summit
- 65043
- 2390 Kirk Dr
Nearby cities
Nearby neighborhoods
Nearby zip codes
Other Holts Summit Topics
