Skip main navigation
Sold for $1,329,000
  • $1,329,000

    2390 Lake Chandler Dr, Traverse City, MI 49696

    6beds
    3,232sqft
    Single Family Residence
    Built in 2006
    4.96 Acres Lot
    $1,339,700 Zestimate®
    $411/sqft
    $4,105 Estimated rent

    Home value

    $1,339,700

    $1.21M - $1.49M

    $4,105/mo

    Zestimate® history
    Loading
    Loading...

    Owner options

    List your home for rent

    $4,105/mo

    Rent Zestimate®

    Find your next renter with Zillow Rental Manager. Plus, with online applications, you can quickly screen prospective tenants – for free.

    Learn more

    $4,105/mo

    Rent Zestimate®

    Refinance and save

    $7,907/mo

    Est. payment

    Refinancing to a lower rate could help reduce your monthly payments and save thousands over the life of the loan.

    See today's rates

    $7,907/mo

    Est. payment

    Explore your selling options

    Work with a Zillow partner agent

    Leverage their expertise and Zillow's premium Showcase listings to get your home seen by more buyers.

    Get started

    List with your own agent

    Get your home in front of millions of buyers by listing it on Zillow.

    Learn how to do it

    Sell it yourself

    Take full control of how buyers see your home on Zillow by listing For Sale by Owner (FSBO).

    List your home

    What's special

    Garden shedLakefront retreatLakeside fire pitLight-filled interiorsSix-person spaSolid-surface countertopsDual vanities
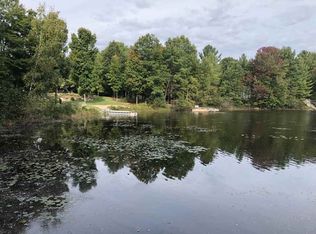
    Experience quintessential Up North living in this extraordinary lakefront retreat on the most coveted lot of Chandler Lake—a hidden, spring-fed, all-sports gem. Set on 4.96 private acres at the end of a quiet drive, this exceptional property offers 267 ft of level, sandy frontage & sweeping water views from every room. The setting ensures rare seclusion, with the added benefit of a potential parcel split for future resale. Offered essentially fully furnished, it presents a seamless, turnkey opportunity. Completely reimagined since '24, the 3,200+ sq ft home features elevated finishes that distinguish it from typical inland lake properties in the area. The two-level layout includes 6 beds & 3 baths, thoughtfully designed to balance expansive gathering areas with private retreats. Soft, inviting palettes & new stone, carpet, and plank flooring enhance the light-filled interiors, where tranquil lake vistas frame every space. The main-level great room captures panoramic views & flows into a chef’s kitchen with custom shaker cabinetry, solid-surface countertops, a prep island with new SS appliances, & a walk-in pantry. The owner’s suite enjoys breathtaking sunrise views & a spa-inspired bath with oversized shower, dual vanities, & a generous walk-in closet. A guest bedroom, full bath, laundry room, & direct garage access complete the main level. The walk-out lower level features a spacious family room, a dedicated lounge with a 171-bottle wine refrigerator, & a private guest wing with 4 additional bedrooms & a dual-vanity bath. Designed for exceptional lakefront living, the outdoor spaces include two expansive patios, a six-person spa, lakeside fire pit, & lush irrigated lawn. Additional amenities include a heated two-car garage, 54’ x 70’ tinted concrete parking pad, garden shed, & two 30-amp RV hookups with water & room for future garage expansion.

    Zillow last checked:

    Listing updated:

    Listed by:

    Christopher Peled 248-330-7972,

    Homesmart 248-330-7972

    Bought with:

    Jade Mason, 6501432555

    Wentworth Real Estate Group

    Source: NGLRMLS,MLS#: 1942492MLS Logo

    Facts & features

    Interior

    Bedrooms & bathrooms
    • Bedrooms: 6
    • Bathrooms: 3
    • Full bathrooms: 3
    • Main level bathrooms: 2
    • Main level bedrooms: 2
    Rooms
    • Room types: Dining Room
    Primary bedroom
    • Level: Main
    • Area: 235.17
    • Dimensions: 13.83 x 17
    Bedroom 2
    • Level: Main
    • Area: 110
    • Dimensions: 10 x 11
    Bedroom 3
    • Level: Lower
    • Area: 121
    • Dimensions: 11 x 11
    Bedroom 4
    • Level: Lower
    • Area: 121
    • Dimensions: 11 x 11
    Primary bathroom
    • Features: Private
    Dining room
    • Level: Main
    • Dimensions: 12 x 16.83
    Family room
    • Level: Lower
    • Dimensions: 20.83 x 19.5
    Kitchen
    • Level: Main
    • Area: 196
    • Dimensions: 14 x 14
    Living room
    • Level: Main
    • Dimensions: 17.08 x 22.17
    Heating
    • Hot Water, Floor Furnace, Radiant Floor, Geothermal, In-floor Radiant Heating
    Cooling
    • Central Air, Zoned, Electric
    Appliances
    • Included: Refrigerator, Oven/Range, Dishwasher, Microwave, Washer, Dryer, Freezer, Exhaust Fan, Electric Water Heater
    • Laundry: Main Level
    Features
    • Walk-In Closet(s), Pantry, Solid Surface Counters, Kitchen Island, Mud Room, Drywall, Ceiling Fan(s), High Speed Internet, WiFi
    • Flooring: Luxury Vinyl Plank, Carpet, Tile
    • Windows: Blinds, Drapes, Curtain Rods
    • Basement: Full,Walk-Out Access,Daylight,Egress Windows,Finished
    • Has fireplace: No
    • Fireplace features: None
    Interior area
    • Total structure area: 3,232
    • Total interior livable area: 3,232 sqft
    • Finished area above ground: 1,616
    • Finished area below ground: 1,616

    Property

    Parking
    • Total spaces: 2
    • Parking features: Attached, Garage Door Opener, Paved, Heated Garage, Concrete Floors, RV Access/Parking, Concrete, Private
    • Attached garage spaces: 2
    • Has uncovered spaces: Yes
    • Details: RV Parking
    Accessibility
    • Accessibility features: None
    Features
    • Levels: One
    • Stories: 1
    • Patio & porch: Patio
    • Exterior features: Sprinkler System, Dog Pen, Dock
    • Has spa: Yes
    • Spa features: Hot Tub
    • On waterfront: Yes
    • Waterfront features: Inland Lake, All Sports, Sandy Shoreline
    • Body of water: Chandler Lake
    • Frontage type: Waterfront
    • Frontage length: 267
    Lot
    • Size: 4.96 Acres
    • Features: Wooded-Hardwoods, Wooded, Evergreens, Rolling Slope, Landscaped, Metes and Bounds, Split Possible
    Details
    • Additional structures: Shed(s)
    • Parcel number: 0323302606
    • Zoning description: Deed Restrictions

    Construction

    Type & style
    • Home type: SingleFamily
    • Architectural style: Ranch
    • Property subtype: Single Family Residence
    Materials
    • Frame, Vinyl Siding
    • Foundation: Poured Concrete, Slab
    • Roof: Asphalt
    Condition
    • New construction: No
    • Year built: 2006
    • Major remodel year: 2025

    Utilities & green energy

    • Sewer: Private Sewer
    • Water: Private
    Green energy
    • Energy efficient items: Thermostat

    Community & HOA

    Community
    • Features: None
    • Security: Security System, Smoke Detector(s)
    • Subdivision: Pristine Lakefront Retreat
    HOA
    • Services included: None
    Location
    • Region: Traverse City

    Financial & listing details

    • Price per square foot: $411/sqft
    • Tax assessed value: $373,200
    • Annual tax amount: $10,056
    • Price range: $1.3M - $1.3M
    • Date on market: 2/25/2026
    • Cumulative days on market: 85 days
    • Listing agreement: Exclusive Right Sell
    • Listing terms: Conventional,Cash
    • Ownership type: Private Owner
    • Road surface type: Asphalt

    Price history

    DateEventPrice
    5/21/2026Sold$1,329,000-4.7%$411/sqft
    Source: NGLRMLS #1942492 Report a problem
    5/1/2026Pending sale$1,395,000$432/sqft
    Source: NGLRMLS #1942492 Report a problem
    2/25/2026Price change$1,395,000+39.5%$432/sqft
    Source: NGLRMLS #1942492 Report a problem
    10/27/2023Listed for sale$999,950+1049.4%$309/sqft
    Source: NGLRMLS #1917117 Report a problem
    4/21/2006Sold$87,000$27/sqft
    Source: Agent Provided Report a problem

    Public tax history

    YearProperty taxesTax assessment
    2025$10,056 +140.1%$411,800 +10.3%
    2024$4,188 +5%$373,200 +45.6%
    2023$3,989 +3.6%$256,400 +13%
    2022$3,850 +1.8%$226,900 +7.2%
    2021$3,782 +2%$211,600 +12.7%
    2020$3,707 $187,800 +4.1%
    2019$3,707 +2.5%$180,400 +6%
    2018$3,619 $170,200 +0.5%
    2017-- $169,400 +7.6%
    2016-- $157,500 +20.1%
    2014-- $131,100 -2.8%
    2012-- $134,860 -1.4%
    2011-- $136,710 +1%
    2010-- $135,320 -13.2%
    2009-- $155,970 -8.4%
    2008-- $170,200 +81.3%
    2007-- $93,900
    Find assessor info on the county website

    Neighborhood: 49696

    Nearby schools

    GreatSchools rating
    Schools provided by the listing agent
    • Elementary: Cherry Knoll Elementary School
    • Middle: Traverse City East Middle School
    • High: Traverse City High School
    • District: Traverse City Area Public Schools

    Source: NGLRMLS. This data may not be complete. We recommend contacting the local school district to confirm school assignments for this home.

    Get pre-qualified for a loan
    At Zillow Home Loans, we can pre-qualify you in as little as 5 minutes with no impact to your credit score.

    An equal housing lender. NMLS #10287.

    Sell for more on Zillow
    Get a Zillow Showcase℠ listing at no additional cost and you could sell for .
    $1,339,700
    2% more
    +$26,794
    With Zillow Showcase(estimated)
    $1,366,494