Skip main navigation
Sold for $510,000
  • $510,000

    2390 Lenhart Rd, Colmar, PA 18915

    4beds
    1,980sqft
    Single Family Residence
    Built in 1962
    0.69 Acres Lot
    $511,200 Zestimate®
    $258/sqft
    $3,042 Estimated rent

    Home value

    $511,200

    $486,000 - $537,000

    $3,042/mo

    Zestimate® history
    Loading
    Loading...

    Owner options

    List your home for rent

    $3,042/mo

    Rent Zestimate®

    Find your next renter with Zillow Rental Manager. Plus, with online applications, you can quickly screen prospective tenants – for free.

    Learn more

    $3,042/mo

    Rent Zestimate®

    Refinance and save

    $3,504/mo

    Est. payment

    Refinancing to a lower rate could help reduce your monthly payments and save thousands over the life of the loan.

    See today's rates

    $3,504/mo

    Est. payment

    Explore your selling options

    Work with a Zillow partner agent

    Leverage their expertise and Zillow's premium Showcase listings to get your home seen by more buyers.

    Get started

    List with your own agent

    Get your home in front of millions of buyers by listing it on Zillow.

    Learn how to do it

    Sell it yourself

    Take full control of how buyers see your home on Zillow by listing For Sale by Owner (FSBO).

    List your home

    What's special

    Kitchen with corian countertopsBeautiful lotDedicated office areaCenter islandRecessed lightingSpacious family roomTile backsplash
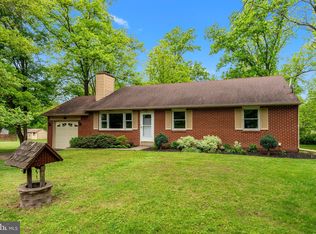
    Welcome to 2390 Lenhart Rd!! This 4-bedroom, 2.5-bath single-family home is situated on a beautiful lot in Hatfield Township. The main level features a kitchen with Corian countertops, tile backsplash, center island, recessed lighting, and double sink. The adjoining living and dining rooms offer hardwood flooring and crown molding. The upper level includes the primary bedroom with hardwood flooring and private access to the attached bath with a walk-in tile shower. Two additional bedrooms, both with hardwood flooring, and a full hall bath complete this level. The lower level features a spacious family room with crown molding, wainscoting, a coal stove, and a sliding glass door leading to the tiled sunroom with tile flooring, bar and access to the large deck overlooking the backyard. This level also includes the fourth bedroom, a dedicated office area, a powder room, and a laundry/mudroom with utility sink and exterior access. Conveniently located and ready for its new owner. This home is easy to show and ready to go!!

    Zillow last checked:

    Listing updated:

    Listed by:

    Mariel Gniewoz 610-310-6408,

    Keller Williams Real Estate-Montgomeryville,

    Listing Team: The Mariel G. Weiss Team, Co-Listing Team: The Mariel G. Weiss Team,Co-Listing Agent: Ryan Godshall 215-896-4225,

    Keller Williams Real Estate-Montgomeryville

    Bought with:

    Peggy Fitzgerald, 1221301

    Keller Williams Real Estate - Newtown

    Source: Bright MLS,MLS#: PAMC2187070MLS Logo

    Facts & features

    Interior

    Bedrooms & bathrooms
    • Bedrooms: 4
    • Bathrooms: 3
    • Full bathrooms: 2
    • 1/2 bathrooms: 1
    • Main level bathrooms: 2
    • Main level bedrooms: 3
    Basement
    • Area: 810
    Heating
    • Baseboard, Oil
    Cooling
    • Central Air, Electric
    Appliances
    • Included: Electric Water Heater
    Features
    • Crown Molding, Primary Bath(s), Recessed Lighting
    • Flooring: Wood
    • Has basement: No
    • Number of fireplaces: 1
    Interior area
    • Total structure area: 1,980
    • Total interior livable area: 1,980 sqft
    • Finished area above ground: 1,170
    • Finished area below ground: 810

    Property

    Parking
    • Total spaces: 5
    • Parking features: Driveway
    • Uncovered spaces: 5
    Accessibility
    • Accessibility features: None
    Features
    • Levels: Bi-Level,Two
    • Stories: 2
    • Pool features: None
    • Has spa: Yes
    • Spa features: Bath
    Lot
    • Size: 0.69 Acres
    • Dimensions: 132.00 x 0.00
    Details
    • Additional structures: Above Grade, Below Grade
    • Parcel number: 350005689009
    • Zoning: RESIDENTIAL
    • Special conditions: Standard

    Construction

    Type & style
    • Home type: SingleFamily
    • Property subtype: Single Family Residence
    Materials
    • Vinyl Siding, Brick Front
    • Foundation: Slab
    Condition
    • New construction: No
    • Year built: 1962

    Utilities & green energy

    • Sewer: Public Sewer
    • Water: Public

    Community & HOA

    Community
    • Subdivision: None Available
    HOA
    • Has HOA: No
    Location
    • Region: Colmar
    • Municipality: HATFIELD TWP

    Financial & listing details

    • Price per square foot: $258/sqft
    • Tax assessed value: $145,240
    • Annual tax amount: $6,120
    • Date on market: 7/8/2026
    • Listing agreement: Exclusive Right To Sell
    • Listing terms: Conventional
    • Inclusions: (2) Refrigerators, Freezer, Shed
    • Ownership: Fee Simple

    Price history

    DateEventPrice
    9/18/2026Sold$510,000+2%$258/sqft
    Source: Bright MLS #PAMC2187070 Report a problem
    7/13/2026Pending sale$500,000$253/sqft
    Source: Bright MLS #PAMC2187070 Report a problem
    7/9/2026Listed for sale$500,000$253/sqft
    Source: Bright MLS #PAMC2187070 Report a problem

    Public tax history

    YearProperty taxesTax assessment
    2025$6,008 +4.8%$145,240
    2024$5,734 $145,240
    2023$5,734 +6.5%$145,240
    2022$5,384 +2.9%$145,240
    2021$5,232 +2.4%$145,240
    2020$5,107 +1.7%$145,240
    2019$5,022 +2.5%$145,240
    2018$4,900 +2.7%$145,240
    2017$4,773 +1.7%$145,240
    2016$4,691 +2.4%$145,240
    2015$4,583 +4.5%$145,240
    2014$4,387 +1.3%$145,240
    2013$4,332 +2.3%$145,240
    2012$4,233 +7.2%$145,240
    2011$3,949 +5.9%$145,240
    2010$3,728 +3.2%$145,240
    2009$3,612 +3.6%$145,240
    2008$3,487 +1.8%--
    2007$3,424 +2.9%--
    2006$3,327 +2.5%--
    2005$3,247 +3.6%--
    2004$3,134 --
    2003$3,134 +3.5%--
    2002$3,027 +9.4%--
    2000$2,766 +1.4%--
    1999$2,729 --
    Find assessor info on the county website

    Neighborhood: 18915

    Nearby schools

    GreatSchools rating
    Schools provided by the listing agent
    • District: North Penn

    Source: Bright MLS. This data may not be complete. We recommend contacting the local school district to confirm school assignments for this home.

    Get a cash offer in 3 minutes
    Find out how much your home could sell for in as little as 3 minutes with a no-obligation cash offer.
    Estimated market value
    $511,200
    Get a cash offer in 3 minutes
    Find out how much your home could sell for in as little as 3 minutes with a no-obligation cash offer.
    Estimated market value
    $511,200