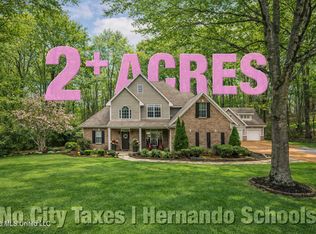
Mother in law quarters, Separate detached garage/apartment, Drop Dead Gorgeous 4 bedroom, 2.5 bath 2 car garage, on a private 1.95 acre lot with tons of mature trees, nice two story entry with custom staircase, the gourmet kitchen has custom cherry cabinets, granite countertops, movable island, stainless steel appliance's, to include, cook top, double oven, dishwasher, microwave, pantry, breakfast bar that overlooks the great room that has fireplace with custom mantle, custom wainscoting, ceiling fan, Office with built in book cases, formal dining room with custom wainscoting, Spacious primary bed room has coffered ceiling with fan, fablous primary bath room has large walk in ceramic tileshower, jetted tub, two sink vanity, up stairs there are four bedrooms and full bath, could use the fourth bedroom for a game or media room, screened in patio, hardwood floors throughout except in the wet areas which has ceramic tile., out back there is a deck with a screened in gazebo, Wait till you see the 800 sq ft heated( that is not included in the main house sq footage) detached garage/ apartment, the garage is 12x 40 with a 10x11 storage space, there is a half bath with granite vanity top in the garage, upstairs there are two bedrooms and a large bath that has granite top vanity, great room open to the dining and the knockout kitchen with custom cabinets, granite counter tops, stainless appliances, and if that's not enough it has a balcony overlooking back yard, screened in deck, spiral sraircase going out the back.
Closed
Price Unknown
2390 Oak Creek Dr, Hernando, MS 38632
4beds
2,325sqft
Residential, Single Family Residence
Built in 2001
1.95 Acres Lot
$519,300 Zestimate®
$--/sqft
$2,658 Estimated rent
Home value
$519,300
$467,000 - $576,000
$2,658/mo
Zestimate® history
Owner options
List your home for rent
$2,658/mo
Rent Zestimate®
Find your next renter with Zillow Rental Manager. Plus, with online applications, you can quickly screen prospective tenants – for free.
$2,658/mo
Rent Zestimate®
Refinance and save
Refinancing to a lower rate could help reduce your monthly payments and save thousands over the life of the loan.
Explore your selling options
Work with a Zillow partner agent
Leverage their expertise and Zillow's premium Showcase listings to get your home seen by more buyers.
Get startedList with your own agent
Get your home in front of millions of buyers by listing it on Zillow.
Learn how to do itSell it yourself
Take full control of how buyers see your home on Zillow by listing For Sale by Owner (FSBO).
List your homeWhat's special
Mature treesBalcony overlooking backyardHardwood floorsFireplace with custom mantleMovable islandCoffered ceilingCustom cherry cabinets
Zillow last checked:
Listing updated:
Listed by:
Shirley Agner 901-832-0929,
Agner & Associates
Bought with:
Melvin L Guy, 24612
Reid REALTORS, LLC
Source: MLS United,MLS#: 4084884
Facts & features
Interior
Bedrooms & bathrooms
- Bedrooms: 4
- Bathrooms: 3
- Full bathrooms: 2
- 1/2 bathrooms: 1
Primary bedroom
- Description: 16x14
- Level: Main
Bedroom
- Description: 15x10
- Level: Second
Bedroom
- Description: 17x9.8
- Level: Second
Bedroom
- Description: 15x15.8
- Level: Second
Primary bathroom
- Description: 14x9
- Level: Main
Dining room
- Description: 15.9x9.4
- Level: Main
Great room
- Description: 19x14
- Level: Main
Kitchen
- Description: 17x12
- Level: Main
Office
- Description: 14x10
- Level: Main
Other
- Description: 15x11
- Level: Main
Heating
- Central, Natural Gas
Cooling
- Central Air, Dual
Appliances
- Included: Dishwasher, Disposal, Electric Cooktop, Microwave, Water Heater
- Laundry: Laundry Closet, Main Level
Features
- Bookcases, Breakfast Bar, Built-in Features, Ceiling Fan(s), Coffered Ceiling(s), Eat-in Kitchen, Granite Counters, High Ceilings, His and Hers Closets, Kitchen Island, Pantry, Primary Downstairs, Recessed Lighting, Walk-In Closet(s)
- Flooring: Hardwood, Tile
- Doors: Dead Bolt Lock(s), Metal Insulated
- Windows: Blinds, Insulated Windows
- Has fireplace: Yes
- Fireplace features: Gas Log, Great Room
Interior area
- Total structure area: 2,325
- Total interior livable area: 2,325 sqft
Property
Parking
- Total spaces: 2
- Parking features: Attached, Detached, Garage Faces Side, Paved
- Attached garage spaces: 2
Features
- Levels: Two
- Stories: 2
- Patio & porch: Front Porch, Screened
- Exterior features: Rain Gutters
- Fencing: None
Lot
- Size: 1.95 Acres
- Features: Cul-De-Sac, Many Trees, Wooded
Details
- Additional structures: Gazebo
- Parcel number: 3075160600003900
- Zoning description: Single Family Residential
Construction
Type & style
- Home type: SingleFamily
- Architectural style: Traditional
- Property subtype: Residential, Single Family Residence
Materials
- Brick Veneer
- Foundation: Slab
- Roof: Asphalt
Condition
- New construction: No
- Year built: 2001
Utilities & green energy
- Sewer: Waste Treatment Plant
- Water: Public
- Utilities for property: Electricity Connected, Natural Gas Connected, Sewer Connected, Water Connected
Community & HOA
Community
- Security: Smoke Detector(s)
- Subdivision: Oak Woods Creek
Location
- Region: Hernando
Financial & listing details
- Tax assessed value: $226,831
- Annual tax amount: $1,366
- Date on market: 2/26/2025
- Electric utility on property: Yes
Price history
| Date | Event | Price |
|---|---|---|
| 4/28/2025 | Sold | -- |
Source: MLS United #4084884 Report a problem | ||
| 1/14/2025 | Listed for sale | $550,000$237/sqft |
Source: MLS United #4084884 Report a problem | ||
| 8/23/2024 | Listing removed | $550,000$237/sqft |
Source: MLS United #4084884 Report a problem | ||
| 8/15/2024 | Price change | $550,000-7.6%$237/sqft |
Source: MLS United #4084884 Report a problem | ||
| 7/8/2024 | Listed for sale | $595,000+67.7%$256/sqft |
Source: MLS United #4084884 Report a problem | ||
| 10/29/2021 | Sold | -- |
Source: MLS United #2337843 Report a problem | ||
| 9/24/2021 | Pending sale | $354,900$153/sqft |
Source:  RE/MAX of Mississippi #337843 Report a problem RE/MAX of Mississippi #337843 Report a problem | ||
| 9/23/2021 | Contingent | $354,900$153/sqft |
Source:  NWMAR MLS #337843 Report a problem NWMAR MLS #337843 Report a problem | ||
| 9/16/2021 | Listed for sale | $354,900$153/sqft |
Source: NWMAR MLS #337843 Report a problem | ||
Public tax history
| Year | Property taxes | Tax assessment |
|---|---|---|
| 2025 | $1,571 +15% | $22,683 +36.1% |
| 2024 | $1,366 | $16,663 |
| 2023 | $1,366 +9% | $16,663 +7.3% |
| 2022 | $1,253 +56% | $15,534 |
| 2021 | $803 | $15,534 |
| 2020 | $803 | $15,534 |
| 2019 | $803 | $15,534 |
| 2018 | $803 +3% | $15,534 +1.9% |
| 2017 | $780 | $15,241 |
| 2016 | $780 -49.2% | $15,241 -44.5% |
| 2015 | $1,535 +96.9% | $27,482 +80.3% |
| 2014 | $780 -8.1% | $15,241 |
| 2013 | $848 | $15,241 -4.3% |
| 2010 | -- | $15,921 |
| 2009 | -- | $15,921 |
| 2008 | -- | $15,921 |
Find assessor info on the county website
Neighborhood: 38632
Nearby homes
- $435,9004 bd3 ba2.9k sqft2412 Oak Creek Dr, Hernando, MS 38632Off Market

- $359,2003 bd-- ba1.8k sqft2437 Oak Woods Dr E, Hernando, MS 38632Off Market
- $--6 bd4 ba2.9k sqft2382 Oak Creek Dr, Hernando, MS 38632Sold
- $346,0003 bd-- ba1.5k sqft2444 Oak Creek Dr, Hernando, MS 38632Off Market
- $437,7005 bd3 ba2.7k sqft2465 Oak Woods Dr E, Hernando, MS 38632Off Market
- $443,2004 bd3 ba3.4k sqft2491 Oak Woods Dr E, Nesbit, MS 38632Off Market
- $402,6004 bd-- ba2k sqft2460 Oak Creek Dr, Hernando, MS 38632Off Market
- $367,8004 bd3 ba2.1k sqft2336 Oak Creek Dr, Hernando, MS 38632Off Market
Nearby schools
GreatSchools rating
- 8/10Hernando Elementary SchoolGrades: PK-1Distance: 2 mi
- 9/10Hernando Middle SchoolGrades: 6-8Distance: 1.8 mi
- 9/10Hernando High SchoolGrades: 9-12Distance: 1.6 mi
Schools provided by the listing agent
- Elementary: Hernando
- Middle: Hernando
- High: Hernando
Source: MLS United. This data may not be complete. We recommend contacting the local school district to confirm school assignments for this home.
Sell for more on Zillow
Get a Zillow Showcase℠ listing at no additional cost and you could sell for .
$519,300
2% more
+$10,386
With Zillow Showcase(estimated)
$529,686
- Mississippi
- DeSoto County
- Hernando
- 38632
- 2390 Oak Creek Dr
Nearby cities
Nearby neighborhoods
Nearby zip codes
Other Hernando Topics
