Skip main navigation
Sold for $300,000
  • $300,000

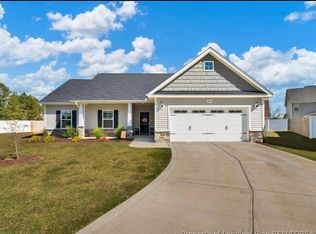
    2390 Painters Mill Dr, Fayetteville, NC 28304

    4beds
    1,879sqft
    Single Family Residence
    Built in 2015
    -- sqft lot
    $309,300 Zestimate®
    $160/sqft
    $1,976 Estimated rent

    Home value

    $309,300

    $294,000 - $325,000

    $1,976/mo

    Zestimate® history
    Loading
    Loading...

    Owner options

    List your home for rent

    $1,976/mo

    Rent Zestimate®

    Find your next renter with Zillow Rental Manager. Plus, with online applications, you can quickly screen prospective tenants – for free.

    Learn more

    $1,976/mo

    Rent Zestimate®

    Refinance and save

    $2,063/mo

    Est. payment

    Refinancing to a lower rate could help reduce your monthly payments and save thousands over the life of the loan.

    See today's rates

    $2,063/mo

    Est. payment

    Explore your selling options

    Work with a Zillow partner agent

    Leverage their expertise and Zillow's premium Showcase listings to get your home seen by more buyers.

    Get started

    List with your own agent

    Get your home in front of millions of buyers by listing it on Zillow.

    Learn how to do it

    Sell it yourself

    Take full control of how buyers see your home on Zillow by listing For Sale by Owner (FSBO).

    List your home

    What's special

    Great roomLarge wicClose to shoppingGarden tubLaminate flooringGranite countertopsDouble vanity
    BACK ON THE MARKET! NO FAULT TO THE SELLERS! Immaculate Home 4 bedrooms, laminate flooring in foyer, great room, kitchen and nook. Fireplace in great room, gas logs, kitchen has breakfast bar, granite countertops, stainless steel appliances, tile backsplash, vinyl flooring in bathrooms large master bedroom, garden tub, separate shower, double vanity, large WIC, covered rear patio, privacy fence. Great location close to shopping and post. Tri-garage

    Zillow last checked:

    Listing updated:

    Listed by:

    JOHNNY MARTINEZ,

    ERA STROTHER REAL ESTATE

    Bought with:

    DEBORAH ELLIS, 209672

    TOWNSEND REAL ESTATE

    Source: LPRMLS,MLS#: 716600MLS LogoOriginating MLS: Longleaf Pine Realtors

    Facts & features

    Interior

    Bedrooms & bathrooms
    • Bedrooms: 4
    • Bathrooms: 3
    • Full bathrooms: 2
    • 1/2 bathrooms: 1
    Heating
    • Heat Pump
    Cooling
    • Central Air, Electric
    Appliances
    • Included: Dishwasher, Microwave, Range, Refrigerator
    • Laundry: Washer Hookup, Dryer Hookup, In Unit
    Features
    • Breakfast Area, Tray Ceiling(s), Ceiling Fan(s), Double Vanity, Entrance Foyer, Granite Counters, Garden Tub/Roman Tub, Separate Shower, Walk-In Closet(s), Window Treatments
    • Flooring: Carpet, Laminate, Vinyl
    • Windows: Blinds
    • Number of fireplaces: 1
    • Fireplace features: Factory Built, Gas Log
    Interior area
    • Total interior livable area: 1,879 sqft

    Property

    Parking
    • Total spaces: 3
    • Parking features: Attached, Garage
    • Attached garage spaces: 3
    Features
    • Levels: Two
    • Stories: 2
    • Patio & porch: Covered, Patio, Porch
    • Exterior features: Fence
    • Fencing: Privacy
    Lot
    • Features: 1/4 to 1/2 Acre Lot
    Details
    • Parcel number: 0405585452.000
    • Special conditions: Standard

    Construction

    Type & style
    • Home type: SingleFamily
    • Architectural style: Two Story
    • Property subtype: Single Family Residence
    Materials
    • Vinyl Siding
    • Foundation: Slab
    Condition
    • Good Condition
    • New construction: No
    • Year built: 2015

    Utilities & green energy

    • Sewer: Public Sewer
    • Water: Public

    Community & HOA

    Community
    • Features: Gutter(s)
    • Subdivision: Park Place
    HOA
    • Has HOA: Yes
    • HOA fee: $224 annually
    • HOA name: Southeastern Hoa Management
    Location
    • Region: Fayetteville

    Financial & listing details

    • Price per square foot: $160/sqft
    • Tax assessed value: $330,000
    • Annual tax amount: $3,619
    • Date on market: 12/3/2023
    • Cumulative days on market: 51 days
    • Listing terms: New Loan
    • Inclusions: N/A
    • Exclusions: N/A
    • Ownership: More than a year

    Price history

    DateEventPrice
    1/18/2024Sold$300,000$160/sqft
    Source: LPRMLS #716600 Report a problem
    12/19/2023Pending sale$300,000$160/sqft
    Source: LPRMLS #716600 Report a problem
    12/3/2023Listed for sale$300,000$160/sqft
    Source: LPRMLS #716600 Report a problem
    11/21/2023Listing removed--
    Source: Doorify MLS #LP714767 Report a problem
    10/18/2023Listed for sale$300,000$160/sqft
    Source: LPRMLS #714767 Report a problem
    10/17/2023Listing removed--
    Source: Doorify MLS #2533034 Report a problem
    9/19/2023Listed for sale$300,000+44.3%$160/sqft
    Source: Doorify MLS #2533034 Report a problem
    10/6/2022Listing removed--
    Source: Zillow Rental Manager Report a problem
    10/5/2022Listed for rent$1,800+28.6%$1/sqft
    Source: Zillow Rental Manager Report a problem
    9/8/2018Listing removed$1,400$1/sqft
    Source: Family Rentals NC Report a problem
    8/30/2018Price change$1,400-6.7%$1/sqft
    Source: Family Rentals NC Report a problem
    8/27/2018Listed for rent$1,500$1/sqft
    Source: Family Rentals NC Report a problem
    8/12/2016Sold$207,900$111/sqft
    Source: LPRMLS #449546 Report a problem
    7/10/2016Pending sale$207,900$111/sqft
    Source: FONVILLE MORISEY AND BAREFOOT #449546 Report a problem
    4/1/2016Price change$207,900+1.4%$111/sqft
    Source: FONVILLE MORISEY AND BAREFOOT #449546 Report a problem
    7/10/2015Listed for sale$205,000$109/sqft
    Source: CAVINESS & CATES COMMUNITIES BUILDERS MKTG. GROUP #449546 Report a problem

    Public tax history

    YearProperty taxesTax assessment
    2025$3,619 +16.3%$330,000 +73.5%
    2024$3,111 +4.5%$190,200
    2023$2,976 +5.4%$190,200
    2022$2,823 $190,200
    2021$2,823 $190,200 +9.9%
    2020-- $173,056 -9%
    2019$2,788 $190,200
    2018$2,788 $190,200
    2017$2,788 +447.9%$190,200 -0.1%
    2016$509 +38.3%$190,400 +534.7%
    2015$368 $30,000
    2014$368 $30,000
    Find assessor info on the county website

    Neighborhood: 28304

    Nearby schools

    GreatSchools rating
    Schools provided by the listing agent
    • Middle: Douglas Byrd Middle School
    • High: Douglas Byrd Senior High

    Source: LPRMLS. This data may not be complete. We recommend contacting the local school district to confirm school assignments for this home.

    Get a cash offer in 3 minutes
    Find out how much your home could sell for in as little as 3 minutes with a no-obligation cash offer.
    Estimated market value
    $309,300
    Get a cash offer in 3 minutes
    Find out how much your home could sell for in as little as 3 minutes with a no-obligation cash offer.
    Estimated market value
    $309,300