Imagine coming home every day to this large, bright, fully renovated corner 3 bedroom 2 full bathroom apartment located in the Spuyten Duyvil section of Riverdale. This unique corner coop apartment is in absolute move in READY condition! A customized renovated Kitchen with extended quartz counters making a handy breakfast bar. The Kitchen is equipped with stainless steel appliances, a large farmers sink, tiled backsplash, a large refrigerator, gas range with large oven and custom lighting making it exciting to have dinner parties and bring out the Chef in you! The large Living and Dining area leads to a custom Terrace that is drenched in sunlight. Beautifully finished hardwood flooring throughout. Apartment is freshly painted. The main Bedroom is en suite with a huge walk in closet and the other 2 Bedrooms are generously sized. There are a total of 6 closets in the apartment. The coop offers a live in super, a seasonal pool, fitness room, laundry room, bike storage, general storage, Parking Garage for an extra fee when space is available. Express buses to midtown East and West and local bus stops nearby to the 1, 4 and A trains. Metro North train station is just a few minutes away that puts you in Grand Central in 25 minutes. Shops, playgrounds and parks nearby as well. The coop has a recently renovated Lobby with new furniture, Electrical box upgrades in each apartment, new video intercom system and recent repairs and upgrades to windows, boiler, facade, the roof, elevator, front entrance and landscaping, balconies and hallways.
Sold for $523,750
$523,750
2390 Palisade Avenue #3F, Bronx, NY 10463
3beds
1,400sqft
Stock Cooperative, Residential
Built in 1964
-- sqft lot
$-- Zestimate®
$374/sqft
$4,370 Estimated rent
Home value
Not available
Estimated sales range
Not available
$4,370/mo
Zestimate® history
Owner options
List your home for rent
$4,370/mo
Rent Zestimate®
Find your next renter with Zillow Rental Manager. Plus, with online applications, you can quickly screen prospective tenants – for free.
$4,370/mo
Rent Zestimate®
Refinance and save
$2,814/mo
Est. payment
Refinancing to a lower rate could help reduce your monthly payments and save thousands over the life of the loan.
$2,814/mo
Est. payment
Explore your selling options
Work with a Zillow partner agent
Leverage their expertise and Zillow's premium Showcase listings to get your home seen by more buyers.
Get startedList with your own agent
Get your home in front of millions of buyers by listing it on Zillow.
Learn how to do itSell it yourself
Take full control of how buyers see your home on Zillow by listing For Sale by Owner (FSBO).
List your homeWhat's special
Zillow last checked:
Listing updated:
Listed by:
Sandhya Tidke 917-701-3682,
Brown Harris Stevens 718-878-1700,
Scott J. Kriger 646-773-7231,
Brown Harris Stevens
Bought with:
Karl Danticat, 10401342543
Keller Williams NY Realty
Marco Vasile, 10301222901
Keller Williams NY Realty
Source: OneKey® MLS as distributed by MLS GRID,MLS#: H6242118
Facts & features
Interior
Bedrooms & bathrooms
- Bedrooms: 3
- Bathrooms: 2
- Full bathrooms: 2
Heating
- Radiant
Cooling
- Wall/Window Unit(s)
Appliances
- Included: Tankless Water Heater
Features
- Basement: Full,Walk-Out Access
- Attic: None
Interior area
- Total structure area: 1,400
- Total interior livable area: 1,400 sqft
Property
Parking
- Parking features: Garage, On Street, Waitlist
- Has uncovered spaces: Yes
Details
- Parcel number: 0574301983F
Construction
Type & style
- Home type: Cooperative
- Property subtype: Stock Cooperative, Residential
- Attached to another structure: Yes
Materials
- Brick
Condition
- Year built: 1964
Utilities & green energy
- Sewer: Public Sewer
- Water: Public
- Utilities for property: Trash Collection Public
Community & HOA
Community
- Subdivision: riverdale
HOA
- Has HOA: No
- Services included: Heat, Hot Water, Sewer, Water
- HOA name: ROBERT E HILL
- HOA phone: 718-884-2200
Location
- Region: Bronx
Financial & listing details
- Price per square foot: $374/sqft
- Tax assessed value: $4,976,000
- Annual tax amount: $240,830
- Date on market: 6/2/2023
- Listing agreement: Exclusive Right To Sell
Price history
| Date | Event | Price |
|---|---|---|
| 2/1/2024 | Sold | $523,750-3.9%$374/sqft |
Source:  OneKey® MLS as distributed by MLS GRID #H6242118 Report a problem OneKey® MLS as distributed by MLS GRID #H6242118 Report a problem | ||
| 11/16/2023 | Pending sale | $545,000$389/sqft |
Source: OneKey® MLS as distributed by MLS GRID #H6242118 Report a problem | ||
| 9/18/2023 | Price change | $545,000-4.2%$389/sqft |
Source: OneKey® MLS as distributed by MLS GRID #H6242118 Report a problem | ||
| 8/2/2023 | Price change | $569,000-1%$406/sqft |
Source: OneKey® MLS as distributed by MLS GRID #H6242118 Report a problem | ||
| 4/18/2023 | Listed for sale | $575,000+55.4%$411/sqft |
Source: OneKey® MLS as distributed by MLS GRID #H6242118 Report a problem | ||
| 2/21/2018 | Sold | $370,000-2.6%$264/sqft |
Source: OneKey® MLS as distributed by MLS GRID #H4734310 Report a problem | ||
| 2/6/2018 | Pending sale | $380,000$271/sqft |
Source: Moda Realty Report a problem | ||
| 2/6/2018 | Listed for sale | $380,000$271/sqft |
Source: Moda Realty Report a problem | ||
Public tax history
| Year | Property taxes | Tax assessment |
|---|---|---|
| 2020 | -- | -- |
| 2019 | -- | -- |
| 2018 | $240,830 | $2,239,200 +2.6% |
| 2017 | -- | $2,182,050 |
Find assessor info on the county website
Neighborhood: Riverdale
Nearby homes
- $4,806,0002 bd1 ba850 sqft2390 Palisade Ave, Bronx, NY 10463Off Market

- $552,8003 bd2 ba1.4k sqft2390 Palisade Ave APT 4F, Bronx, NY 10463Off Market

- $403,0002 bd2 ba1.1k sqft2390 Palisade Ave APT 4A, Bronx, NY 10463Off Market
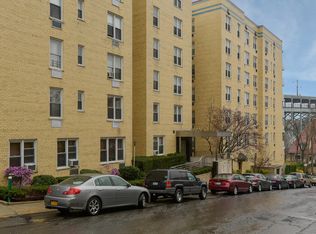
- $279,0002 bd1 ba1k sqft2390 Palisade Ave APT 5J, Bronx, NY 10463For Sale
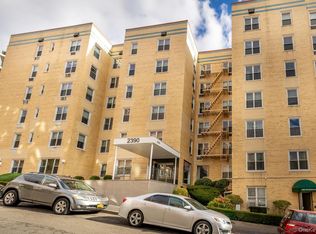
- $324,200-- bd-- ba-- sqft2390 Palisade Ave APT 2A, Bronx, NY 10463Off Market
- $214,100-- bd-- ba-- sqft2390 Palisade Ave APT 1C, Bronx, NY 10463Off Market
- $240,0001 bd1 ba850 sqft2390 Palisade Ave APT 1G, Bronx, NY 10463For Sale
- $282,6002 bd1 ba850 sqft2390 Palisade Ave APT 1H, Bronx, NY 10463Off Market
- $439,9002 bd2 ba-- sqft2390 Palisade Ave APT 2B, Bronx, NY 10463For Sale
Nearby schools
GreatSchools rating
- 10/10Ps 24 Spuyten DuyvilGrades: K-5Distance: 0.6 mi
- 5/10Riverdale Kingsbridge Academy (Ms High School 141)Grades: 6-12Distance: 0.7 mi
Schools provided by the listing agent
- Elementary: Contact Agent
- Middle: Contact Agent
- High: Contact Agent
Source: OneKey® MLS as distributed by MLS GRID. This data may not be complete. We recommend contacting the local school district to confirm school assignments for this home.
Nearby cities
Nearby neighborhoods
Nearby zip codes
Other New York Topics
