Nestled on a prime corner lot in West End Village, this charming 3-bedroom, 3-bathroom home spanning nearly 2,000 square feet blends comfort and functionality with fresh updates in an awesome location. Upon entering off the covered front porch, the main floor greets you with an open great room featuring spacious kitchen, living, and dining areas. The vaulted tongue in groove ceilings, combined with luxurious hardwood floors, stone fireplace, and recently remodeled kitchen make this the ideal place to spend time with family and friends. Head to the upper level to find a spacious guest bedroom, full hallway bathroom, and the bright primary suite with full bathroom and walk-in closet. The highlight of the primary suite is the private deck with awesome views of Steamboat Resort and Soda Mountain, as well as new Trex decking. The functional floorplan includes a lower level with a second living area that would also make a perfect playroom or home office, full bathroom, and another spacious and private bedroom. This level is very private and was once used as a separate apartment. The oversized mudroom, the 2-car heated garage, and the fenced yard are amenities not often found in a 1/2 duplex and means you have plenty of space for cars, your Steamboat toys, and your furry friends. Other recent upgrades include a new roof, high-efficiency boiler, and low-maintenance Trex decking. This home is in a local's favorite neighborhood and is steps away from the community park and playground, the Yampa Core Trail, and the free bus stop. Bike, ride, or drive to downtown Steamboat, Steamboat Resort, the Yampa River, Emerald Mountain trails, bear river skatepark, or the thousands of acres of public land in Routt National Forest. Whether you’re looking for the perfect Steamboat primary residence or a home away from home, 2390 Penny Lane offers the location, comforts, and functionality for you to make it happen.
Sold for $1,250,000
$1,250,000
2390 Penny Lane UNIT 1A, Steamboat Springs, CO 80487
3beds
1,978sqft
Duplex, Multi Family
Built in 2003
-- sqft lot
$1,213,500 Zestimate®
$632/sqft
$3,730 Estimated rent
Home value
$1,213,500
$1.06M - $1.40M
$3,730/mo
Zestimate® history
Owner options
List your home for rent
$3,730/mo
Rent Zestimate®
Find your next renter with Zillow Rental Manager. Plus, with online applications, you can quickly screen prospective tenants – for free.
$3,730/mo
Rent Zestimate®
Refinance and save
$7,623/mo
Est. payment
Refinancing to a lower rate could help reduce your monthly payments and save thousands over the life of the loan.
$7,623/mo
Est. payment
Explore your selling options
Work with a Zillow partner agent
Leverage their expertise and Zillow's premium Showcase listings to get your home seen by more buyers.
Get startedList with your own agent
Get your home in front of millions of buyers by listing it on Zillow.
Learn how to do itSell it yourself
Take full control of how buyers see your home on Zillow by listing For Sale by Owner (FSBO).
List your homeWhat's special
Stone fireplaceFenced yardCorner lotCovered front porchOpen great roomNew trex deckingSpacious guest bedroom
Zillow last checked:
Listing updated:
Listed by:
Taylor Barker (970)870-8800,
The Group Real Estate, LLC
Bought with:
Greg Breslau, FA100035230
The Group Real Estate, LLC
Source: Altitude Realtors,MLS#: S1057142 Originating MLS: Steamboat Springs Board of Realtors
Originating MLS: Steamboat Springs Board of RealtorsFacts & features
Interior
Bedrooms & bathrooms
- Bedrooms: 3
- Bathrooms: 3
- Full bathrooms: 3
Primary bedroom
- Level: Upper
Bedroom
- Level: Lower
Bedroom
- Level: Upper
Dining room
- Level: Main
Other
- Level: Lower
Other
- Level: Upper
Kitchen
- Level: Main
Laundry
- Level: Main
Living room
- Level: Lower
Living room
- Level: Main
Mud room
- Level: Main
Other
- Level: Upper
Heating
- Natural Gas, Radiant
Appliances
- Included: Dishwasher, Freezer, Disposal, Gas Range, Gas Water Heater, Microwave Hood Fan, Microwave, Oven, Refrigerator, Dryer, Washer
- Laundry: In Unit
Features
- Ceiling Fan(s), Fireplace, Granite Counters, Tongue and Groove Ceiling(s), High Ceilings, High Speed Internet, Laminate Counters, Primary Suite, Open Floorplan, See Remarks, Cable TV, Vaulted Ceiling(s), Walk-In Closet(s)
- Flooring: Carpet, See Remarks, Tile, Wood
- Basement: Finished,Heated
- Number of fireplaces: 1
- Fireplace features: Gas
Interior area
- Total interior livable area: 1,978 sqft
Property
Parking
- Total spaces: 2
- Parking features: Attached, Garage, Heated Garage, Insulated Garage
- Attached garage spaces: 2
Features
- Levels: Three Or More,Multi/Split
- Patio & porch: Deck
- Has view: Yes
- View description: City, Mountain(s), Ski Area, Valley
Lot
- Size: 1,742 Square Feet
- Features: Corner Lot, City Lot, Near Public Transit
Details
- Parcel number: R8167925
- Zoning description: Multi-Family
Construction
Type & style
- Home type: MultiFamily
- Property subtype: Duplex, Multi Family
Materials
- Frame, Wood Siding
- Roof: Architectural,Shingle
Condition
- Resale
- Year built: 2003
Utilities & green energy
- Sewer: Connected, Public Sewer
- Water: Public
- Utilities for property: Electricity Available, Natural Gas Available, High Speed Internet Available, Phone Available, Sewer Available, Trash Collection, Water Available, Cable Available, Sewer Connected
Community & HOA
Community
- Features: See Remarks, Public Transportation
- Security: Radon Mitigation System
- Subdivision: West End Village
HOA
- Has HOA: Yes
- HOA fee: $570 annually
Location
- Region: Steamboat Springs
Financial & listing details
- Price per square foot: $632/sqft
- Annual tax amount: $2,824
- Date on market: 4/24/2025
- Cumulative days on market: 9 days
- Listing agreement: Exclusive Right To Sell
- Exclusions: No
- Ownership type: Sole Proprietor
- Road surface type: Alley Paved, Paved
Price history
| Date | Event | Price |
|---|---|---|
| 6/5/2025 | Sold | $1,250,000-5.7%$632/sqft |
Source:  Altitude Realtors #S1057142 Report a problem Altitude Realtors #S1057142 Report a problem | ||
| 5/4/2025 | Pending sale | $1,325,000$670/sqft |
Source: Altitude Realtors #S1057142 Report a problem | ||
| 4/24/2025 | Listed for sale | $1,325,000$670/sqft |
Source: Altitude Realtors #S1057142 Report a problem | ||
Public tax history
Tax history is unavailable.
Neighborhood: 80487
Nearby homes
- $974,3003 bd2 ba1.2k sqft2388 Penny Ln, Steamboat Springs, CO 80487Off Market
- $1,146,0003 bd3 ba1.6k sqft2395 Penny Ln, Steamboat Springs, CO 80487Sold
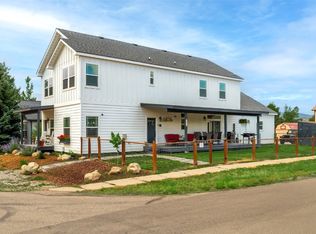
- $863,1003 bd2 ba1.3k sqft2376 Penny Ln, Steamboat Springs, CO 80487Off Market
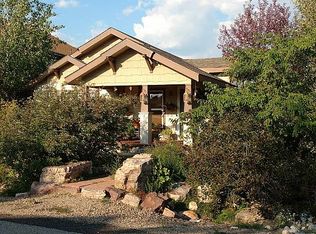
- $1,076,5003 bd3 ba1.9k sqft2390 Penny Ln, Steamboat Springs, CO 80487Off Market
- $763,9003 bd2 ba1.1k sqft2772 W End Ave, Steamboat Springs, CO 80487Off Market
- $1,146,0003 bd2 ba1.6k sqft2395 Penny Ln, Steamboat Springs, CO 80487Sold
- $1,055,0003 bd3 ba1.6k sqft2393 Penny Ln, Steamboat Springs, CO 80487Sold
- $739,6002 bd2 ba1k sqft2804 W End Ave, Steamboat Springs, CO 80487Off Market
Nearby schools
GreatSchools rating
- 7/10Sleeping Giant SchoolGrades: PK-8Distance: 1.8 mi
- 7/10Steamboat Springs High SchoolGrades: 9-12Distance: 2.8 mi
Schools provided by the listing agent
- Elementary: Sleeping Giant
- Middle: Sleeping Giant
- High: Steamboat Springs
Source: Altitude Realtors. This data may not be complete. We recommend contacting the local school district to confirm school assignments for this home.


Get pre-qualified for a loan
At Zillow Home Loans, we can pre-qualify you in as little as 5 minutes with no impact to your credit score.An equal housing lender. NMLS #10287.
- Colorado
- Routt County
- Steamboat Springs
- 80487
- 2390 Penny Lane Unit 1A
Nearby cities
Nearby zip codes
Other Steamboat Springs Topics
- Apartments for Rent in 80487
- Houses for Sale in 80487
- Houses for Rent in 80487
- 80487 Real Estate
- Steamboat Springs Condos
- Houses for Sale in Steamboat Springs
- Newest Listings in Steamboat Springs
- Steamboat Springs Home Values
- Steamboat Springs Real Estate Agents
- Steamboat Springs Refinance
- Steamboat Springs Mortgage Rates
