Skip main navigation
Sold for $550,000
  • $550,000

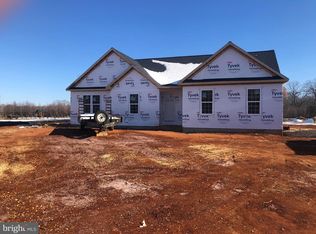
    2390 Potters Pl, Indian Head, MD 20640

    3beds
    1,876sqft
    Single Family Residence
    Built in 2022
    3.02 Acres Lot
    $571,100 Zestimate®
    $293/sqft
    $2,948 Estimated rent

    Home value

    $571,100

    $543,000 - $600,000

    $2,948/mo

    Zestimate® history
    Loading
    Loading...

    Owner options

    List your home for rent

    $2,948/mo

    Rent Zestimate®

    Find your next renter with Zillow Rental Manager. Plus, with online applications, you can quickly screen prospective tenants – for free.

    Learn more

    $2,948/mo

    Rent Zestimate®

    Refinance and save

    $3,442/mo

    Est. payment

    Refinancing to a lower rate could help reduce your monthly payments and save thousands over the life of the loan.

    See today's rates

    $3,442/mo

    Est. payment

    Explore your selling options

    Work with a Zillow partner agent

    Leverage their expertise and Zillow's premium Showcase listings to get your home seen by more buyers.

    Get started

    List with your own agent

    Get your home in front of millions of buyers by listing it on Zillow.

    Learn how to do it

    Sell it yourself

    Take full control of how buyers see your home on Zillow by listing For Sale by Owner (FSBO).

    List your home

    What's special

    Versatile bonus roomFully fenced backyardHigh-end stainless steel appliancesHigh-end appliancesSleek granite countertopsBonus roomStylish kitchen
    PRICE IMPROVEMENT! Looking for the perfect blend of modern comfort and peaceful serenity? Look no further! This like-new home, built in 2022, with over 3700 sq ft, is nestled on a quiet 3+ acre lot with NO HOA hassles. Inside, you'll discover a spacious and inviting layout with 3 bedrooms and 2 full bathrooms on the main level. Need extra space? No problem! The partially finished basement boasts an office, a versatile bonus room (currently a guest room), and a half bath that's ready to become a full bath when you are. Plus, there's even more room to create your own personalized retreat, whether it's a cozy theater room or whatever your heart desires. The heart of this home is the stunning kitchen that has everything a buyer dreams of – high-end stainless steel appliances, sleek granite countertops, an abundance of counter space, and ample cabinet storage for all your culinary delights. But the perks don't stop there! Park your cars with ease in the oversized 2-car garage. The fully fenced backyard is perfect for both privacy and outdoor entertaining, featuring a lovely stone patio where you can host gatherings, relax, and enjoy the great outdoors. Why wait for new construction? Move in now and start the New Year in your new home! It's the perfect place to create memories, unwind, and live your best life. 🔑 Key Features: Built in 2022 3 Bedrooms, 2 Full Bathrooms on Main Level Partially Finished Basement with Office and Bonus Room Future Full Bath Potential Stylish Kitchen with High-End Appliances and Granite Countertops Oversized 2-Car Garage Fully Fenced Backyard with Stone Patio 3+ Acre Lot with NO HOA Peaceful and Serene Location Don't miss out on this incredible opportunity – schedule your showing today and make this house your forever home! 🏡🗝

    Zillow last checked:

    Listing updated:

    Listed by:

    Amy Gallo 240-508-6074,

    RE/MAX One

    Bought with:

    Jordan Brown

    Real Broker, LLC

    Source: Bright MLS,MLS#: MDCH2029482MLS Logo

    Facts & features

    Interior

    Bedrooms & bathrooms
    • Bedrooms: 3
    • Bathrooms: 3
    • Full bathrooms: 2
    • 1/2 bathrooms: 1
    • Main level bathrooms: 2
    • Main level bedrooms: 3
    Rooms
    • Room types: Kitchen, Family Room, Foyer, Laundry, Office, Bonus Room
    Basement
    • Area: 1876
    Heating
    • Central, Programmable Thermostat, Electric
    Cooling
    • Central Air, Ceiling Fan(s), Programmable Thermostat, Electric
    Appliances
    • Included: Stainless Steel Appliance(s), Electric Water Heater
    • Laundry: Laundry Room
    Features
    • Attic, Breakfast Area, Ceiling Fan(s), Combination Kitchen/Dining, Entry Level Bedroom, Family Room Off Kitchen, Open Floorplan, Kitchen Island, Pantry, Recessed Lighting, Soaking Tub, Bathroom - Tub Shower, Upgraded Countertops, Walk-In Closet(s)
    • Flooring: Ceramic Tile, Luxury Vinyl
    • Basement: Full,Interior Entry,Exterior Entry,Partially Finished,Walk-Out Access,Sump Pump,Rough Bath Plumb
    • Has fireplace: No
    Interior area
    • Total structure area: 3,752
    • Total interior livable area: 1,876 sqft
    • Finished area above ground: 1,876
    • Finished area below ground: 0

    Property

    Parking
    • Total spaces: 6
    • Parking features: Garage Faces Side, Garage Door Opener, Inside Entrance, Oversized, Driveway, Shared Driveway, Attached
    • Attached garage spaces: 2
    • Uncovered spaces: 4
    Accessibility
    • Accessibility features: None
    Features
    • Levels: Two
    • Stories: 2
    • Patio & porch: Patio
    • Pool features: None
    • Fencing: Vinyl
    Lot
    • Size: 3.02 Acres
    • Features: Level, Wooded, Rear Yard, Rural, Front Yard
    Details
    • Additional structures: Above Grade, Below Grade
    • Parcel number: 0903027007
    • Zoning: AC
    • Special conditions: Standard
    • Horses can be raised: Yes

    Construction

    Type & style
    • Home type: SingleFamily
    • Architectural style: Craftsman
    • Property subtype: Single Family Residence
    Materials
    • Vinyl Siding
    • Foundation: Block
    Condition
    • Excellent
    • New construction: No
    • Year built: 2022

    Utilities & green energy

    • Sewer: Private Septic Tank, Private Sewer, On Site Septic
    • Water: Well, Private
    • Utilities for property: Broadband, LTE Internet Service, Satellite Internet Service

    Community & HOA

    Community
    • Security: Carbon Monoxide Detector(s), Exterior Cameras, Fire Alarm, Monitored, Security System, Smoke Detector(s), Fire Sprinkler System
    • Subdivision: None Available
    HOA
    • Has HOA: No
    Location
    • Region: Indian Head

    Financial & listing details

    • Price per square foot: $293/sqft
    • Tax assessed value: $355,767
    • Annual tax amount: $4,902
    • Date on market: 1/22/2024
    • Listing agreement: Exclusive Right To Sell
    • Listing terms: Cash,Conventional,FHA,USDA Loan,VA Loan
    • Ownership: Fee Simple
    • Road surface type: Black Top

    Price history

    DateEventPrice
    2/21/2024Sold$550,000+0.2%$293/sqft
    Source: Bright MLS #MDCH2029482 Report a problem
    1/26/2024Pending sale$549,000$293/sqft
    Source: Bright MLS #MDCH2029482 Report a problem
    1/22/2024Price change$549,000-3.7%$293/sqft
    Source: Bright MLS #MDCH2029482 Report a problem
    11/30/2023Listed for sale$569,900+29.5%$304/sqft
    Source: Bright MLS #MDCH2028488 Report a problem
    4/15/2022Sold$439,950+2.3%$235/sqft
    Source: Bright MLS #MDCH2007908 Report a problem
    1/25/2022Pending sale$429,950$229/sqft
    Source: Bright MLS #MDCH2007908 Report a problem
    1/11/2022Listed for sale$429,950$229/sqft
    Source: Bright MLS #MDCH2007908 Report a problem
    1/1/2022Listing removed$429,950$229/sqft
    Source: Bright MLS #MDCH2003896 Report a problem
    8/20/2021Price change$429,950+2.4%$229/sqft
    Source: Bright MLS #MDCH2001666 Report a problem
    7/22/2021Listed for sale$419,950$224/sqft
    Source: Bright MLS #MDCH2001666 Report a problem

    Public tax history

    YearProperty taxesTax assessment
    2025$7,797 +5.2%$411,100 +7.2%
    2024$7,414 +66.3%$383,433 +7.8%
    2023$4,458 +615.9%$355,767 +535.3%
    2022$623 -11.3%$56,000
    2021$702 $56,000
    2020$702 -29.9%$56,000 -26.3%
    2019$1,001 $76,000
    2018$1,001 $76,000
    2017$1,001 -22.9%$76,000 -11.6%
    2016$1,298 $86,000
    2015$1,298 $86,000
    2014$1,298 $86,000 -21.9%
    2013-- $110,100
    2012-- $110,100
    2011-- $110,100 -26.6%
    2010-- $150,100 +28.8%
    2009-- $116,580 +40.4%
    2008-- $83,060
    Find assessor info on the county website

    Neighborhood: 20640

    Nearby schools

    GreatSchools rating
    Schools provided by the listing agent
    • District: Charles County Public Schools

    Source: Bright MLS. This data may not be complete. We recommend contacting the local school district to confirm school assignments for this home.

    Get pre-qualified for a loan
    At Zillow Home Loans, we can pre-qualify you in as little as 5 minutes with no impact to your credit score.

    An equal housing lender. NMLS #10287.

    Sell for more on Zillow
    Get a Zillow Showcase℠ listing at no additional cost and you could sell for .
    $571,100
    2% more
    +$11,422
    With Zillow Showcase(estimated)
    $582,522