Pristine Condominium in Cumberland at Patriots Landing that is simply alluring inside and out. This 2 story 3 Bedroom is better than new and has been meticulously maintained. From the moment you pull up, notice the picturesque perennials that dress the front and sides. Once inside, notice the palatial plank flooring throughout the living areas and attractive fixture upgrades that have already been done for you. The spacious Family Room offers casual dining space if needed and an attractive gas fireplace for those cozy evenings. Ample sized Kitchen with center island, timeless two-toned kitchen cabinets, granite, a walk-in pantry, and under-cabinet lighting are a few of the many features. First-floor Primary En Suite with 2 large closets and Private Bath with large walk-in shower. First-floor Utility Room and half Bath complete the first level. Rear staircase leads to the upstairs secondary Bedrooms, Full Bath that offers tub/shower combo and a HUGE 20x10 walk-in attic space. 2 panel ADA doorways. The quaint outdoor patio area is 11'6"x9'10" and is the ideal space for your BBQs and relaxation. For additional storage convenience, there is attached outdoor shed storage. Situated minutes from interstates, shopping and dining, this location just can not be beat. There are 2 assigned parking spaces too! Enjoy the community walking trails, lake, playground and picnic area. You will not want to miss this opportunity.
Sold for $301,500
$301,500
2390 Prince Andrew Ct #38, Quinton, VA 23141
3beds
1,580sqft
Condominium
Built in 2020
-- sqft lot
$318,300 Zestimate®
$191/sqft
$2,308 Estimated rent
Home value
$318,300
$302,000 - $334,000
$2,308/mo
Zestimate® history
Owner options
List your home for rent
$2,308/mo
Rent Zestimate®
Find your next renter with Zillow Rental Manager. Plus, with online applications, you can quickly screen prospective tenants – for free.
$2,308/mo
Rent Zestimate®
Refinance and save
$2,009/mo
Est. payment
Refinancing to a lower rate could help reduce your monthly payments and save thousands over the life of the loan.
$2,009/mo
Est. payment
Explore your selling options
Work with a Zillow partner agent
Leverage their expertise and Zillow's premium Showcase listings to get your home seen by more buyers.
Get startedList with your own agent
Get your home in front of millions of buyers by listing it on Zillow.
Learn how to do itSell it yourself
Take full control of how buyers see your home on Zillow by listing For Sale by Owner (FSBO).
List your homeWhat's special
Zillow last checked:
Listing updated:
Listed by:
Tammy Johnson 804-241-0700,
Virginia Capital Realty
Bought with:
Ethan Oates, 0225260041
CapCenter
Source: CVRMLS,MLS#: 2421327 Originating MLS: Central Virginia Regional MLS
Originating MLS: Central Virginia Regional MLSFacts & features
Interior
Bedrooms & bathrooms
- Bedrooms: 3
- Bathrooms: 2
- Full bathrooms: 2
Primary bedroom
- Description: Carpet, His/Her Closets
- Level: First
- Dimensions: 16.0 x 11.10
Bedroom 2
- Description: Carpet, Double Closet
- Level: Second
- Dimensions: 14.8 x 11.2
Bedroom 3
- Description: Carpet, 2 Double Closets
- Level: Second
- Dimensions: 12.2 x 12.4
Family room
- Description: LVP, Recessed Lighting
- Level: First
- Dimensions: 21.8 x 15.7
Other
- Description: Shower
- Level: First
Other
- Description: Tub & Shower
- Level: Second
Kitchen
- Description: LVP, Island, Custom Cabinetry, Granite
- Level: First
- Dimensions: 14.10 x 13.0
Laundry
- Description: LVP
- Level: First
- Dimensions: 6.6 x 5.11
Heating
- Forced Air, Heat Pump, Natural Gas, Zoned
Cooling
- Central Air, Heat Pump
Appliances
- Included: Dryer, Dishwasher, Electric Cooking, Gas Water Heater, Microwave, Refrigerator, Stove, Water Heater, Washer
Features
- Ceiling Fan(s), Dining Area, Fireplace, Granite Counters, High Ceilings, Kitchen Island, Bath in Primary Bedroom, Main Level Primary, Pantry, Recessed Lighting, Cable TV, Walk-In Closet(s)
- Flooring: Ceramic Tile, Vinyl
- Doors: Sliding Doors
- Windows: Thermal Windows
- Has basement: No
- Attic: Walk-In
- Number of fireplaces: 1
- Fireplace features: Gas
Interior area
- Total interior livable area: 1,580 sqft
- Finished area above ground: 1,580
Property
Parking
- Parking features: Assigned
Accessibility
- Accessibility features: Accessible Doors
Features
- Levels: Two
- Stories: 2
- Patio & porch: Patio, Stoop, Porch
- Exterior features: Lighting, Porch, Storage, Shed
- Pool features: None
- Fencing: Fenced,Partial,Wrought Iron
Lot
- Size: 0.74 Acres
Details
- Parcel number: 19G12A10 38
- Zoning description: PUD
Construction
Type & style
- Home type: Condo
- Architectural style: Two Story
- Property subtype: Condominium
- Attached to another structure: Yes
Materials
- Frame, Vinyl Siding
- Foundation: Slab
Condition
- Resale
- New construction: No
- Year built: 2020
Utilities & green energy
- Sewer: Public Sewer
- Water: Public
Community & HOA
Community
- Features: Common Grounds/Area, Home Owners Association, Maintained Community, Playground, Park, Trails/Paths
- Subdivision: Cumberland
HOA
- Has HOA: Yes
- Amenities included: Landscaping
- HOA fee: $195 monthly
Location
- Region: Quinton
Financial & listing details
- Price per square foot: $191/sqft
- Tax assessed value: $295,300
- Annual tax amount: $1,666
- Date on market: 1/17/2026
- Ownership: Individuals
- Ownership type: Sole Proprietor
Price history
| Date | Event | Price |
|---|---|---|
| 10/1/2024 | Sold | $301,500+0.5%$191/sqft |
Source:  CVRMLS #2421327 Report a problem CVRMLS #2421327 Report a problem | ||
| 8/18/2024 | Pending sale | $299,950$190/sqft |
Source: CVRMLS #2421327 Report a problem | ||
| 8/14/2024 | Listed for sale | $299,950+29.3%$190/sqft |
Source: CVRMLS #2421327 Report a problem | ||
| 10/26/2020 | Sold | $232,050$147/sqft |
Source: CVRMLS #2010787 Report a problem | ||
Public tax history
| Year | Property taxes | Tax assessment |
|---|---|---|
| 2024 | $1,742 +4.6% | $295,300 +18.7% |
| 2023 | $1,666 | $248,700 |
| 2022 | $1,666 -11.6% | $248,700 +4.3% |
| 2021 | $1,884 | $238,500 |
| 2020 | -- | -- |
| 2019 | -- | -- |
| 2018 | -- | -- |
| 2017 | -- | -- |
| 2016 | -- | -- |
| 2015 | -- | -- |
| 2014 | -- | -- |
Find assessor info on the county website
Neighborhood: 23141
Nearby homes
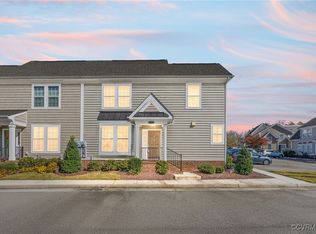
- $297,0003 bd3 ba1.5k sqft2392 Prince Andrew Ct #37, Quinton, VA 23141Sold
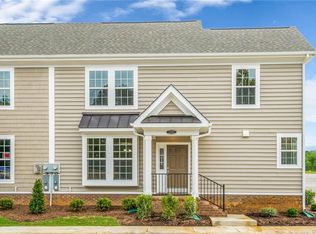
- $306,7003 bd3 ba1.5k sqft2400 Prince Andrew Ct #39, Quinton, VA 23141Off Market
- $310,8003 bd3 ba1.5k sqft2398 Prince Andrew Ct #40, Quinton, VA 23141Off Market
- $321,0003 bd3 ba1.8k sqft2398 Prince John Ct #35, Quinton, VA 23141Off Market

- $317,2003 bd3 ba1.8k sqft2413 Prince John Ct #6, Quinton, VA 23141Off Market
- $335,8003 bd2 ba1.8k sqft2413 Prince John Ct, Quinton, VA 23141Off Market
- $--3 bd2 ba1 sqft2659 Kings Cross Quay, Quinton, VA 23141Off Market
- $--3 bd2 ba1 sqft2677 Kings Cross Quay, Quinton, VA 23141Off Market
Nearby schools
GreatSchools rating
- 9/10George W. Watkins Elementary SchoolGrades: PK-5Distance: 5.2 mi
- 8/10New Kent Middle SchoolGrades: 6-8Distance: 11.4 mi
- 7/10New Kent High SchoolGrades: 9-12Distance: 11.5 mi
Schools provided by the listing agent
- Elementary: Quinton
- Middle: New Kent
- High: New Kent
Source: CVRMLS. This data may not be complete. We recommend contacting the local school district to confirm school assignments for this home.
Get a cash offer in 3 minutes
Find out how much your home could sell for in as little as 3 minutes with a no-obligation cash offer.
Estimated market value
$318,300
Get a cash offer in 3 minutes
Find out how much your home could sell for in as little as 3 minutes with a no-obligation cash offer.
Estimated market value
$318,300
- Virginia
- New Kent County
- Quinton
- 23141
- 2390 Prince Andrew Ct Unit 38
Nearby cities
Nearby zip codes
Other Quinton Topics
