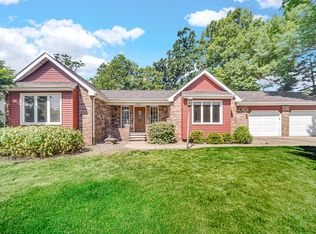
Nestled on the most expansive lot on the east side of the lake, this meticulously maintained three-bedroom, 2.5-bath home offers an unparalleled lakeside lifestyle. Imagine waking up to serene water views and enjoying peaceful evenings on a lake thoughtfully managed by the lake association HOA, regularly stocked with bass and bluegill, and perfect for leisurely fishing or quiet cruises in your small electric-motored boat. Your own private boat dock makes lake access effortless.Step inside and discover a gourmet kitchen, a culinary enthusiast's dream, boasting stunning granite countertops, a sleek induction cooktop, and high-end stainless steel appliances. The home is filled with desirable features, including spacious walk-in closets, elegant hardwood floors, Anderson casement windows and even functioning sidelights gracing the front door, adding a touch of charm.The fabulous four-seasons room will quickly become your favorite space, offering panoramic views of the shimmering lake, perfect for relaxing or entertaining year-round. Convenience is paramount with a whole-house vacuum system, extending even to the 2.5 car oversized garage, electronic air filters for improved air quality, and a whole-house humidifier ensuring comfort in every season. For added peace of mind, a whole-house generator and ring camera system is also included. Outside, the beautifully manicured lot features an in-ground sprinkler system for both the front and back yards, keeping the exquisite landscaping lush and vibrant. A lovely deck provides the ideal spot for evening cocktails as you soak in the tranquil lake views. This isn't just a home; it's a lakeside retreat where every detail has been carefully considered for your enjoyment.
Closed
Zillow last checked:
Listing updated:
Bought with:
Samantha Taylor-Lechert, RB22000513
Ginter Realty
Source: NIRA as distributed by MLS GRID,MLS#: 819942
Price history
| Date | Event | Price |
|---|---|---|
| 6/9/2025 | Sold | $460,000+0%$158/sqft |
Source:  NIRA as distributed by MLS GRID #819942 Report a problem NIRA as distributed by MLS GRID #819942 Report a problem | ||
| 5/4/2025 | Contingent | $459,999$158/sqft |
Source: NIRA as distributed by MLS GRID #819942 Report a problem | ||
| 5/1/2025 | Listed for sale | $459,999+90.1%$158/sqft |
Source: NIRA as distributed by MLS GRID #819942 Report a problem | ||
| 6/28/2002 | Sold | $242,000$83/sqft |
Source: NIRA as distributed by MLS GRID #43294 Report a problem | ||
Get a cash offer in 3 minutes
Find out how much your home could sell for in as little as 3 minutes with a no-obligation cash offer.
Estimated market value
$491,300
