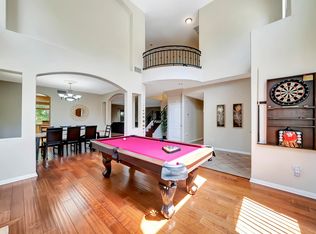
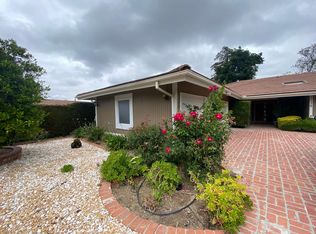
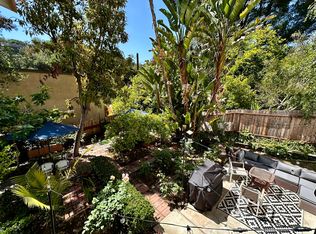
Woodland Hills Executive Living at its best! Enjoy incredible VIEWS of Warner Center from this split-level, 3BR/2.5BA home at the end of a double cul-de-sac. Formal Entry with gorgeous chandelier and travertine floors leads to the spectacular sunken Living Room, formal Dining Room and custom Bar with copper countertop! Contemporary details include high ceilings, dark engineered wood floors, deep crown moldings, recessed lighting, French Doors w/Palladian windows and a fireplace. Family Room features a high ceiling, fireplace, chandelier and wood flooring through the Kitchen and Breakfast Room. The remodeled Kitchen features a Breakfast Room, stainless appliances, subway tiles, stone countertops and a garden window in this sun-drenched home. The upstairs features Bedrooms with new luxury vinyl flooring and a Bath with dual vanity and skylight. The Primary Suite offers a fireplace, Retreat/Office, huge walk-in closet and large romantic private deck overlooking the city lights! The en-suite Bath offers a spa tub, shower, dual sinks, skylight and toilet/bidet watercloset. Bedroom 2 has a bonus Childs' Playroom! The entertainers' yard features a spectacular West Valley view from 3 patios. A covered porch, pebble-tech Pool & Spa with waterfall, raised dining terrace and a built-in gas grille and tiled Bar large enough to seat a party, complete your California indoor-outdoor living! Dual-zoned HVAC. All this and your children can attend the best schools in LAUSD!
House for rent
$7,200/moFees may apply
23900 Berdon St, Woodland Hills, CA 91367
3beds
2,975sqft
Price may not include required fees and charges. Learn more|
Singlefamily
Available now
Air conditioner, central air, zoned
In garage laundry
5 Attached garage spaces parking
Central, forced air, natural gas, wood, zoned
What's special
Covered porchTravertine floorsHuge walk-in closetDark engineered wood floorsSubway tilesHigh ceilingsDeep crown moldings
- 10 days |
- -- |
- -- |
Zillow last checked:
Listing updated:
Travel times

Let’s turn your rent into credit progress
Build credit history with every on-time payment and get credit for the payment you’re already making.
Facts & features
Interior
Bedrooms & bathrooms
- Bedrooms: 3
- Bathrooms: 3
- Full bathrooms: 2
- 1/2 bathrooms: 1
Rooms
- Room types: Bedroom, Bonus Room, Dining Room, Entry/Foyer, Family Room, Great Room, Kitchen, Office, Primary Bedroom, Retreat
Heating
- Central, Forced Air, Natural Gas, Wood, Zoned
Cooling
- Air Conditioner, Central Air, Zoned
Appliances
- Included: 6 Burner Stove, Barbecue, Dishwasher, Dryer, Gas Range, Range, Range Hood, Refrigerator, Washer
- Laundry: In Garage, In Unit, Laundry Chute
Features
- All Bedrooms Up, Balcony, Bar, Breakfast Area, Built-in Features, Crown Molding, Dry Bar, High Ceilings, Paneling/Wainscoting, Primary Suite, Recessed Lighting, Separate/Formal Dining Room, Sunken Living Room, Tile Counters, Tray Ceiling(s), Two Story Ceilings, Walk In Closet, Walk-In Closet(s)
- Flooring: Stone, Vinyl, Wood
- Has fireplace: Yes
Interior area
- Total interior livable area: 2,975 sqft
Property
Parking
- Total spaces: 5
- Parking features: Attached, Driveway, Garage, Open, Private
- Has attached garage: Yes
- Has uncovered spaces: Yes
- Details: Contact manager
Features
- Patio & porch: Patio
- Exterior features: 0-1 Unit/Acre, All Bedrooms Up, Balcony, Barbecue, Breakfast Area, Gutter(s), Hiking, Lighting, Mountainous, Paneling/Wainscoting, Primary Suite, Separate/Formal Dining Room, Sprinkler System, Storm Drain(s), Sunken Living Room, Two Story Ceilings, Valley, Walk In Closet, Walk-In Closet(s)
- Has private pool: Yes
- Pool features: Fenced, In Ground, Pebble, Permits, Pool, Private, Waterfall
- Has spa: Yes
- Spa features: Spa
- Has view: Yes
- View description: City Lights, Mountain(s), Neighborhood
Lot
- Features: Back Yard, Cul-De-Sac, Front Yard, Landscaped, Private, Rectangular Lot
Details
- Additional structures: Garage(s)
- Parcel number: 2047011028
Construction
Type & style
- Home type: SingleFamily
- Architectural style: French Provincial
- Property subtype: SingleFamily
Materials
- Roof: Flat,Mansard,Tile
Condition
- Year built: 1968
Community & HOA
Community
- Features: Curbs, Sidewalks, Street Lights, Suburban
HOA
- Amenities included: Barbecue, Dog Park, Hot Tub, Parking, Pool, Spa
Location
- Region: Woodland Hills
Financial & listing details
- Lease term: 12 Months
Nearby apartments for rent


Price history
| Date | Event | Price |
|---|---|---|
| 8/17/2026 | Listed for rent | $7,200+25.2%$2/sqft |
Source: CRMLS #SR26160929 Report a problem | ||
| 3/24/2021 | Listing removed | -- |
Source: Owner Report a problem | ||
| 6/3/2016 | Listing removed | $5,750+0.9%$2/sqft |
Source: Berkshire Hathaway HomeServic #SR16109073 Report a problem | ||
| 1/25/2016 | Listed for rent | $5,700$2/sqft |
Source: Owner Report a problem | ||
| 7/17/1998 | Sold | $550,000$185/sqft |
Source: Public Record Report a problem | ||
Neighborhood: Woodland Hills
Nearby schools
GreatSchools rating
- 10/10Lockhurst Drive Charter ElementaryGrades: K-5Distance: 1 mi
- 8/10George Ellery Hale Charter AcademyGrades: 6-8Distance: 0.6 mi
- 8/10El Camino Real Senior High SchoolGrades: 9-12Distance: 0.3 mi