Welcome to 23900 Hawkins Creamery Ct, an extraordinary custom-built Colonial set on nearly 3 private acres, offering over 6,000 sq. ft. of luxurious living space. Enter through a private driveway leading to a grand portico and a large driveway, parking pad near the side loading garage. The home features a dramatic two-story foyer with tumbled marble flooring and sweeping staircases, creating an impressive first impression. The open-concept layout includes formal living and dining rooms with a gas fireplace, a sunlit conservatory, and an expansive two-story family room with a coffered ceiling, built-in bookcases, and a wood-burning fireplace. The gourmet kitchen is a chef's dream, complete with stainless steel appliances, granite countertops, custom cabinetry, and a large breakfast island. The kitchen seamlessly flows into a spacious morning room with serene views of the peaceful backyard. Upstairs, the primary suite features a tray ceiling, sitting area, private terrace, spa-like bath, and oversized walk-in closets. Three additional en-suite bedrooms provide ample space for family and guests. The fully finished lower level is an entertainer's paradise, with a large family room perfect for a bar and game area, plus a guest bedroom with a full bath. Designed with multi-generational living in mind, this home offers separate living areas with an upgraded kitchen and spacious suites. The lower level is ready for a variety of uses, providing even more flexibility for your lifestyle. Situated on nearly 3 acres, this home backs to tranquil parkland, offering easy access to nature trails and creekside views. Whether you're considering dual-family living or exploring Airbnb possibilities, this home provides endless potential for luxury, privacy, and relaxation. A true must-see property!
Sold for $1,075,000
$1,075,000
23900 Hawkins Creamery Ct, Gaithersburg, MD 20882
5beds
4,726sqft
Single Family Residence
Built in 2002
2.99 Acres Lot
$1,078,500 Zestimate®
$227/sqft
$5,111 Estimated rent
Home value
$1,078,500
$981,000 - $1.18M
$5,111/mo
Zestimate® history
Owner options
List your home for rent
$5,111/mo
Rent Zestimate®
Find your next renter with Zillow Rental Manager. Plus, with online applications, you can quickly screen prospective tenants – for free.
$5,111/mo
Rent Zestimate®
Refinance and save
$6,611/mo
Est. payment
Refinancing to a lower rate could help reduce your monthly payments and save thousands over the life of the loan.
$6,611/mo
Est. payment
Explore your selling options
Work with a Zillow partner agent
Leverage their expertise and Zillow's premium Showcase listings to get your home seen by more buyers.
Get startedList with your own agent
Get your home in front of millions of buyers by listing it on Zillow.
Learn how to do itSell it yourself
Take full control of how buyers see your home on Zillow by listing For Sale by Owner (FSBO).
List your homeWhat's special
Gas fireplaceWood-burning fireplaceBuilt-in bookcasesSweeping staircasesTranquil parklandDramatic two-story foyerNature trails
Zillow last checked:
Listing updated:
Listed by:
Mandy Kaur 571-278-8008,
Redfin Corp
Bought with:
John Lytle, SP40001339
Pearson Smith Realty, LLC
Source: Bright MLS,MLS#: MDMC2177612
Facts & features
Interior
Bedrooms & bathrooms
- Bedrooms: 5
- Bathrooms: 5
- Full bathrooms: 4
- 1/2 bathrooms: 1
- Main level bathrooms: 1
Rooms
- Room types: Living Room, Dining Room, Kitchen, Family Room, Laundry, Recreation Room
Dining room
- Level: Main
Family room
- Level: Main
Kitchen
- Level: Main
Laundry
- Level: Main
Living room
- Level: Main
Recreation room
- Level: Lower
Heating
- Central, Forced Air, Electric
Cooling
- Central Air, Electric
Appliances
- Included: Microwave, Cooktop, Dishwasher, Disposal, Dryer, Energy Efficient Appliances, Refrigerator, Stainless Steel Appliance(s), Washer, Electric Water Heater
- Laundry: Dryer In Unit, Has Laundry, Main Level, Washer In Unit, Laundry Room
Features
- Breakfast Area, Combination Kitchen/Living, Crown Molding, Open Floorplan, Soaking Tub, Bathroom - Stall Shower, Bathroom - Walk-In Shower, Built-in Features, Efficiency, Recessed Lighting, Walk-In Closet(s), Bar
- Flooring: Wood
- Basement: Other,Connecting Stairway,Full,Partial,Front Entrance,Finished,Heated,Improved,Interior Entry,Exterior Entry,Rear Entrance,Walk-Out Access,Windows
- Number of fireplaces: 1
Interior area
- Total structure area: 4,726
- Total interior livable area: 4,726 sqft
- Finished area above ground: 3,065
- Finished area below ground: 1,661
Property
Parking
- Total spaces: 8
- Parking features: Garage Faces Side, Attached, Driveway
- Attached garage spaces: 2
- Uncovered spaces: 6
Accessibility
- Accessibility features: None
Features
- Levels: Three
- Stories: 3
- Patio & porch: Deck
- Pool features: None
Lot
- Size: 2.99 Acres
Details
- Additional structures: Above Grade, Below Grade
- Parcel number: 160101709705
- Zoning: AR
- Special conditions: Standard
Construction
Type & style
- Home type: SingleFamily
- Architectural style: Other
- Property subtype: Single Family Residence
Materials
- Brick, Vinyl Siding
- Foundation: Other
Condition
- Excellent
- New construction: No
- Year built: 2002
Utilities & green energy
- Sewer: Private Septic Tank
- Water: Well
- Utilities for property: Cable
Community & HOA
Community
- Subdivision: Laytonsville
HOA
- Has HOA: No
Location
- Region: Gaithersburg
Financial & listing details
- Price per square foot: $227/sqft
- Tax assessed value: $664,100
- Annual tax amount: $7,981
- Date on market: 4/28/2025
- Listing agreement: Exclusive Right To Sell
- Listing terms: Cash,Conventional,FHA,VA Loan
- Ownership: Fee Simple
Price history
| Date | Event | Price |
|---|---|---|
| 7/1/2025 | Sold | $1,075,000-2.3%$227/sqft |
Source:  Bright MLS #MDMC2177612 Report a problem Bright MLS #MDMC2177612 Report a problem | ||
| 5/24/2025 | Contingent | $1,100,000$233/sqft |
Source: Bright MLS #MDMC2177612 Report a problem | ||
| 4/28/2025 | Listed for sale | $1,100,000$233/sqft |
Source: Bright MLS #MDMC2177612 Report a problem | ||
| 4/28/2025 | Listing removed | $1,100,000$233/sqft |
Source: Bright MLS #MDMC2168180 Report a problem | ||
| 4/6/2025 | Listed for sale | $1,100,000$233/sqft |
Source: Bright MLS #MDMC2168180 Report a problem | ||
| 3/30/2025 | Contingent | $1,100,000$233/sqft |
Source: Bright MLS #MDMC2168180 Report a problem | ||
| 3/6/2025 | Listed for sale | $1,100,000+29.4%$233/sqft |
Source: Bright MLS #MDMC2168180 Report a problem | ||
| 12/5/2024 | Sold | $850,000$180/sqft |
Source: Bright MLS #MDMC2103450 Report a problem | ||
| 10/16/2024 | Pending sale | $850,000$180/sqft |
Source: Bright MLS #MDMC2103450 Report a problem | ||
| 7/15/2024 | Contingent | $850,000$180/sqft |
Source: Bright MLS #MDMC2103450 Report a problem | ||
| 6/20/2024 | Listed for sale | $850,000$180/sqft |
Source: Bright MLS #MDMC2103450 Report a problem | ||
| 2/26/2024 | Contingent | $850,000$180/sqft |
Source: Bright MLS #MDMC2103450 Report a problem | ||
| 2/21/2024 | Price change | $850,000-10.5%$180/sqft |
Source: Bright MLS #MDMC2103450 Report a problem | ||
| 12/8/2023 | Listed for sale | $950,000$201/sqft |
Source: Bright MLS #MDMC2103450 Report a problem | ||
| 8/26/2023 | Contingent | $950,000$201/sqft |
Source: Bright MLS #MDMC2103450 Report a problem | ||
| 8/15/2023 | Listed for sale | $950,000+30.2%$201/sqft |
Source: Bright MLS #MDMC2103450 Report a problem | ||
| 10/1/2021 | Listing removed | $729,900$154/sqft |
Source: Bright MLS #MDMC762638 Report a problem | ||
| 9/27/2021 | Price change | $729,900-18%$154/sqft |
Source: Bright MLS #MDMC762638 Report a problem | ||
| 8/14/2021 | Listed for sale | $890,000+3.6%$188/sqft |
Source: Bright MLS #MDMC762638 Report a problem | ||
| 6/13/2021 | Contingent | $859,000$182/sqft |
Source: Bright MLS #MDMC762638 Report a problem | ||
| 6/10/2021 | Listed for sale | $859,000+43.2%$182/sqft |
Source: Bright MLS #MDMC762638 Report a problem | ||
| 11/23/2020 | Listing removed | $599,900$127/sqft |
Source: Keller Williams Realty #MDMC691358 Report a problem | ||
| 9/29/2020 | Pending sale | $599,900$127/sqft |
Source: Keller Williams Realty #MDMC691358 Report a problem | ||
| 9/29/2020 | Listed for sale | $599,900$127/sqft |
Source: Keller Williams Realty #MDMC691358 Report a problem | ||
| 3/4/2020 | Listing removed | $599,900$127/sqft |
Source: Keller Williams Realty Alliance Group Reston #MDMC691358 Report a problem | ||
| 2/6/2020 | Price change | $599,900-14.3%$127/sqft |
Source: Keller Williams Realty #MDMC691358 Report a problem | ||
| 1/20/2020 | Listed for sale | $699,900+6.9%$148/sqft |
Source: Keller Williams Realty #MDMC691358 Report a problem | ||
| 2/25/2005 | Sold | $655,000+274.3%$139/sqft |
Source: Public Record Report a problem | ||
| 7/3/2002 | Sold | $175,000$37/sqft |
Source: Public Record Report a problem | ||
Public tax history
| Year | Property taxes | Tax assessment |
|---|---|---|
| 2025 | $8,534 +18.5% | $664,100 +6.2% |
| 2024 | $7,201 +6.5% | $625,500 +6.6% |
| 2023 | $6,762 +10.5% | $586,900 +5.9% |
| 2022 | $6,117 +6.3% | $554,333 +6.2% |
| 2021 | $5,752 +6.6% | $521,767 +6.7% |
| 2020 | $5,397 +0% | $489,200 |
| 2019 | $5,394 -0.2% | $489,200 |
| 2018 | $5,404 -3.8% | $489,200 -0.9% |
| 2017 | $5,615 -3.6% | $493,800 +5.3% |
| 2016 | $5,823 | $469,100 +5.6% |
| 2015 | $5,823 | $444,400 +5.9% |
| 2014 | $5,823 | $419,700 |
| 2013 | -- | $419,700 |
| 2012 | -- | $419,700 -27.5% |
| 2011 | -- | $578,930 |
| 2010 | -- | $578,930 |
| 2009 | -- | $578,930 -17.9% |
| 2008 | -- | $705,500 +16.9% |
| 2007 | -- | $603,250 +20.4% |
| 2006 | -- | $501,000 +25.6% |
| 2005 | -- | $398,750 +12% |
| 2004 | -- | $355,972 |
| 2003 | -- | $355,972 +352.4% |
| 2002 | -- | $78,680 |
| 2001 | -- | $78,680 |
Find assessor info on the county website
Neighborhood: 20882
Nearby homes
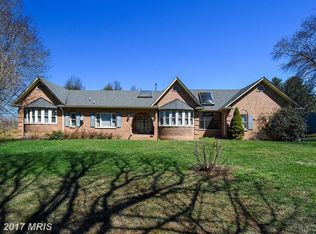
- $1,027,8005 bd6 ba6.1k sqft7705 Hawkins Creamery Rd, Gaithersburg, MD 20882Off Market
- $611,3004 bd3 ba1.4k sqft23901 Hawkins Creamery Ct, Gaithersburg, MD 20882Off Market
- $653,1003 bd3 ba1.5k sqft23904 Hawkins Creamery Ct, Gaithersburg, MD 20882Off Market
- $950,0004 bd3 ba5.6k sqft7611 Hawkins Creamery Rd, Gaithersburg, MD 20882Sold
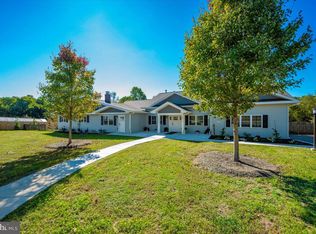
- $20,000-- bd-- ba-- sqftHawkins Creamery Rd, Laytonsville, MD 20882Sold
- $725,2005 bd2 ba3.1k sqft23905 Hawkins Creamery Ct, Gaithersburg, MD 20882Off Market
- $759,300-- bd3 ba2.8k sqft23909 Hawkins Creamery Ct, Gaithersburg, MD 20882Off Market
- $7,800-- bd-- ba-- sqft7520 Hawkins Creamery Rd, Gaithersburg, MD 20882Off Market
Nearby schools
GreatSchools rating
- 6/10Laytonsville Elementary SchoolGrades: K-5Distance: 3 mi
- 6/10John T. Baker Middle SchoolGrades: 6-8Distance: 3.8 mi
- 8/10Damascus High SchoolGrades: 9-12Distance: 3.7 mi
Schools provided by the listing agent
- Elementary: Laytonsville
- Middle: John T. Baker
- High: Damascus
- District: Montgomery County Public Schools
Source: Bright MLS. This data may not be complete. We recommend contacting the local school district to confirm school assignments for this home.
Get a cash offer in 3 minutes
Find out how much your home could sell for in as little as 3 minutes with a no-obligation cash offer.
Estimated market value
$1,078,500
Get a cash offer in 3 minutes
Find out how much your home could sell for in as little as 3 minutes with a no-obligation cash offer.
Estimated market value
$1,078,500
- Maryland
- Montgomery County
- Gaithersburg
- 20882
- 23900 Hawkins Creamery Ct
Nearby cities
Nearby neighborhoods
Nearby zip codes
Other Gaithersburg Topics
