Some homes simply have a story to tell. Built, loved and cared for by the same family since new, this Klahanie classic is being offered for sale for the very first time. Set on an expansive 8,200-square-foot corner lot, this is a rare opportunity to own a home in one of the area's most established and sought-after communities. Fresh interior paint, brand-new carpet throughout and professionally refreshed landscaping create a welcoming, move-in-ready home from the moment you arrive. The three-bedroom, two-bath floor plan offers comfortable, well-designed living spaces filled with natural light, along with the opportunity to personalize and make this home your own in the years ahead. Outside, the large corner lot is a standout. Owning a home in Klahanie has always been about more than the home itself. This is a community people seek out for the neighborhood parks and playgrounds, swimming pools, tennis and pickleball courts, sports fields and beautiful natural surroundings. Shopping, dining, recreation and everyday conveniences are nearby. Located in the highly regarded Issaquah School District, Klahanie remains one of the Eastside's most desirable places to call home. First time on the market. One family since new. An 8,200-square-foot corner lot. Fresh paint. Brand-new carpet. Exceptional Klahanie amenities and Issaquah schools. Homes with this combination of location, lot and history don't come along often.
Sold
Listed by: Windermere Real Estate/East • Meg Barlament • 425-301-5990
Bought with: Wilson Realty Exchange, Inc.
$1,035,000
23900 SE 42nd Place, Sammamish, WA 98029
3beds
1,760sqft
Single Family Residence
Built in 1985
8,202 Square Feet Lot
$1,031,800 Zestimate®
$588/sqft
$3,762 Estimated rent
Home value
$1,031,800
$960,000 - $1.11M
$3,762/mo
Zestimate® history
Owner options
List your home for rent
$3,762/mo
Rent Zestimate®
Find your next renter with Zillow Rental Manager. Plus, with online applications, you can quickly screen prospective tenants – for free.
$3,762/mo
Rent Zestimate®
Refinance and save
$6,741/mo
Est. payment
Refinancing to a lower rate could help reduce your monthly payments and save thousands over the life of the loan.
$6,741/mo
Est. payment
Explore your selling options
Work with a Zillow partner agent
Leverage their expertise and Zillow's premium Showcase listings to get your home seen by more buyers.
Get startedList with your own agent
Get your home in front of millions of buyers by listing it on Zillow.
Learn how to do itSell it yourself
Take full control of how buyers see your home on Zillow by listing For Sale by Owner (FSBO).
List your homeWhat's special
Brand-new carpet throughoutBeautiful natural surroundingsThree-bedroom two-bath floor planLarge corner lotFresh interior paintProfessionally refreshed landscaping
Zillow last checked:
Listing updated:
Listed by:
Meg Barlament 425-301-5990 megbarlament@windermere.com,
Windermere Real Estate/East,
Bob Richards 206-498-4262,
Windermere Real Estate/East
Bought with:
Shawyon Jaffarbhoy, 26014996
Wilson Realty Exchange, Inc.
Source: NWMLS as distributed by MLS GRID,MLS#: 2567920
Facts & features
Interior
Bedrooms & bathrooms
- Bedrooms: 3
- Bathrooms: 2
- Full bathrooms: 1
- 3/4 bathrooms: 1
Primary bedroom
- Level: Second
Bedroom
- Level: Second
Bedroom
- Level: Second
Bathroom full
- Level: Second
Bathroom three quarter
- Level: Second
Dining room
- Level: Main
Entry hall
- Level: Main
Family room
- Level: Main
Kitchen with eating space
- Level: Main
Living room
- Level: Main
Utility room
- Level: Main
Heating
- Fireplace, Forced Air, Natural Gas
Cooling
- Forced Air
Appliances
- Included: Dishwasher, Disposal, Dryer, Microwave, Refrigerator, Stove(s)/Range(s), Washer, Dishwasher(s), Dryer(s), Garbage Disposal, Microwave(s), Refrigerator(s), Washer(s), Water Heater: Gas, Water Heater Location: Garage
Features
- Bath Off Primary, Ceiling Fan(s), Dining Room
- Flooring: Vinyl, Carpet
- Windows: Dbl Pane/Storm Window, Skylight(s)
- Basement: None
- Number of fireplaces: 1
- Fireplace features: Gas, Main Level: 1, Fireplace
Interior area
- Total structure area: 1,760
- Total interior livable area: 1,760 sqft
Property
Parking
- Total spaces: 2
- Parking features: Driveway, Attached Garage, Off Street
- Has attached garage: Yes
- Covered spaces: 2
Features
- Levels: Two
- Stories: 2
- Entry location: Main
- Patio & porch: Bath Off Primary, Ceiling Fan(s), Dbl Pane/Storm Window, Dining Room, Fireplace, Security System, Skylight(s), Vaulted Ceiling(s), Walk-In Closet(s), Water Heater
- Pool features: Community
- Has view: Yes
- View description: Territorial
Lot
- Size: 8,202 Square Feet
- Features: Corner Lot, Curbs, Paved, Sidewalk, Cable TV, Fenced-Fully, High Speed Internet, Patio
- Topography: Partial Slope
- Residential vegetation: Garden Space
Details
- Parcel number: 3904900690
- Zoning description: Jurisdiction: City
- Special conditions: Standard
Construction
Type & style
- Home type: SingleFamily
- Architectural style: Contemporary,2 Story
- Property subtype: Single Family Residence
Materials
- Wood Siding
- Foundation: Poured Concrete
- Roof: Composition
Condition
- Good
- Year built: 1985
Details
- Builder name: Conner
Utilities & green energy
- Electric: Company: PSE
- Sewer: Sewer Connected, Company: SPW
- Water: Public, Company: SPW
- Utilities for property: Comcast, Xfinity
Community & HOA
Community
- Features: Athletic Court, CCRs, Park, Playground, Trail(s)
- Security: Security System
- Subdivision: Klahanie
HOA
- Services included: Common Area Maintenance, Road Maintenance
- HOA fee: $100 monthly
- HOA phone: 425-392-4663
Location
- Region: Issaquah
Financial & listing details
- Price per square foot: $588/sqft
- Tax assessed value: $1,160,000
- Annual tax amount: $10,573
- Date on market: 8/11/2026
- Listing terms: Conventional
- Inclusions: Dishwasher(s), Dryer(s), Garbage Disposal, Microwave(s), Refrigerator(s), Stove(s)/Range(s), Washer(s)
Price history
| Date | Event | Price |
|---|---|---|
| 9/18/2026 | Sold | $1,035,000$588/sqft |
Source:  NWMLS as distributed by MLS GRID #2567920 Report a problem NWMLS as distributed by MLS GRID #2567920 Report a problem | ||
| 8/29/2026 | Pending sale | $1,035,000$588/sqft |
Source: NWMLS as distributed by MLS GRID #2567920 Report a problem | ||
| 8/11/2026 | Listed for sale | $1,035,000$588/sqft |
Source: NWMLS as distributed by MLS GRID #2567920 Report a problem | ||
Public tax history
| Year | Property taxes | Tax assessment |
|---|---|---|
| 2025 | $10,574 +12.1% | $1,160,000 +12.4% |
| 2024 | $9,435 +8% | $1,032,000 +13.8% |
| 2023 | $8,736 -9.1% | $907,000 -21.7% |
| 2022 | $9,612 +21% | $1,158,000 +51.4% |
| 2021 | $7,946 +11.5% | $765,000 +21.2% |
| 2020 | $7,129 -2.1% | $631,000 -5% |
| 2019 | $7,279 +12.8% | $664,000 +8% |
| 2018 | $6,455 -0.4% | $615,000 +8.7% |
| 2017 | $6,482 +9.3% | $566,000 +16% |
| 2016 | $5,929 | $488,000 +3% |
| 2015 | $5,929 | $474,000 +4.6% |
| 2014 | $5,929 | $453,000 +18.3% |
| 2013 | $5,929 | $383,000 +9.4% |
| 2012 | -- | $350,000 |
| 2011 | -- | $350,000 -1.4% |
| 2010 | -- | $355,000 |
| 2009 | -- | $355,000 +7.9% |
| 2007 | -- | $329,000 +5.8% |
| 2006 | -- | $311,000 +12.3% |
| 2005 | -- | $277,000 +6.5% |
| 2001 | $3,521 +4.9% | $260,000 +9.7% |
| 2000 | $3,356 | $237,000 |
Find assessor info on the county website
Neighborhood: Klahanie
Nearby homes
- $1,300,0004 bd3 ba2.3k sqft23915 SE 42nd Ct, Issaquah, WA 98029Sold
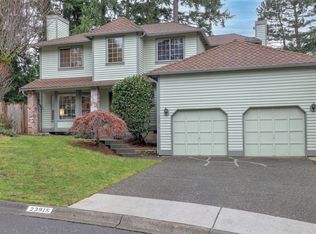
- $1,440,0004 bd4 ba2.3k sqft4233 239th Pl SE, Issaquah, WA 98029Sold
- $1,350,0003 bd3 ba1.9k sqft23928 SE 42nd Pl, SAMMAMISH, WA 98029Sold
- $1,485,0003 bd3 ba2.2k sqft23931 SE 42nd Pl, Issaquah, WA 98029Sold
- $683,7002 bd4 ba1.1k sqft4315 Issaquah Pine Lake Rd SE UNIT 1005, Sammamish, WA 98075Off Market
- $1,325,0003 bd3 ba2.1k sqft23947 SE 42nd Pl, Issaquah, WA 98029Sold
- $1,412,5004 bd3 ba2.1k sqft4313 239th Pl SE, Issaquah, WA 98029Sold
- $1,350,0004 bd3 ba1.9k sqft23943 SE 42nd Pl, Issaquah, WA 98029Sold
Nearby schools
GreatSchools rating
- 10/10Endeavour Elementary SchoolGrades: K-5Distance: 1.6 mi
- 9/10Beaver Lake Middle SchoolGrades: 6-8Distance: 1.2 mi
- 10/10Skyline High SchoolGrades: 9-12Distance: 2.3 mi
Schools provided by the listing agent
- Elementary: Endeavour Elem
- Middle: Beaver Lake Mid
- High: Skyline High
Source: NWMLS as distributed by MLS GRID. This data may not be complete. We recommend contacting the local school district to confirm school assignments for this home.
Get a cash offer in 3 minutes
Find out how much your home could sell for in as little as 3 minutes with a no-obligation cash offer.
Estimated market value
$1,031,800
Get a cash offer in 3 minutes
Find out how much your home could sell for in as little as 3 minutes with a no-obligation cash offer.
Estimated market value
$1,031,800
- Washington
- King County
- Sammamish
- 98029
- Klahanie
- 23900 SE 42nd Place
