Beautiful single story home in the coveted newly developed West Hills Sterling community! Walk in to a grand open space boasting with natural light. The 2017 new construction home is full with custom upgrades such as 10 ft high ceilings, arched walls and entries, ceiling high cabinetry with tons of storage, cellular operated alarm system, modern electric gas fire place with changing atmosphere lighting with ceiling heat distribution, built in surround sound system, upgraded stainless steel appliances, laundry room, huge kitchen perfect for entertaining, oversized 13 ft kitchen island, huge walk in pantry etc.
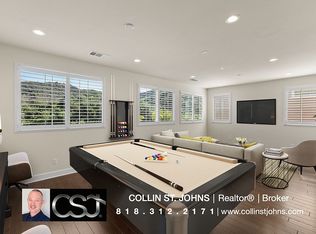
Each bedroom has its own private full bathroom, the amazing luxurious master suite has oversized windows through out, with a spa like master bathroom and a very large walk in closet. The home has an EXTRA DEN which could be used as a home office, game room or an extra bedroom.
The beautiful backyard overlooking the beautiful green hills has a large grass area surrounded with trees and a covered patio with a TV area.
The Sterling has a great strong community life from block parties to outdoor spaces, walking trails, future park and hiking trails to be built according to HOA and great neighborly relations. The community has 24/7 surveillance cameras and security.
Sold for $1,268,000
Listed by: Platinum Realty Group • Allon Shelly • Contact: 310-570-0077
Bought with: Beverly and Company, Inc.
$1,268,000
23900 Schoenborn St, West Hills, CA 91304
3beds
2,469sqft
Single Family Residence
Built in 2017
0.3 Acres Lot
$1,274,400 Zestimate®
$514/sqft
$5,443 Estimated rent
Home value
$1,274,400
$1.21M - $1.34M
$5,443/mo
Zestimate® history
Owner options
List your home for rent
$5,443/mo
Rent Zestimate®
Find your next renter with Zillow Rental Manager. Plus, with online applications, you can quickly screen prospective tenants – for free.
$5,443/mo
Rent Zestimate®
Refinance and save
$8,320/mo
Est. payment
Refinancing to a lower rate could help reduce your monthly payments and save thousands over the life of the loan.
$8,320/mo
Est. payment
Explore your selling options
Work with a Zillow partner agent
Leverage their expertise and Zillow's premium Showcase listings to get your home seen by more buyers.
Get startedList with your own agent
Get your home in front of millions of buyers by listing it on Zillow.
Learn how to do itSell it yourself
Take full control of how buyers see your home on Zillow by listing For Sale by Owner (FSBO).
List your homeWhat's special
Zillow last checked:
Listing updated:
Listed by:
Allon Shelly DRE #01351275 310-570-0077,
Platinum Realty Group
Bought with:
Lily Bayat, DRE #02002118
Beverly and Company, Inc.
Source: CRMLS,MLS#: SR23162605 Originating MLS: California Regional MLS
Originating MLS: California Regional MLSFacts & features
Interior
Bedrooms & bathrooms
- Bedrooms: 3
- Bathrooms: 4
- Full bathrooms: 3
- 1/2 bathrooms: 1
- Main level bathrooms: 3
- Main level bedrooms: 3
Rooms
- Room types: Bedroom, Den, Primary Bedroom, Other, Pantry
Primary bedroom
- Features: Main Level Primary
Primary bedroom
- Features: Primary Suite
Bedroom
- Features: All Bedrooms Down
Bedroom
- Features: Bedroom on Main Level
Bathroom
- Features: Bathtub, Dual Sinks, Linen Closet, Soaking Tub, Separate Shower
Kitchen
- Features: Kitchen Island, Walk-In Pantry
Other
- Features: Walk-In Closet(s)
Pantry
- Features: Walk-In Pantry
Heating
- Central
Cooling
- Central Air
Appliances
- Included: 6 Burner Stove, Built-In Range, Convection Oven, Dishwasher, Microwave, Refrigerator
- Laundry: Laundry Room
Features
- Built-in Features, High Ceilings, Open Floorplan, Pantry, Recessed Lighting, All Bedrooms Down, Bedroom on Main Level, Main Level Primary, Primary Suite, Walk-In Pantry, Walk-In Closet(s)
- Flooring: Tile
- Windows: Plantation Shutters, Roller Shields, Screens
- Has fireplace: Yes
- Fireplace features: Decorative, Electric, Gas, Living Room
- Common walls with other units/homes: No Common Walls
Interior area
- Total interior livable area: 2,469 sqft
Property
Parking
- Total spaces: 2
- Parking features: Garage
- Attached garage spaces: 2
Features
- Levels: One
- Stories: 1
- Entry location: front
- Patio & porch: Brick, Concrete, Covered
- Pool features: None
- Has view: Yes
- View description: Hills, Neighborhood
Lot
- Size: 0.3 Acres
- Features: 0-1 Unit/Acre, Corner Lot
Details
- Parcel number: 2017037005
- Zoning: LARE11
- Special conditions: Standard
Construction
Type & style
- Home type: SingleFamily
- Property subtype: Single Family Residence
Condition
- New construction: No
- Year built: 2017
Utilities & green energy
- Sewer: Public Sewer
- Water: Public
Community & HOA
Community
- Features: Hiking, Mountainous, Park, Sidewalks
HOA
- Has HOA: Yes
- Amenities included: Maintenance Grounds, Picnic Area, Security, Trail(s)
- HOA fee: $201 monthly
- HOA name: Sterling
Location
- Region: West Hills
Financial & listing details
- Price per square foot: $514/sqft
- Tax assessed value: $1,319,227
- Date on market: 9/12/2023
- Cumulative days on market: 74 days
- Listing terms: Cash,Cash to New Loan,Conventional
Price history
| Date | Event | Price |
|---|---|---|
| 6/25/2024 | Listing removed | -- |
Source: CRMLS #SR24085453 Report a problem | ||
| 6/1/2024 | Price change | $5,999-6.3%$2/sqft |
Source: CRMLS #SR24085453 Report a problem | ||
| 5/22/2024 | Listed for rent | $6,399-1.4%$3/sqft |
Source: CRMLS #SR24085453 Report a problem | ||
| 2/22/2024 | Listing removed | -- |
Source: Zillow Rentals Report a problem | ||
| 2/4/2024 | Price change | $6,490-0.2%$3/sqft |
Source: Zillow Rentals Report a problem | ||
| 1/26/2024 | Listed for rent | $6,500$3/sqft |
Source: Zillow Rentals Report a problem | ||
| 12/28/2023 | Sold | $1,268,000-2.5%$514/sqft |
Source:  CRMLS #SR23162605 Report a problem CRMLS #SR23162605 Report a problem | ||
| 12/3/2023 | Contingent | $1,299,999$527/sqft |
Source: CRMLS #SR23162605 Report a problem | ||
| 10/12/2023 | Price change | $1,299,999-5.5%$527/sqft |
Source: CRMLS #SR23162605 Report a problem | ||
| 9/18/2023 | Listed for sale | $1,375,555$557/sqft |
Source: CRMLS #SR23162605 Report a problem | ||
| 9/18/2023 | Listing removed | -- |
Source: Owner Report a problem | ||
| 9/14/2023 | Listed for sale | $1,375,555+58.8%$557/sqft |
Source: Owner Report a problem | ||
| 4/30/2018 | Sold | $866,000$351/sqft |
Source:  CRMLS #CV17065566 Report a problem CRMLS #CV17065566 Report a problem | ||
Public tax history
| Year | Property taxes | Tax assessment |
|---|---|---|
| 2026 | -- | $1,319,227 +2% |
| 2025 | $18,500 +27.6% | $1,293,360 +33.9% |
| 2024 | $14,500 -2.3% | $966,034 -3.5% |
| 2023 | $14,837 +4.6% | $1,000,712 +2% |
| 2022 | $14,189 +6.2% | $981,091 +7.8% |
| 2021 | $13,362 -0.6% | $910,318 +1% |
| 2020 | $13,439 | $900,985 +2% |
| 2019 | $13,439 +80.7% | $883,320 +75.2% |
| 2018 | $7,436 | $504,054 +836% |
| 2017 | $7,436 | $53,851 |
Find assessor info on the county website
Neighborhood: West Hills
Nearby homes
- $1,702,8005 bd6 ba4k sqft23906 Schoenborn St, West Hills, CA 91304Off Market
- $2,149,0005 bd6 ba4.3k sqft23912 Schoenborn St, West Hills, CA 91304Sold

- $1,209,8003 bd3 ba2.4k sqft8400 Statley Ct, West Hills, CA 91304Off Market
- $2,159,2005 bd6 ba4.3k sqft23941 Schoenborn St, West Hills, CA 91304Off Market
- $1,660,9004 bd5 ba3.6k sqft23918 Schoenborn St, West Hills, CA 91304Off Market
- $1,769,7004 bd5 ba3.6k sqft23950 Schoenborn St, West Hills, CA 91304Off Market
- $1,541,5005 bd5 ba3.6k sqft23950 Schoenborn St, West Hills, CA 91304Off Market
- $1,200,4003 bd4 ba2.5k sqft8401 Statley Ct, West Hills, CA 91304Off Market
Nearby schools
GreatSchools rating
- 8/10Justice Street ElementaryGrades: K-5Distance: 0.7 mi
- 8/10George Ellery Hale Charter AcademyGrades: 6-8Distance: 3 mi
- 8/10El Camino Real Senior High SchoolGrades: 9-12Distance: 3.5 mi
Get a cash offer in 3 minutes
Find out how much your home could sell for in as little as 3 minutes with a no-obligation cash offer.
Estimated market value
$1,274,400
Get a cash offer in 3 minutes
Find out how much your home could sell for in as little as 3 minutes with a no-obligation cash offer.
Estimated market value
$1,274,400
- California
- Los Angeles County
- Los Angeles
- 91304
- West Hills
- 23900 Schoenborn St
Nearby cities
Nearby neighborhoods
Nearby zip codes
Other Los Angeles Topics
