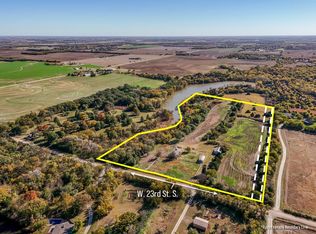
Property offered at ONLINE ONLY auction. BIDDING OPENS: Tuesday, May 19th, 2026 at 2 PM (cst) | BIDDING CLOSING: Thursday, June 4th, 2026 at 2:00 PM (cst). Bidding will remain open on this property until 90 seconds have passed without receiving a bid. Property available to preview by appointment. CLEAR TITLE AT CLOSING, NO BACK TAXES. ONLINE ONLY!!! PREMIER!!! RED OAK ESTATES!!!! Historic Tudor Estate on Private Lake! A private gated entrance welcomes you down a serene, tree-lined lane to a circular drive and manicured front lawn. The main residence is a stately two-story English Tudor, built between 1929–1931 by Harry Overend, showcasing timeless character and classic architectural charm. The home is quietly nestled within a thoughtfully curated landscape, featuring mature trees that have been carefully nurtured for over 30 years. Just beyond, a peaceful, tree-lined creek enhances the sense of seclusion and natural beauty. Inside, the home is oriented to capture stunning views of the rear grounds. A breathtaking backyard unfolds with terraced lawns leading down to an approximately 20-acre spring-fed lake, complete with a gazebo and boathouse offering a truly picturesque and private retreat. Main Residence Highlights 4,966± sq ft | 4 Bedrooms | 2.5 Bathrooms Classic brick & stone exterior with natural slate roof Leaded glass casement windows (believed to be imported from Italy) Grand foyer with spiral staircase, slate flooring, and hand-forged iron railing Elegant living room with wood-burning fireplace & custom ceiling moldings Formal dining room with wood-beamed ceilings Octagonal wood-paneled library with stained glass detailing Sunroom with French doors opening to the backyard Spacious updated kitchen with granite countertops, double wall ovens, warming oven & pantry Mudroom perfect for a hobby space with exterior entrance and tile flooring Upper-level primary suite with barrel ceilings, fireplace, balcony access & ensuite bath Full basement with thick concrete walls, high ceilings, card room, wet bar & storage (Two staircases provide easy access to the basement) Exterior & Grounds Private gated entrance with asphalt & concrete drive 3-car attached garage with automatic openers Covered patio with brick arches & slate terrace Sport court & multiple garden courtyard areas Buffalo grass landscaping and mature oak and magnolia trees Additional Structures Gate house located at gated entry (Approx 768 Sq. Ft.) Guest House: 1 bed, 1 bath (Approx 860 Sq. Ft.) with fireplace & built-ins 6-Car garage/shop with 6 overhead doors (Approx 2,000 Sq. Ft.) Boathouse & Bandstand Gazebo overlooking the lake (Approx 441 Sq. Ft.) Systems & Utilities Zoned heating (propane furnace, heat pump, diesel backup) Exterior wood furnace + backup generator Solar hot water system Private well, septic system & irrigation well Red Oaks Estate is the rarest kind of opportunity: an estate of this age, craftsmanship, and natural beauty almost never comes to market. Properties like this are not built anymore, and those who find them tend to hold on to them for generations. This is your chance to claim your one-of-a-kind legacy property. *Buyer should verify school assignments as they are subject to change. The real estate is offered at public auction in its present, “as is where is” condition and is accepted by the buyer without any expressed or implied warranties or representations from the seller or seller’s agents. Full auction terms and conditions provided in the Property Information Packet. Total purchase price will include a 10% buyer’s premium ($2,500.00 minimum) added to the final bid. Property available to preview by appointment. Earnest money is due from the high bidder at the auction in the form of cash, check, or immediately available, certified funds in the amount of $35,000 for a 30-day close or $50,000 for a 45-day closing. *SEE TERMS OF SALE*
Closed
Price Unknown
23901 W 23rd St S Parcel 1, Goddard, KS 67052
4beds
4,966sqft
Single Family Onsite Built
Built in 1929
82.54 Acres Lot
$1,294,200 Zestimate®
$--/sqft
$2,602 Estimated rent
Home value
$1,294,200
$1.02M - $1.66M
$2,602/mo
Zestimate® history
Owner options
List your home for rent
$2,602/mo
Rent Zestimate®
Find your next renter with Zillow Rental Manager. Plus, with online applications, you can quickly screen prospective tenants – for free.
$2,602/mo
Rent Zestimate®
Refinance and save
Refinancing to a lower rate could help reduce your monthly payments and save thousands over the life of the loan.
Explore your selling options
Work with a Zillow partner agent
Leverage their expertise and Zillow's premium Showcase listings to get your home seen by more buyers.
Get startedList with your own agent
Get your home in front of millions of buyers by listing it on Zillow.
Learn how to do itSell it yourself
Take full control of how buyers see your home on Zillow by listing For Sale by Owner (FSBO).
List your homeWhat's special
Zillow last checked:
Listing updated:
Listed by:
Rick Brock OFF:316-867-3600,
McCurdy Real Estate & Auction, LLC
Bought with:
Rick Brock, 00032084
Source: SCKMLS as distributed by MLS GRID,MLS#: 672071
Facts & features
Interior
Bedrooms & bathrooms
- Bedrooms: 4
- Bathrooms: 3
- Full bathrooms: 2
- 1/2 bathrooms: 1
Primary bedroom
- Description: Wood
- Level: Upper
- Area: 357.64
- Dimensions: 22.2 x 16.11
Bedroom
- Description: Wood
- Level: Upper
- Area: 183.32
- Dimensions: 11.11 x 16.5
Bedroom
- Description: Wood
- Level: Upper
- Area: 181.25
- Dimensions: 14.5 x 12.5
Bedroom
- Description: Wood
- Level: Upper
- Area: 220.08
- Dimensions: 13.1 x 16.8
Dining room
- Description: Wood
- Level: Main
- Area: 233.52
- Dimensions: 16.8 x 13.9
Family room
- Description: Concrete
- Level: Basement
- Area: 470.68
- Dimensions: 28.7 x 16.4
Foyer
- Description: Tile
- Level: Main
- Area: 175.89
- Dimensions: 14.3 x 12.3
Kitchen
- Description: Tile
- Level: Main
- Area: 167.79
- Dimensions: 11.9 x 14.1
Laundry
- Description: Tile
- Level: Basement
- Area: 140.53
- Dimensions: 13.9 x 10.11
Library
- Description: Wood
- Level: Main
- Area: 173.46
- Dimensions: 14.7 x 11.8
Living room
- Description: Wood
- Level: Main
- Area: 468.51
- Dimensions: 29.1 x 16.1
Sun room
- Description: Other
- Level: Main
- Area: 209.5
- Dimensions: 17.3 x 12.11
Heating
- Forced Air, Electric
Cooling
- Central Air, Electric
Appliances
- Included: Disposal, Microwave, Refrigerator, Range, Washer, Dryer
- Laundry: In Basement, Laundry Room, 220 equipment
Features
- Ceiling Fan(s), Walk-In Closet(s)
- Flooring: Hardwood, Laminate
- Basement: Partially Finished
- Number of fireplaces: 3
- Fireplace features: Three or More, Living Room, Rec Room/Den, Master Bedroom, Wood Burning, Glass Doors
Interior area
- Total interior livable area: 4,966 sqft
- Finished area above ground: 4,336
- Finished area below ground: 630
Property
Parking
- Total spaces: 4
- Parking features: Attached, Detached
- Garage spaces: 4
Features
- Levels: Two
- Stories: 2
- Patio & porch: Patio, Covered
- Exterior features: Balcony, Dock, Guttering - ALL
- Fencing: Chain Link,Wood
- Waterfront features: Pond/Lake
Lot
- Size: 82.54 Acres
- Features: Irregular Lot, Wooded
Details
- Additional structures: Above Ground Outbuilding(s)
- Parcel number: 1810201200001.00
- Special conditions: Auction
Construction
Type & style
- Home type: SingleFamily
- Architectural style: Colonial
- Property subtype: Single Family Onsite Built
Materials
- Brick
- Foundation: Full, Day Light
- Roof: Slate
Condition
- Year built: 1929
Utilities & green energy
- Gas: Propane
- Sewer: Septic Tank
- Water: Private
- Utilities for property: Propane
Community & HOA
Community
- Subdivision: NONE LISTED ON TAX RECORD
HOA
- Has HOA: No
Location
- Region: Goddard
Financial & listing details
- Date on market: 4/29/2026
- Cumulative days on market: 64 days
- Ownership: Trust
- Road surface type: Unimproved
Price history
Price history is unavailable.
Public tax history
Tax history is unavailable.
Neighborhood: 67052
Nearby homes
- $---- sqft23/- Acres W #23-3, Goddard, KS 67052Sold
- $957,1003 bd2 ba860 sqft23901 W 23rd St S, Goddard, KS 67052Off Market
- $359,4003 bd1 ba2.2k sqft23822 W Pawnee Ave, Goddard, KS 67052Off Market
- $499,4003 bd2 ba2k sqft23500 W 23rd St S, Goddard, KS 67052Off Market
- $640,9003 bd3 ba2.2k sqft23600 W 23rd St S, Goddard, KS 67052Off Market
- $796,4003 bd5 ba3.2k sqft23580 W 23rd St S, Goddard, KS 67052Off Market
- $702,1002 bd2 ba1.4k sqft2659 S 231st St W, Goddard, KS 67052Off Market
- $586,9004 bd2 ba1.2k sqft24121 W 23rd St S, Goddard, KS 67052Off Market
Nearby schools
GreatSchools rating
- 5/10Challenger Intermediate SchoolGrades: 5-6Distance: 1.9 mi
- 6/10Goddard Middle SchoolGrades: 7-8Distance: 2.4 mi
- 6/10Goddard High SchoolGrades: 9-12Distance: 2.5 mi
Schools provided by the listing agent
- Elementary: Oak Street
- Middle: Goddard
- High: Robert Goddard
Source: SCKMLS as distributed by MLS GRID. This data may not be complete. We recommend contacting the local school district to confirm school assignments for this home.
Sell for more on Zillow
Get a Zillow Showcase℠ listing at no additional cost and you could sell for .
$1,294,200
2% more
+$25,884
With Zillow Showcase(estimated)
$1,320,084
- Kansas
- Sedgwick County
- Goddard
- 67052
- 23901 W 23rd St S Parcel 1
Nearby cities
Nearby zip codes
Other Goddard Topics
