This stunning Colonial home in the heart of Clarksburg Town Center offers a perfect blend of modern comfort and community charm. With 5 spacious bedrooms and 4.5 bathrooms, this residence boasts an impressive 3,961 sq. ft. of beautifully finished living space. Step inside to discover an inviting open floor plan, featuring luxurious hardwood and modern fixtures that create a warm ambiance throughout. The gourmet kitchen is a chef's dream, equipped with stainless steel appliances, a double wall oven, and a butler's pantry, perfect for entertaining. Enjoy cozy evenings in the family room by the gas fireplace, summer nights on the expansive Trex deck or retreat to the primary suite with its walk-in closets and spa-like bathroom. The fully finished basement adds extra living space, ideal for a game room, home theater or gym and recent updates also include a brand new furnace. Outside, the community offers a wealth of amenities, including a clubhouse, fitness center, and outdoor pool, along with scenic jog/walk paths and playgrounds for leisure and recreation. The neighborhood is known for its friendly atmosphere and the home is conveniently located in close proximity to top-rated schools, the community swimming pool, parks, and essential public services, making it an ideal place to call home. With a detached garage and a lovely garden view, this property is not just a house; it's a place where memories are made. Experience the comfort and community spirit of Clarksburg Town Center today!
Sold for $820,000
Zestimate®
$820,000
23902 Grapevine Ridge Ter, Clarksburg, MD 20871
5beds
3,961sqft
Single Family Residence
Built in 2014
5,227 Square Feet Lot
$820,000 Zestimate®
$207/sqft
$4,382 Estimated rent
Home value
$820,000
$763,000 - $886,000
$4,382/mo
Zestimate® history
Owner options
List your home for rent
$4,382/mo
Rent Zestimate®
Find your next renter with Zillow Rental Manager. Plus, with online applications, you can quickly screen prospective tenants – for free.
$4,382/mo
Rent Zestimate®
Refinance and save
$5,494/mo
Est. payment
Refinancing to a lower rate could help reduce your monthly payments and save thousands over the life of the loan.
$5,494/mo
Est. payment
Explore your selling options
Work with a Zillow partner agent
Leverage their expertise and Zillow's premium Showcase listings to get your home seen by more buyers.
Get startedList with your own agent
Get your home in front of millions of buyers by listing it on Zillow.
Learn how to do itSell it yourself
Take full control of how buyers see your home on Zillow by listing For Sale by Owner (FSBO).
List your homeWhat's special
Modern fixturesExpansive trex deckDetached garageStainless steel appliancesLovely garden viewLuxurious hardwoodDouble wall oven
Zillow last checked:
Listing updated:
Listed by:
Lisa Sabelhaus 240-388-7113,
RE/MAX Town Center,
Co-Listing Agent: Dana M. Higgins 240-912-4986,
RE/MAX Town Center
Bought with:
Shirley Wigglesworth, 324311
RE/MAX Realty Group
Source: Bright MLS,MLS#: MDMC2238218
Facts & features
Interior
Bedrooms & bathrooms
- Bedrooms: 5
- Bathrooms: 5
- Full bathrooms: 4
- 1/2 bathrooms: 1
- Main level bathrooms: 1
Rooms
- Room types: Dining Room, Primary Bedroom, Bedroom 2, Bedroom 3, Bedroom 4, Kitchen, Family Room, Basement, Foyer, Exercise Room, Laundry, Office, Recreation Room, Bathroom 2, Primary Bathroom, Full Bath, Half Bath, Additional Bedroom
Primary bedroom
- Features: Flooring - Carpet, Walk-In Closet(s), Ceiling Fan(s), Attached Bathroom
- Level: Upper
Other
- Features: Flooring - Luxury Vinyl Plank, Walk-In Closet(s)
- Level: Lower
Bedroom 2
- Features: Flooring - Carpet, Attached Bathroom
- Level: Upper
Bedroom 3
- Features: Flooring - Carpet
- Level: Upper
Bedroom 4
- Features: Flooring - Carpet
- Level: Upper
Primary bathroom
- Features: Flooring - Ceramic Tile, Double Sink, Bathroom - Stall Shower
- Level: Upper
Bathroom 2
- Features: Flooring - Ceramic Tile, Bathroom - Tub Shower
- Level: Upper
Basement
- Features: Basement - Finished
- Level: Lower
Dining room
- Features: Formal Dining Room, Flooring - HardWood, Crown Molding
- Level: Main
Exercise room
- Level: Lower
Family room
- Features: Flooring - HardWood, Fireplace - Gas, Ceiling Fan(s)
- Level: Main
Foyer
- Features: Flooring - HardWood, Crown Molding
- Level: Main
Other
- Features: Flooring - Ceramic Tile, Bathroom - Tub Shower
- Level: Upper
Other
- Features: Flooring - Ceramic Tile, Bathroom - Tub Shower
- Level: Lower
Half bath
- Features: Flooring - HardWood
- Level: Main
Kitchen
- Features: Eat-in Kitchen, Kitchen - Gas Cooking, Kitchen Island, Breakfast Bar, Breakfast Nook, Granite Counters, Pantry, Flooring - HardWood
- Level: Main
Laundry
- Level: Upper
Office
- Features: Flooring - HardWood, Crown Molding, Recessed Lighting
- Level: Main
Recreation room
- Features: Flooring - Carpet
- Level: Lower
Heating
- Forced Air, Natural Gas
Cooling
- Ceiling Fan(s), Central Air, Electric
Appliances
- Included: Microwave, Cooktop, Dishwasher, Disposal, Dryer, Double Oven, Oven, Refrigerator, Stainless Steel Appliance(s), Washer, Water Heater, Gas Water Heater
- Laundry: Upper Level, Laundry Room
Features
- Attic, Bathroom - Stall Shower, Bathroom - Tub Shower, Breakfast Area, Butlers Pantry, Ceiling Fan(s), Crown Molding, Dining Area, Family Room Off Kitchen, Open Floorplan, Formal/Separate Dining Room, Eat-in Kitchen, Kitchen Island, Kitchen - Table Space, Pantry, Primary Bath(s), Recessed Lighting, Upgraded Countertops, Walk-In Closet(s), Dry Wall
- Flooring: Carpet, Ceramic Tile, Hardwood, Luxury Vinyl, Wood
- Basement: Connecting Stairway,Partial,Finished,Heated,Improved,Interior Entry
- Number of fireplaces: 1
- Fireplace features: Glass Doors, Gas/Propane, Mantel(s)
Interior area
- Total structure area: 3,961
- Total interior livable area: 3,961 sqft
- Finished area above ground: 2,836
- Finished area below ground: 1,125
Property
Parking
- Total spaces: 2
- Parking features: Garage Faces Rear, Garage Door Opener, Detached
- Garage spaces: 2
Accessibility
- Accessibility features: None
Features
- Levels: Three
- Stories: 3
- Patio & porch: Patio, Porch
- Pool features: Community
- Has view: Yes
- View description: Garden
Lot
- Size: 5,227 Square Feet
Details
- Additional structures: Above Grade, Below Grade
- Parcel number: 160203470421
- Zoning: CRT07
- Special conditions: Standard
Construction
Type & style
- Home type: SingleFamily
- Architectural style: Colonial
- Property subtype: Single Family Residence
Materials
- Frame
- Foundation: Concrete Perimeter
- Roof: Shingle
Condition
- Excellent
- New construction: No
- Year built: 2014
Utilities & green energy
- Sewer: Public Sewer
- Water: Public
- Utilities for property: Cable Available, Electricity Available, Natural Gas Available, Phone Available, Sewer Available, Underground Utilities, Water Available
Community & HOA
Community
- Security: Carbon Monoxide Detector(s), Fire Sprinkler System, Smoke Detector(s)
- Subdivision: Clarksburg Town Center
HOA
- Has HOA: Yes
- Amenities included: Clubhouse, Common Grounds, Fitness Center, Jogging Path, Pool, Tot Lots/Playground
- Services included: Common Area Maintenance, Management, Pool(s), Snow Removal, Trash
- HOA fee: $105 monthly
- HOA name: CLARKSBURG TOWN CENTER
Location
- Region: Clarksburg
Financial & listing details
- Price per square foot: $207/sqft
- Tax assessed value: $763,300
- Annual tax amount: $8,761
- Date on market: 6/11/2026
- Listing agreement: Exclusive Right To Sell
- Ownership: Fee Simple
Price history
| Date | Event | Price |
|---|---|---|
| 7/30/2026 | Sold | $820,000-1.1%$207/sqft |
Source:  Bright MLS #MDMC2238218 Report a problem Bright MLS #MDMC2238218 Report a problem | ||
| 6/22/2026 | Pending sale | $829,000$209/sqft |
Source: Bright MLS #MDMC2238218 Report a problem | ||
| 6/11/2026 | Listed for sale | $829,000+38.4%$209/sqft |
Source: Bright MLS #MDMC2238218 Report a problem | ||
| 5/25/2016 | Sold | $599,000+3.9%$151/sqft |
Source: Public Record Report a problem | ||
| 8/8/2014 | Sold | $576,730$146/sqft |
Source: Public Record Report a problem | ||
Public tax history
| Year | Property taxes | Tax assessment |
|---|---|---|
| 2026 | $9,360 +16% | $763,300 +6.8% |
| 2025 | $8,069 +5.3% | $714,600 +7.3% |
| 2024 | $7,666 +3.9% | $665,900 +4% |
| 2023 | $7,379 +8.7% | $640,467 +4.1% |
| 2022 | $6,787 +4.4% | $615,033 +4.3% |
| 2021 | $6,500 +2.7% | $589,600 +2.8% |
| 2020 | $6,327 +6% | $573,500 +5.9% |
| 2019 | $5,969 -0.2% | $541,300 |
| 2018 | $5,980 +0.2% | $541,300 +3% |
| 2017 | $5,969 +373.5% | $525,333 +3.1% |
| 2016 | $1,261 | $509,367 +3.2% |
| 2015 | $1,261 | $493,400 +319.2% |
| 2014 | $1,261 | $117,700 |
| 2013 | -- | $117,700 |
| 2012 | -- | $117,700 |
| 2011 | -- | $117,700 |
| 2010 | -- | $117,700 -42.8% |
| 2009 | -- | $205,940 +21.4% |
| 2008 | -- | $169,696 +27.2% |
| 2007 | -- | $133,453 +37.3% |
| 2006 | -- | $97,210 +9.9% |
| 2005 | -- | $88,472 |
Find assessor info on the county website
Neighborhood: 20871
Nearby homes
- $777,3005 bd4 ba3.6k sqft23904 Grapevine Ridge Ter, Clarksburg, MD 20871Off Market
- $868,9005 bd5 ba4.2k sqft23900 Grapevine Ridge Ter, Clarksburg, MD 20871Off Market
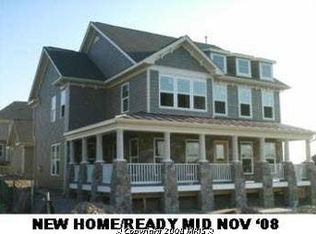
- $779,9005 bd4 ba3.9k sqft23906 Grapevine Ridge Ter, Clarksburg, MD 20871Off Market
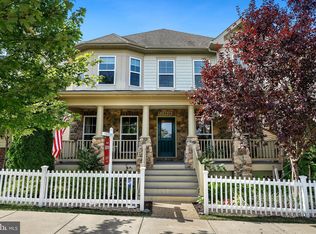
- $773,0005 bd4 ba2.9k sqft23908 Grapevine Ridge Ter, Clarksburg, MD 20871Off Market
- $713,9004 bd4 ba2.7k sqft12903 Short Hills Dr, Clarksburg, MD 20871Off Market
- $804,4005 bd4 ba3.9k sqft12905 Short Hills Dr, Clarksburg, MD 20871Off Market
- $818,1005 bd4 ba3.1k sqft12901 Short Hills Dr, Clarksburg, MD 20871Off Market
- $816,100-- bd4 ba2.8k sqft12907 Short Hills Dr, Clarksburg, MD 20871Off Market
Nearby schools
GreatSchools rating
- 8/10Little Bennett Elementary SchoolGrades: K-5Distance: 0.2 mi
- 6/10Rocky Hill Middle SchoolGrades: 6-8Distance: 1.8 mi
- 7/10Clarksburg High SchoolGrades: 9-12Distance: 1.6 mi
Schools provided by the listing agent
- Elementary: Little Bennett
- Middle: Rocky Hill
- High: Clarksburg
- District: Montgomery County Public Schools
Source: Bright MLS. This data may not be complete. We recommend contacting the local school district to confirm school assignments for this home.
Get a cash offer in 3 minutes
Find out how much your home could sell for in as little as 3 minutes with a no-obligation cash offer.
Estimated market value
$820,000
Get a cash offer in 3 minutes
Find out how much your home could sell for in as little as 3 minutes with a no-obligation cash offer.
Estimated market value
$820,000
- Maryland
- Montgomery County
- Clarksburg
- 20871
- 23902 Grapevine Ridge Ter
