Welcome to The Pecans—Queen Creek's most prestigious gated enclave—where elegance meets smart living on nearly an acre of lush, tree-lined grounds. This stunning estate spans 5,428 sq ft in the main home with 5 bedrooms, 3.5 bathrooms, and includes a fully appointed 1,117 sq ft guest house featuring a private bedroom, kitchen, living area, and full bath.
Inside, you'll find a home that's been elevated with designer upgrades throughout—from custom woodwork and cathedral ceilings to a remodeled kitchen outfitted with an ILVE Majestic 8-burner range, leathered granite waterfall island, built-in Bosch coffee system, and more. The living room showcases a black metal floor-to-ceiling gas fireplace, box beam ceilings, and a 5-panel glass folding door that blends indoor luxury with outdoor serenity.
Retreat to the reimagined primary suite, boasting hardwood floors, dual custom closets, quartz-topped vanities, and a spa-inspired bath behind a 9' barn door. Additional interior perks include a home theatre with 85" Samsung TV and surround sound, Sonos smart audio throughout, custom bunk room, private study, and 90+ smart devices to control lighting, locks, music, and more.
Outdoors, this home continues to impress with a fully remodeled sport-style pool, two outdoor BBQ kitchens, stone firepit, in-ground trampoline, vegetable garden, and approved plans for a 1,000 sq ft expansion. The guest house is its own showstoppercomplete with Sonos system, waterfall quartz countertops, motorized shades, and two premium TVs with subwoofers.
Additional highlights: 4-car garage, tankless water heater, solar panels with battery backup, extensive custom cabinetry, and professionally designed landscaping. Most furnishings available via separate bill of sale.
Don't miss this rare opportunity to own one of The Pecans' most customized and turn-key homeswhere every detail has been curated for comfort, style, and smart living.
Sold for $3,250,000
$3,250,000
23902 S 202ND Court, Queen Creek, AZ 85142
6beds
5baths
5,428sqft
Single Family Residence
Built in 2012
0.73 Acres Lot
$3,244,800 Zestimate®
$599/sqft
$7,720 Estimated rent
Home value
$3,244,800
$2.95M - $3.57M
$7,720/mo
Zestimate® history
Owner options
List your home for rent
$7,720/mo
Rent Zestimate®
Find your next renter with Zillow Rental Manager. Plus, with online applications, you can quickly screen prospective tenants – for free.
$7,720/mo
Rent Zestimate®
Refinance and save
$15,207/mo
Est. payment
Refinancing to a lower rate could help reduce your monthly payments and save thousands over the life of the loan.
$15,207/mo
Est. payment
Explore your selling options
Work with a Zillow partner agent
Leverage their expertise and Zillow's premium Showcase listings to get your home seen by more buyers.
Get startedList with your own agent
Get your home in front of millions of buyers by listing it on Zillow.
Learn how to do itSell it yourself
Take full control of how buyers see your home on Zillow by listing For Sale by Owner (FSBO).
List your homeWhat's special
Gated enclaveStone firepitCustom bunk roomIn-ground trampolineRemodeled kitchenReimagined primary suiteStunning estate
Zillow last checked:
Listing updated:
Listed by:
Blake Clark 480-845-3833,
Limitless Real Estate,
Samantha N Jackson-Boland 830-431-2604,
Limitless Real Estate
Bought with:
Deborah Rassas, SA558551000
HomeSmart
Source: ARMLS,MLS#: 6855170
Facts & features
Interior
Bedrooms & bathrooms
- Bedrooms: 6
- Bathrooms: 5
Heating
- Electric
Cooling
- Central Air
Appliances
- Included: Reverse Osmosis, Refrigerator, Built-in Microwave, Dishwasher, Disposal, Gas Range, Gas Oven
Features
- Pantry, High Speed Internet, Smart Home, Granite Counters, Double Vanity, Master Downstairs, Eat-in Kitchen, Breakfast Bar, Kitchen Island, Full Bth Master Bdrm, Separate Shwr & Tub
- Flooring: Carpet, Tile, Wood
- Windows: Double Pane Windows
- Has basement: No
- Number of fireplaces: 1
- Fireplace features: Fire Pit, Free Standing, Family Room
Interior area
- Total structure area: 5,428
- Total interior livable area: 5,428 sqft
Property
Parking
- Total spaces: 8
- Parking features: Garage Door Opener, Direct Access
- Garage spaces: 4
- Uncovered spaces: 4
Features
- Stories: 2
- Patio & porch: Covered, Patio
- Exterior features: Storage, Built-in Barbecue
- Has private pool: Yes
- Pool features: Variable Speed Pump, Fenced
- Spa features: None
- Fencing: Block
Lot
- Size: 0.73 Acres
- Features: Sprinklers In Rear, Sprinklers In Front, Cul-De-Sac, Grass Front, Grass Back, Auto Timer H2O Front, Auto Timer H2O Back
Details
- Additional structures: Guest House, Gazebo
- Parcel number: 30491637
Construction
Type & style
- Home type: SingleFamily
- Property subtype: Single Family Residence
Materials
- Brick Veneer, Stucco, Wood Frame, Painted
- Roof: Tile
Condition
- Year built: 2012
Utilities & green energy
- Sewer: Septic Tank
- Water: City Water
Green energy
- Energy efficient items: Solar Panels
Community & HOA
Community
- Features: Gated, Playground, Biking/Walking Path
- Subdivision: PECANS PHASE 1 REPLAT
HOA
- Has HOA: Yes
- Services included: Maintenance Grounds
- HOA fee: $357 monthly
- HOA name: The Pecans
- HOA phone: 602-288-2666
Location
- Region: Queen Creek
Financial & listing details
- Price per square foot: $599/sqft
- Tax assessed value: $1,791,500
- Annual tax amount: $8,530
- Date on market: 12/1/2025
- Cumulative days on market: 124 days
- Listing terms: Cash,Conventional,VA Loan
- Ownership: Fee Simple
Price history
| Date | Event | Price |
|---|---|---|
| 9/30/2025 | Sold | $3,250,000-6.9%$599/sqft |
Source:  ARMLS #6855170 Report a problem ARMLS #6855170 Report a problem | ||
| 8/25/2025 | Pending sale | $3,490,000$643/sqft |
Source: ARMLS #6855170 Report a problem | ||
| 6/29/2025 | Price change | $3,490,000-1.4%$643/sqft |
Source: ARMLS #6855170 Report a problem | ||
| 6/2/2025 | Price change | $3,540,000-1.4%$652/sqft |
Source: ARMLS #6855170 Report a problem | ||
| 4/22/2025 | Listed for sale | $3,590,000+27.3%$661/sqft |
Source: ARMLS #6855170 Report a problem | ||
| 6/30/2023 | Sold | $2,820,000-6%$520/sqft |
Source: ARMLS #6528833 Report a problem | ||
| 3/17/2023 | Listed for sale | $2,999,000+113.5%$553/sqft |
Source: ARMLS #6528833 Report a problem | ||
| 12/18/2020 | Sold | $1,405,000+1907.1%$259/sqft |
Source: Public Record Report a problem | ||
| 3/8/2012 | Sold | $70,000-77%$13/sqft |
Source: Public Record Report a problem | ||
| 4/29/2005 | Sold | $305,000+27.1%$56/sqft |
Source: Public Record Report a problem | ||
| 11/4/2004 | Sold | $240,000$44/sqft |
Source: Public Record Report a problem | ||
Public tax history
| Year | Property taxes | Tax assessment |
|---|---|---|
| 2025 | $8,073 -4.5% | $179,150 +0.5% |
| 2024 | $8,454 -15.1% | $178,300 +99.7% |
| 2023 | $9,957 +2.5% | $89,287 -19.4% |
| 2022 | $9,717 -4.2% | $110,730 +7.9% |
| 2021 | $10,140 +2.9% | $102,630 +6.8% |
| 2020 | $9,850 +3.6% | $96,070 +6.2% |
| 2019 | $9,509 | $90,500 +12.6% |
| 2018 | $9,509 +5% | $80,400 -0.5% |
| 2017 | $9,052 +9.9% | $80,820 -10.6% |
| 2016 | $8,237 +7.9% | $90,400 +2.8% |
| 2015 | $7,635 | $87,950 +40.6% |
| 2014 | -- | $62,560 +454.6% |
| 2013 | -- | $11,280 -77.7% |
| 2009 | -- | $50,640 -4.4% |
| 2008 | -- | $52,960 +12% |
| 2007 | -- | $47,280 +76.4% |
| 2006 | -- | $26,800 +219% |
| 2005 | -- | $8,400 |
Find assessor info on the county website
Neighborhood: 85142
Nearby homes
- $1,995,600-- bd5 ba4.1k sqft23934 S 202nd Ct, Queen Creek, AZ 85142Off Market
- $1,392,6006 bd3 ba4.2k sqft20255 E Pecan Ln, Queen Creek, AZ 85142Off Market

- $1,582,6005 bd5 ba5.3k sqft24055 S 201st Way, Queen Creek, AZ 85142Off Market
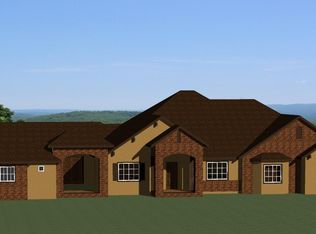
- $2,262,3005 bd4 ba5k sqft23903 S 202nd Ct, Queen Creek, AZ 85142Off Market
- $1,606,2004 bd3 ba4k sqft24023 S 201st Way, Queen Creek, AZ 85142Off Market
- $1,183,400-- bd4 ba3.1k sqft20277 E Pecan Ln, Queen Creek, AZ 85142Off Market
- $1,716,7004 bd4 ba4.7k sqft20211 E Pecan Ln, Queen Creek, AZ 85142Off Market
- $--0.821 Acres0 The Pecans Ct #202-32, Queen Creek, AZ 85242Off Market
Nearby schools
GreatSchools rating
- 9/10Queen Creek Elementary SchoolGrades: PK-6Distance: 0.2 mi
- 5/10Crismon High SchoolGrades: 7-11Distance: 2.1 mi
Schools provided by the listing agent
- Elementary: Queen Creek Elementary School
- Middle: Queen Creek Junior High School
- High: Queen Creek High School
- District: Queen Creek Unified District
Source: ARMLS. This data may not be complete. We recommend contacting the local school district to confirm school assignments for this home.
Get a cash offer in 3 minutes
Find out how much your home could sell for in as little as 3 minutes with a no-obligation cash offer.
Estimated market value
$3,244,800
Get a cash offer in 3 minutes
Find out how much your home could sell for in as little as 3 minutes with a no-obligation cash offer.
Estimated market value
$3,244,800
- Arizona
- Maricopa County
- Queen Creek
- 85142
- 23902 S 202ND Court
Nearby cities
Nearby neighborhoods
Nearby zip codes
Other Queen Creek Topics
