Welcome to a beautifully crafted Gehan home in the heart of Mountain Lodge, where wide-open spaces, thoughtful design, and everyday comfort come together on a beautiful corner lot. This single-story gem offers more than just square footage-it offers a sense of ease, of home, of everything falling into place the moment you step inside. Soaring ceilings and natural light set the tone, while rich wood flooring flows through the open layout with quiet elegance. At the center, a gourmet kitchen invites both connection and creativity, with a striking 10-foot island, granite countertops, a gas cooktop, and room for everyone to gather, whether it's Sunday breakfast, holiday baking, or late-night conversation over a glass of wine. The primary suite is tucked away for privacy, a calming space with an oversized walk-in shower and a closet that's as practical as it is spacious. Two additional bedrooms are joined by a Jack and Jill bath, creating the perfect setup for family, guests, or multigenerational living. A dedicated study offers space to focus, while the formal dining room brings everyone together when it matters most. Out back, the low-maintenance yard offers a peaceful place to exhale. A large flagstone patio becomes your personal haven for morning coffee, weekend grilling, or simply watching the sky shift colors at dusk. This home also brings the details that make daily life run smoothly: a 2.5-car garage with extra space for storage or hobbies, a whole-house water filtration system, and the peace of mind that comes with living in a gated community with two neighborhood pools and no city taxes. Tucked just off Loop 1604 and US-281, Mountain Lodge offers the perfect balance of calm and connection, close to everything yet set apart in all the right ways. This isn't just a home. It's where comfort lives, where memories are made, and where your next chapter begins.
Sold
Price Unknown
23903 Alpine Ldg, San Antonio, TX 78258
4beds
3,313sqft
Single Family Residence
Built in 2014
8,581 Square Feet Lot
$505,600 Zestimate®
$--/sqft
$3,608 Estimated rent
Home value
$505,600
$470,000 - $541,000
$3,608/mo
Zestimate® history
Owner options
List your home for rent
$3,608/mo
Rent Zestimate®
Find your next renter with Zillow Rental Manager. Plus, with online applications, you can quickly screen prospective tenants – for free.
$3,608/mo
Rent Zestimate®
Refinance and save
$272/mo
Est. payment
Refinancing to a lower rate could help reduce your monthly payments and save thousands over the life of the loan.
$272/mo
Est. payment
Explore your selling options
Work with a Zillow partner agent
Leverage their expertise and Zillow's premium Showcase listings to get your home seen by more buyers.
Get startedList with your own agent
Get your home in front of millions of buyers by listing it on Zillow.
Learn how to do itSell it yourself
Take full control of how buyers see your home on Zillow by listing For Sale by Owner (FSBO).
List your homeWhat's special
Low-maintenance yardRich wood flooringFormal dining roomDedicated studyGranite countertopsLarge flagstone patioNatural light
Zillow last checked:
Listing updated:
Listed by:
Cody Kidder TREC #783104 (210) 343-9155,
Option One Real Estate
Source: LERA MLS,MLS#: 1880958
Facts & features
Interior
Bedrooms & bathrooms
- Bedrooms: 4
- Bathrooms: 3
- Full bathrooms: 3
Primary bedroom
- Features: Split, Walk-In Closet(s), Ceiling Fan(s), Full Bath
- Area: 300
- Dimensions: 15 x 20
Bedroom 2
- Area: 121
- Dimensions: 11 x 11
Bedroom 3
- Area: 132
- Dimensions: 12 x 11
Bedroom 4
- Area: 132
- Dimensions: 12 x 11
Primary bathroom
- Features: Tub/Shower Separate, Double Vanity, Soaking Tub
- Area: 154
- Dimensions: 14 x 11
Dining room
- Area: 168
- Dimensions: 12 x 14
Kitchen
- Area: 192
- Dimensions: 12 x 16
Living room
- Area: 480
- Dimensions: 24 x 20
Office
- Area: 170
- Dimensions: 10 x 17
Heating
- Central, 1 Unit, Electric
Cooling
- Ceiling Fan(s), Central Air
Appliances
- Included: Cooktop, Built-In Oven, Self Cleaning Oven, Microwave, Gas Cooktop, Disposal, Dishwasher, Plumbed For Ice Maker, Water Softener Owned, Vented Exhaust Fan, Electric Water Heater, Plumb for Water Softener, 2+ Water Heater Units
- Laundry: Main Level, Laundry Room, Washer Hookup, Dryer Connection
Features
- One Living Area, Separate Dining Room, Eat-in Kitchen, Two Eating Areas, Kitchen Island, Breakfast Bar, Pantry, Study/Library, Utility Room Inside, Secondary Bedroom Down, 1st Floor Lvl/No Steps, High Ceilings, Open Floorplan, High Speed Internet, All Bedrooms Downstairs, Walk-In Closet(s), Master Downstairs, Ceiling Fan(s), Solid Counter Tops, Custom Cabinets
- Flooring: Carpet, Ceramic Tile, Wood, Other
- Windows: Double Pane Windows
- Has basement: No
- Attic: Partially Floored,Pull Down Stairs
- Number of fireplaces: 1
- Fireplace features: One, Living Room, Gas Starter
Interior area
- Total structure area: 3,313
- Total interior livable area: 3,313 sqft
Property
Parking
- Total spaces: 2
- Parking features: Two Car Garage, Attached, Garage Faces Side, Oversized, Garage Door Opener, Pad Only (Off Street)
- Attached garage spaces: 2
Accessibility
- Accessibility features: 2+ Access Exits, Int Door Opening 32"+, Accessible Entrance, Hallways 42" Wide, Accessible Doors
Features
- Levels: One
- Stories: 1
- Pool features: None, Community
Lot
- Size: 8,581 Square Feet
- Features: Corner Lot, Cul-De-Sac, Curbs, Street Gutters, Sidewalks, Streetlights
- Residential vegetation: Mature Trees (ext feat)
Details
- Parcel number: 049263180350
Construction
Type & style
- Home type: SingleFamily
- Architectural style: Traditional,Texas Hill Country
- Property subtype: Single Family Residence
Materials
- Brick, 4 Sides Masonry, Stone
- Foundation: Slab
- Roof: Composition
Condition
- Pre-Owned
- New construction: No
- Year built: 2014
Details
- Builder name: Gehan
Utilities & green energy
- Electric: CPS
- Gas: CPS
- Sewer: SAWS, Sewer System
- Water: SAWS, Water System
- Utilities for property: Cable Available, Private Garbage Service
Community & HOA
Community
- Features: Clubhouse, Playground, Sports Court, Basketball Court
- Security: Smoke Detector(s), Prewired, Controlled Access
- Subdivision: Mountain Lodge
HOA
- Has HOA: Yes
- HOA fee: $272 quarterly
- HOA name: MOUNTAIN LODGE HOA
Location
- Region: San Antonio
Financial & listing details
- Tax assessed value: $575,000
- Annual tax amount: $10,447
- Date on market: 7/3/2025
- Cumulative days on market: 38 days
- Listing terms: Conventional,FHA,VA Loan,Cash
- Road surface type: Paved, Asphalt
Price history
| Date | Event | Price |
|---|---|---|
| 9/4/2025 | Sold | -- |
Source:  LERA MLS #1880958 Report a problem LERA MLS #1880958 Report a problem | ||
| 8/10/2025 | Pending sale | $549,900$166/sqft |
Source: LERA MLS #1880958 Report a problem | ||
| 8/1/2025 | Contingent | $549,900$166/sqft |
Source: LERA MLS #1880958 Report a problem | ||
| 7/28/2025 | Price change | $549,900-1.8%$166/sqft |
Source: LERA MLS #1880958 Report a problem | ||
| 7/15/2025 | Price change | $559,900-2.6%$169/sqft |
Source: LERA MLS #1880958 Report a problem | ||
| 7/3/2025 | Listed for sale | $575,000+44.1%$174/sqft |
Source: LERA MLS #1880958 Report a problem | ||
| 6/25/2018 | Sold | -- |
Source: LERA MLS #1277165 Report a problem | ||
| 5/9/2018 | Price change | $399,000-2.7%$120/sqft |
Source: Keller Williams Legacy #1277165 Report a problem | ||
| 4/22/2018 | Price change | $409,900-1.2%$124/sqft |
Source: Keller Williams Legacy #1277165 Report a problem | ||
| 3/13/2018 | Price change | $414,900-1.2%$125/sqft |
Source: Keller Williams Legacy #1277165 Report a problem | ||
| 11/19/2017 | Price change | $419,900-2.1%$127/sqft |
Source: San Antonio Legacy Group #1277165 Report a problem | ||
| 11/1/2017 | Listed for sale | $429,000+7.3%$129/sqft |
Source: Keller Williams Legacy #1277165 Report a problem | ||
| 4/30/2015 | Sold | -- |
Source: Agent Provided Report a problem | ||
| 2/7/2015 | Price change | $399,900-6%$121/sqft |
Source: Phillips & Associates Realty #1080684 Report a problem | ||
| 1/29/2015 | Price change | $425,227+11.9%$128/sqft |
Source: Phillips & Associates Realty #1080684 Report a problem | ||
| 1/21/2015 | Price change | $379,999-6.2%$115/sqft |
Source: Phillips & Associates Realty #1080684 Report a problem | ||
| 1/16/2015 | Price change | $405,227+3.6%$122/sqft |
Source: Phillips & Associates Realty #1080684 Report a problem | ||
| 1/7/2015 | Price change | $390,999+0.3%$118/sqft |
Source: Phillips & Associates Realty #1080684 Report a problem | ||
| 10/9/2014 | Listed for sale | $389,999$118/sqft |
Source: Phillips & Associates Realty #1080684 Report a problem | ||
Public tax history
| Year | Property taxes | Tax assessment |
|---|---|---|
| 2025 | $2,695 -58% | $575,000 +1.6% |
| 2024 | $6,419 -19.2% | $565,715 +10% |
| 2023 | $7,943 -7.1% | $514,286 +10% |
| 2022 | $8,553 +9.4% | $467,533 +10% |
| 2021 | $7,814 | $425,030 +9.3% |
| 2020 | $7,814 +1.4% | $388,940 +2.4% |
| 2019 | $7,704 | $379,870 +1.7% |
| 2018 | $7,704 +6.8% | $373,340 +3.3% |
| 2017 | $7,214 -0.1% | $361,280 +0.8% |
| 2016 | $7,224 +950% | $358,330 +49.8% |
| 2015 | $688 | $239,180 +697.3% |
| 2014 | $688 | $30,000 -18.9% |
| 2013 | -- | $37,000 |
| 2012 | -- | $37,000 +54.2% |
| 2011 | -- | $24,000 -3.2% |
| 2010 | -- | $24,800 |
| 2009 | -- | $24,800 -14.5% |
| 2008 | -- | $29,000 |
Find assessor info on the county website
Neighborhood: 78258
Nearby homes
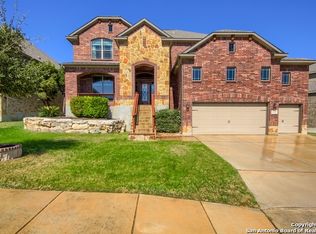
- $593,9004 bd4 ba3.4k sqft23907 Alpine Ldg, San Antonio, TX 78258Off Market
- $487,1004 bd3 ba2.8k sqft23914 Sunset Peak, San Antonio, TX 78258Off Market
- $615,5004 bd4 ba3.7k sqft23915 Alpine Ldg, San Antonio, TX 78258Off Market
- $710,0006 bd4 ba4k sqft23903 Sunset Peak, San Antonio, TX 78258Off Market
- $626,3004 bd3 ba3.6k sqft23907 Sunset Peak, San Antonio, TX 78258Off Market
- $510,4004 bd3 ba3k sqft23918 Sunset Peak, San Antonio, TX 78258Off Market
- $505,3004 bd3 ba3.2k sqft23902 Alpine Ldg, San Antonio, TX 78258Off Market
- $586,8004 bd3 ba3.5k sqft23815 Sunset Peak, San Antonio, TX 78258Off Market
Nearby schools
GreatSchools rating
- 9/10Tuscany Heights Elementary SchoolGrades: PK-5Distance: 0.9 mi
- 9/10Tejeda Middle SchoolGrades: 6-8Distance: 2.1 mi
- 8/10Johnson High SchoolGrades: 9-12Distance: 1.9 mi
Schools provided by the listing agent
- Elementary: Tuscany Heights
- Middle: Tejeda
- High: Johnson
- District: North East I.S.D.
Source: LERA MLS. This data may not be complete. We recommend contacting the local school district to confirm school assignments for this home.
Get a cash offer in 3 minutes
Find out how much your home could sell for in as little as 3 minutes with a no-obligation cash offer.
Estimated market value
$505,600
Get a cash offer in 3 minutes
Find out how much your home could sell for in as little as 3 minutes with a no-obligation cash offer.
Estimated market value
$505,600
- Texas
- Bexar County
- San Antonio
- 78258
- 23903 Alpine Ldg
Nearby cities
Nearby neighborhoods
Nearby zip codes
Other San Antonio Topics
