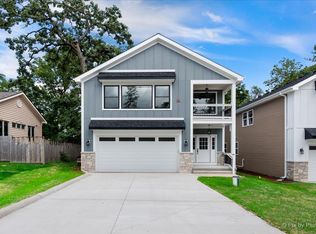
Your dream home has just been built! The perfect finishes and final touches are being completed, all that is left is hand you the key. This stunning new construction home boasts the perfect blend of modern luxury and classic charm with thought put into every room and space. As you step from the adorable porch and inside, you'll be greeted by an inviting open floor plan that seamlessly integrates the living, dining, and kitchen areas. The expansive kitchen is a chef's delight, featuring sleek quartz countertops, an enormous island, and plenty of cabinet space. The mudroom nook has hideaway cabinets above and below with a long quartz seat for an easy landing spot as you come in from the 2-car garage. Venture upstairs to discover the oversized rooms, including an amazing versatile room with custom window wall panels - fit for a bedroom, office, playroom, music room, whatever you have in mind! The primary suite is a true oasis, complete with a walk-in closet and a spa-like en-suite bathroom featuring a huge custom tile shower, double vanity and private toilet room. The English basement is waiting to be transformed into your ultimate entertainment space. With its high ceilings and abundant natural light, this versatile area is ideal for a home theater, game room, or home office. The basement possibilities are endless and includes rough-in for a future bathroom. Outside, the property features a concrete patio and spacious backyard, perfect for summer barbecues and outdoor gatherings. Serene Forest Lake welcomes you just in time for beach season! Enjoy 3 beaches, 3 parks, community events, water sports, and North Point Kitchen + Bar on the lake. With the impeccable craftsmanship, thoughtful design, and modern spin, this new construction home is ready to welcome you to a life of comfort and style. Don't miss your chance to make it yours! BONUS: Have you always wanted to live next to your friend or family member? Well, now is your chance because not only one home, but two homes are being built right next to each other (same floor plan but unique differences in finishes).
Closed
$659,900
23903 N Overhill Dr, Lake Zurich, IL 60047
4beds
2,500sqft
Single Family Residence
Built in 2024
6,534 Square Feet Lot
$717,800 Zestimate®
$264/sqft
$4,627 Estimated rent
Home value
$717,800
$682,000 - $754,000
$4,627/mo
Zestimate® history
Owner options
List your home for rent
$4,627/mo
Rent Zestimate®
Find your next renter with Zillow Rental Manager. Plus, with online applications, you can quickly screen prospective tenants – for free.
$4,627/mo
Rent Zestimate®
Refinance and save
$5,011/mo
Est. payment
Refinancing to a lower rate could help reduce your monthly payments and save thousands over the life of the loan.
$5,011/mo
Est. payment
Explore your selling options
Work with a Zillow partner agent
Leverage their expertise and Zillow's premium Showcase listings to get your home seen by more buyers.
Get startedList with your own agent
Get your home in front of millions of buyers by listing it on Zillow.
Learn how to do itSell it yourself
Take full control of how buyers see your home on Zillow by listing For Sale by Owner (FSBO).
List your homeWhat's special
Zillow last checked:
Listing updated:
Listed by:
Cori Michael, ABR,C-RETS,CSC,MRP,SRS 630-464-7701,
Nest Equity Realty
Bought with:
Isabel Galan
Coldwell Banker Realty
Source: MRED as distributed by MLS GRID,MLS#: 12045031
Facts & features
Interior
Bedrooms & bathrooms
- Bedrooms: 4
- Bathrooms: 3
- Full bathrooms: 2
- 1/2 bathrooms: 1
Rooms
- Room types: Foyer, Mud Room, Walk In Closet, Balcony/Porch/Lanai
Primary bedroom
- Features: Flooring (Hardwood), Bathroom (Full, Double Sink, Shower Only)
- Level: Second
- Area: 280 Square Feet
- Dimensions: 20X14
Bedroom 2
- Features: Flooring (Hardwood)
- Level: Second
- Area: 180 Square Feet
- Dimensions: 15X12
Bedroom 3
- Features: Flooring (Hardwood)
- Level: Second
- Area: 154 Square Feet
- Dimensions: 14X11
Bedroom 4
- Level: Second
- Area: 130 Square Feet
- Dimensions: 13X10
Balcony porch lanai
- Level: Second
- Area: 35 Square Feet
- Dimensions: 7X5
Dining room
- Features: Flooring (Hardwood)
- Level: Main
- Area: 182 Square Feet
- Dimensions: 14X13
Family room
- Level: Basement
- Area: 896 Square Feet
- Dimensions: 32X28
Foyer
- Features: Flooring (Hardwood)
- Level: Main
- Area: 40 Square Feet
- Dimensions: 8X5
Kitchen
- Features: Kitchen (Eating Area-Table Space, Island, Custom Cabinetry, SolidSurfaceCounter, Updated Kitchen), Flooring (Hardwood)
- Level: Main
- Area: 220 Square Feet
- Dimensions: 20X11
Laundry
- Features: Flooring (Porcelain Tile)
- Level: Second
- Area: 98 Square Feet
- Dimensions: 14X7
Living room
- Features: Flooring (Hardwood)
- Level: Main
- Area: 375 Square Feet
- Dimensions: 25X15
Mud room
- Features: Flooring (Porcelain Tile)
- Level: Main
- Area: 84 Square Feet
- Dimensions: 14X6
Walk in closet
- Features: Flooring (Hardwood)
- Level: Second
- Area: 72 Square Feet
- Dimensions: 12X6
Heating
- Natural Gas, Forced Air
Cooling
- Central Air, Zoned
Appliances
- Included: Range, Dishwasher, Refrigerator, Washer, Dryer, Stainless Steel Appliance(s)
Features
- Basement: Unfinished,Bath/Stubbed,Egress Window,8 ft + pour,Full
Interior area
- Total structure area: 0
- Total interior livable area: 2,500 sqft
Property
Parking
- Total spaces: 2
- Parking features: Concrete, On Site, Garage Owned, Attached, Garage
- Attached garage spaces: 2
Accessibility
- Accessibility features: No Disability Access
Features
- Stories: 2
Lot
- Size: 6,534 Square Feet
- Dimensions: 142X45
Details
- Parcel number: 14152060320000
- Special conditions: None
- Other equipment: Ceiling Fan(s), Sump Pump, Radon Mitigation System
Construction
Type & style
- Home type: SingleFamily
- Property subtype: Single Family Residence
Materials
- Vinyl Siding, Brick, Fiber Cement
Condition
- New Construction
- New construction: Yes
- Year built: 2024
Utilities & green energy
- Sewer: Public Sewer
- Water: Well
Community & HOA
Community
- Security: Fire Sprinkler System, Carbon Monoxide Detector(s)
- Subdivision: Forest Lake
HOA
- Has HOA: Yes
- Services included: Clubhouse, Lake Rights
- HOA fee: $19 monthly
Location
- Region: Lake Zurich
Financial & listing details
- Price per square foot: $264/sqft
- Date on market: 8/13/2024
- Listing terms: Conventional
- Ownership: Fee Simple
Price history
| Date | Event | Price |
|---|---|---|
| 8/12/2024 | Sold | $659,900$264/sqft |
Source:  MRED as distributed by MLS GRID #12045031 Report a problem MRED as distributed by MLS GRID #12045031 Report a problem | ||
Public tax history
Tax history is unavailable.
Neighborhood: 60047
Nearby homes
- $410,500-- bd-- ba-- sqft23903 N Overhill Dr, Lake Zurich, IL 60047Off Market
- $659,9004 bd3 ba2.5k sqft23907 N Overhill Dr, Lake Zurich, IL 60047Sold
- $442,800-- bd2 ba1.1k sqft23885 N Overhill Dr, Lake Zurich, IL 60047Off Market
- $554,0004 bd2 ba1.8k sqft21365 W Spruce Rd, Lake Zurich, IL 60047Off Market
- $395,7003 bd2 ba1.4k sqft21343 W Spruce Rd, Lake Zurich, IL 60047Off Market
- $396,5003 bd2 ba1.4k sqft21376 W Ridge Rd, Lake Zurich, IL 60047Off Market
- $634,7004 bd4 ba2.5k sqft21339 W Spruce Rd, Lake Zurich, IL 60047Off Market
- $257,000-- bd1 ba912 sqft23918 N Overhill Dr, Lake Zurich, IL 60047Off Market
- $318,100-- bd1 ba1.6k sqft21368 W Ridge Rd, Lake Zurich, IL 60047Off Market
Nearby schools
GreatSchools rating
- 9/10May Whitney Elementary SchoolGrades: PK-5Distance: 2 mi
- 8/10Lake Zurich Middle - N CampusGrades: 6-8Distance: 2.4 mi
- 8/10Lake Zurich High SchoolGrades: 9-12Distance: 1.8 mi
Schools provided by the listing agent
- Elementary: May Whitney Elementary School
- Middle: Lake Zurich Middle - N Campus
- High: Lake Zurich High School
- District: 95
Source: MRED as distributed by MLS GRID. This data may not be complete. We recommend contacting the local school district to confirm school assignments for this home.
Get a cash offer in 3 minutes
Find out how much your home could sell for in as little as 3 minutes with a no-obligation cash offer.
Estimated market value
$717,800
Get a cash offer in 3 minutes
Find out how much your home could sell for in as little as 3 minutes with a no-obligation cash offer.
Estimated market value
$717,800
- Illinois
- Lake County
- Forest Lake
- 60047
- 23903 N Overhill Dr
Nearby cities
Nearby zip codes
Other Forest Lake Topics
