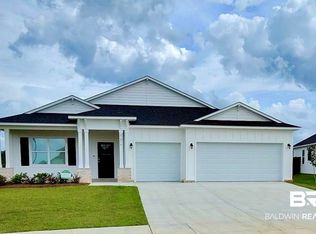
The Venice is a 4-bedroom, 3-bath, with a 3-car garage and brick exterior. With 2,675 square feet of grand living space, this luxurious one-story home is brimming with today's most sought-after features. This home boasts soaring 10-foot ceilings with trey ceilings in the flex space and primary bedroom. The expansive 17x28 great room is the perfect space for entertaining. The gourmet kitchen features white cabinetry quartz countertops, a farmhouse stainless steel sink and stainless steel Samsung appliance package. You will love entertaining in the open kitchen. A dream primary suite with en-suite bath includes tiled shower with rainfall shower head and frameless shower door, separate soaking tub, double vanities with rectangular sinks. The 2nd and 3rd bedrooms are spacious and make this design ideal. Your guests will feel right at home in the en-suite 4th bedroom with it's own hallway entrance. This beautiful home includes DEAKO switches, video doorbell, thermostat, keyless entry and more. Buyer to verify all information during due diligence.
Pending
$527,525
23904 Lafite Cir, Daphne, AL 36526
4beds
2,675sqft
Residential
Built in 2026
-- sqft lot
$526,900 Zestimate®
$197/sqft
$75/mo HOA
What's special
- 270 days |
- 18 |
- 1 |
Zillow last checked:
Listing updated:
Listed by:
Cathy Morton 251-422-1032,
New Home Star Alabama, LLC
Source: Baldwin Realtors,MLS#: 386315
Facts & features
Interior
Bedrooms & bathrooms
- Bedrooms: 4
- Bathrooms: 3
- Full bathrooms: 3
- Main level bedrooms: 4
Primary bedroom
- Features: 1st Floor Primary, Walk-In Closet(s)
- Level: Main
- Area: 300
- Dimensions: 20 x 15
Bedroom 2
- Level: Main
- Area: 130
- Dimensions: 13 x 10
Bedroom 3
- Level: Main
- Area: 121
- Dimensions: 11 x 11
Bedroom 4
- Level: Main
- Area: 156
- Dimensions: 13 x 12
Primary bathroom
- Features: Double Vanity, Soaking Tub, Separate Shower
Kitchen
- Level: Main
- Area: 162
- Dimensions: 9 x 18
Living room
- Level: Main
- Area: 493
- Dimensions: 17 x 29
Heating
- Electric, Central, Heat Pump
Cooling
- Electric, Heat Pump
Appliances
- Included: Dishwasher, Disposal, Microwave, Gas Range, Cooktop, Tankless Water Heater
- Laundry: Main Level
Features
- En-Suite, Split Bedroom Plan, Storage
- Flooring: Engineered Vinyl Plank
- Has basement: No
- Has fireplace: No
Interior area
- Total structure area: 2,675
- Total interior livable area: 2,675 sqft
Property
Parking
- Total spaces: 3
- Parking features: Attached, Garage, Garage Door Opener
- Has attached garage: Yes
- Covered spaces: 3
Features
- Levels: One
- Stories: 1
- Patio & porch: Covered, Porch, Front Porch
- Exterior features: Irrigation Sprinkler, Termite Contract
- Has view: Yes
- View description: None
Lot
- Dimensions: 83 x 130 x 135 x 67 IRR
- Features: Less than 1 acre, Subdivided
Details
- Parcel number: 4308340000002.251
Construction
Type & style
- Home type: SingleFamily
- Property subtype: Residential
Materials
- Brick, Frame, Fortified-Gold
- Foundation: Slab
- Roof: Composition,Dimensional
Condition
- To be Built
- New construction: Yes
- Year built: 2026
Utilities & green energy
- Sewer: Grinder Pump, Public Sewer
- Water: Public, Belforest Water
- Utilities for property: Riviera Utilities
Community & HOA
Community
- Features: Clubhouse
- Security: Smoke Detector(s), Carbon Monoxide Detector(s)
- Subdivision: Hope Vineyard
HOA
- Has HOA: Yes
- Services included: Insurance, Maintenance Grounds, Clubhouse
- HOA fee: $450 semi-annually
Location
- Region: Daphne
Financial & listing details
- Price per square foot: $197/sqft
- Annual tax amount: $1,696
- Price range: $527.5K - $527.5K
- Date on market: 10/8/2025
- Ownership: Whole/Full
Estimated market value
$526,900
$501,000 - $553,000
$2,680/mo
Price history
| Date | Event | Price |
|---|---|---|
| 10/8/2025 | Pending sale | $527,525$197/sqft |
Source: | ||
Public tax history
Tax history is unavailable.
Monthly payment
Est. payment$--/mo
Payment breakdown
Explore the cost of this home by adjusting the details. Changes won't be saved.All calculations are estimates and provided by Zillow, Inc. for informational purposes only. Actual amounts may vary.
HOA fees may include property taxes on listings classified as Co-Ops. Contact the listing agent and/or owner for fee details.
Mortgage interest rates are dependent on a number of factors, including credit score, down payment, and repayment length. Interest rate data provided by Zillow Group Marketplace, Inc. as of 1/1/1970 from various mortgage lenders with which we have lead or other similar arrangements; the Estimated Payment is an average of those rates.
See how much you could borrow to make a competitive offer.
Climate risks
Neighborhood: 36526
Nearby schools
GreatSchools rating
- 10/10Daphne East Elementary SchoolGrades: PK-6Distance: 2.9 mi
- 6/10Daphne Middle SchoolGrades: 7-8Distance: 3.1 mi
- 10/10Daphne High SchoolGrades: 9-12Distance: 4.5 mi
Schools provided by the listing agent
- Elementary: Daphne East Elementary
- Middle: Daphne Middle
- High: Daphne High
Source: Baldwin Realtors. This data may not be complete. We recommend contacting the local school district to confirm school assignments for this home.
A local agent can set up tours, give advice and negotiate with sellers.
- Alabama
- Baldwin County
- Daphne
- 36526
- 23904 Lafite Cir