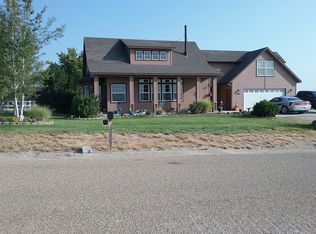
Enjoy wide-open space and breathtaking mountain views on this 1-acre property with no back neighbors and a 32x50 shop with a full bathroom and finished bonus room! This 4 bed, 2 bath home offers the perfect blend of comfort, functionality, and room to live your lifestyle. Dedicated pasture featuring fencing and sprinklers—ideal for animals or hobby farming. The shop is complete with a 12x32 covered lean-to, upstairs 20x46 ft finished bonus room, and an 8x32 front balcony with metal railing and beautiful views. Additional improvements include a covered back patio, 12x16 shed with concrete pad, full backyard fencing with concrete curbing, and a full-length asphalt driveway. Plenty of room for all your toys! Inside the home, enjoy updated flooring throughout, including LVP and high-end plush carpet installed within the last two years. Spacious bedrooms. Master suite with soaker tub, separate shower and walk in closet. Cozy up by the custom wood-burning fireplace. This property offers privacy, functionality, and endless potential—all in a beautiful setting. NO HOA!
Sold
Price Unknown
23906 Applewood Way, Wilder, ID 83676
4beds
2baths
2,232sqft
Single Family Residence
Built in 2016
1 Acres Lot
$830,400 Zestimate®
$--/sqft
$3,012 Estimated rent
Home value
$830,400
$764,000 - $905,000
$3,012/mo
Zestimate® history
Owner options
List your home for rent
$3,012/mo
Rent Zestimate®
Find your next renter with Zillow Rental Manager. Plus, with online applications, you can quickly screen prospective tenants – for free.
$3,012/mo
Rent Zestimate®
Refinance and save
Refinancing to a lower rate could help reduce your monthly payments and save thousands over the life of the loan.
Explore your selling options
Work with a Zillow partner agent
Leverage their expertise and Zillow's premium Showcase listings to get your home seen by more buyers.
Get startedList with your own agent
Get your home in front of millions of buyers by listing it on Zillow.
Learn how to do itSell it yourself
Take full control of how buyers see your home on Zillow by listing For Sale by Owner (FSBO).
List your homeWhat's special
Custom wood-burning fireplaceFull-length asphalt drivewaySeparate showerFinished bonus roomBreathtaking mountain viewsSpacious bedroomsWide-open space
Zillow last checked:
Listing updated:
Listed by:
William Kaiser Main:208-442-8500,
Homes of Idaho,
Ashley Kaiser 208-904-8556,
Homes of Idaho
Bought with:
Tammy Higgins
Silvercreek Realty Group
Source: IMLS,MLS#: 98983787
Facts & features
Interior
Bedrooms & bathrooms
- Bedrooms: 4
- Bathrooms: 2
- Main level bathrooms: 2
- Main level bedrooms: 4
Primary bedroom
- Level: Main
- Area: 352
- Dimensions: 22 x 16
Bedroom 2
- Level: Main
- Area: 154
- Dimensions: 14 x 11
Bedroom 3
- Level: Main
- Area: 144
- Dimensions: 12 x 12
Bedroom 4
- Level: Main
- Area: 132
- Dimensions: 12 x 11
Heating
- Electric, Forced Air, Heat Pump
Cooling
- Central Air
Appliances
- Included: Water Heater, Electric Water Heater, Dishwasher, Disposal, Microwave, Oven/Range Freestanding, Refrigerator, Washer, Dryer
Features
- Bathroom, Loft, Shower, Sink, Bath-Master, Bed-Master Main Level, Guest Room, Split Bedroom, Den/Office, Family Room, Double Vanity, Walk-In Closet(s), Breakfast Bar, Pantry, Kitchen Island, Granite Counters, Number of Baths Main Level: 2, Bonus Room Size: 20x46, Bonus Room Level: Upper
- Flooring: Concrete, Tile, Carpet
- Has basement: No
- Has fireplace: Yes
- Fireplace features: Wood Burning Stove
Interior area
- Total structure area: 2,232
- Total interior livable area: 2,232 sqft
- Finished area above ground: 2,232
- Finished area below ground: 0
Property
Parking
- Total spaces: 8
- Parking features: Garage Door Access, RV/Boat, Attached, Carport, RV Access/Parking
- Attached garage spaces: 8
- Has carport: Yes
Features
- Levels: One
- Patio & porch: Covered Patio/Deck
- Fencing: Full,Fence/Livestock,Vinyl,Wood
Lot
- Size: 1 Acres
- Features: 1 - 4.99 AC, Chickens, Rolling Slope, Auto Sprinkler System, Full Sprinkler System
Details
- Additional structures: Shop, Shed(s), Sep. Detached Dwelling
- Parcel number: 33221102 0
Construction
Type & style
- Home type: SingleFamily
- Property subtype: Single Family Residence
Materials
- Insulation, Frame, Masonry, Stone, Wood Siding
- Foundation: Crawl Space
- Roof: Composition
Condition
- Year built: 2016
Details
- Builder name: Liberty Homes
Utilities & green energy
- Electric: Compressor Jacks/Outlets
- Sewer: Septic Tank
- Water: Well
- Utilities for property: Electricity Connected, Water Connected, Cable Connected
Community & HOA
Community
- Subdivision: Garrett Ranch Ridge
Location
- Region: Wilder
Financial & listing details
- Tax assessed value: $884,800
- Annual tax amount: $4,151
- Date on market: 4/27/2026
- Listing terms: Cash,Conventional,1031 Exchange,FHA,VA Loan,HomePath
- Ownership: Fee Simple
- Electric utility on property: Yes
Price history
Price history is unavailable.
Public tax history
| Year | Property taxes | Tax assessment |
|---|---|---|
| 2025 | $4,549 +3.9% | $884,800 +8.8% |
| 2024 | $4,378 +36% | $813,100 +34.6% |
| 2023 | $3,218 +1.8% | $604,200 -2.2% |
| 2022 | $3,162 +7.4% | $618,100 +36.1% |
| 2021 | $2,943 -16.8% | $454,000 +31.6% |
| 2020 | $3,537 -12.2% | $344,900 -0.7% |
| 2019 | $4,031 +24.3% | $347,400 +28.6% |
| 2017 | $3,243 +734.1% | $270,200 |
| 2016 | $389 | -- |
| 2015 | $389 +0.1% | -- |
| 2014 | $388 | $26,000 |
| 2013 | -- | -- |
| 2012 | -- | -- |
| 2011 | -- | -- |
| 2010 | -- | -- |
| 2007 | -- | -- |
Find assessor info on the county website
Neighborhood: 83676
Nearby homes
- $--4 bd2 ba2.4k sqft23892 Applewood Way, Wilder, ID 83676Sold

- $705,1003 bd2 ba2k sqft23924 Applewood Way, Wilder, ID 83676Off Market
- $709,8004 bd3 ba3.1k sqft23962 Applewood Way, Wilder, ID 83676Off Market
- $716,6003 bd2 ba2.1k sqft17724 Allendale Rd, Wilder, ID 83676Off Market
- $762,0004 bd2 ba2.3k sqft23883 Applewood Way, Wilder, ID 83676Off Market
- $885,6005 bd4 ba3.6k sqft23863 Applewood Way, Wilder, ID 83676Off Market
- $789,7003 bd4 ba2.5k sqft23909 Applewood Way, Wilder, ID 83676Off Market
- $862,9005 bd4 ba4k sqft23876 Applewood Way, Wilder, ID 83676Off Market
Nearby schools
GreatSchools rating
- 2/10Homedale Elementary SchoolGrades: PK-4Distance: 3.6 mi
- 7/10Homedale Middle SchoolGrades: 5-8Distance: 4.3 mi
- 3/10Homedale High SchoolGrades: 9-12Distance: 3.1 mi
Schools provided by the listing agent
- Elementary: Homedale
- Middle: Homedale
- High: Homedale
- District: Homedale Joint District #370
Source: IMLS. This data may not be complete. We recommend contacting the local school district to confirm school assignments for this home.
Get a cash offer in 3 minutes
Find out how much your home could sell for in as little as 3 minutes with a no-obligation cash offer.
Estimated market value
$830,400
Get a cash offer in 3 minutes
Find out how much your home could sell for in as little as 3 minutes with a no-obligation cash offer.
Estimated market value
$830,400
- Idaho
- Canyon County
- Wilder
- 83676
- 23906 Applewood Way
