Skip main navigation
Active
  • Listed by: Real Broker LLC • Qiana Didricksen
    $1,400,000

    23906 SE 241st Street, Maple Valley, WA 98038

    4beds
    3,310sqft
    : 
    $8,338/mo
    Get pre-qualified
    Single Family Residence
    Built in 1994
    0.7 Acres Lot
    $1,357,800 Zestimate®
    $423/sqft
    $11/mo HOA

    What's special

    Ultra-private fully fenced backyardIntimate seating areaSprawling lawnDead-end streetCharming front porch swingAdjustable gazebo
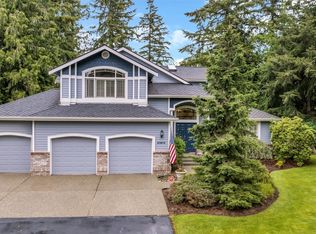
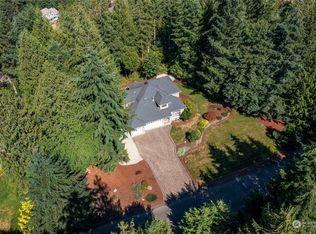
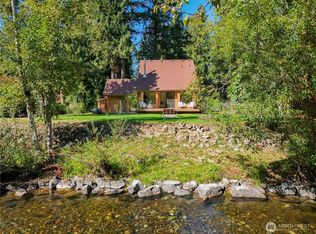
    Welcome to the home you'll never want to leave. Nestled on nearly 3/4 of an acre on a dead-end street in the coveted Daybreak neighborhood, this exceptional property offers the perfect blend of luxury, comfort, and everyday functionality.Thoughtfully reimagined from top to bottom, the home has been transformed with impeccable attention to detail. No detail has been overlooked—even your pets will appreciate the dedicated built-in food and water station complete with its own pot filler.The main-floor primary suite is a true retreat, offering the feel of a luxury hotel, where the outside world simply melts away. Upstairs, an expansive bonus room provides endless possibilities, whether you're hosting movie nights, enjoying a game of pool, creating the ultimate gaming space, or simply relaxing.The outdoor living spaces are every bit as impressive as the interior. A sprawling lawn, charming front porch swing, and custom seating area w/ fire pit create an inviting welcome, while the ultra-private, fully fenced backyard is designed for entertaining and relaxation. Complete with an adjustable gazebo, intimate seating area, and ample space for yard games or summer barbecues, it's an outdoor oasis you'll enjoy year-round.Located just one block from Cedar River access and scenic trails, and less than five minutes from Four Corners shopping, dining, and everyday conveniences, this is more than a home—it's a lifestyle.
    32 days
    |
    653
    |
    42
    |

    Zillow last checked:

    Listing updated:

    Listed by:

    Qiana Didricksen,

    Real Broker LLC,

    Jason Didricksen,

    Real Broker LLC

    Source: NWMLS as distributed by MLS GRID,MLS#: 2554098MLS Logo

      Facts & features

      Interior

      Bedrooms & bathrooms
      • Bedrooms: 4
      • Bathrooms: 3
      • Full bathrooms: 2
      • 1/2 bathrooms: 1
      • Main level bathrooms: 2
      • Main level bedrooms: 2
      Primary bedroom
      • Level: Main
      Bedroom
      • Level: Main
      Bedroom
      • Level: Second
      Bedroom
      • Level: Second
      Bathroom full
      • Level: Second
      Bathroom full
      • Level: Main
      Other
      • Level: Main
      Bonus room
      • Level: Second
      Den office
      • Level: Main
      Entry hall
      • Level: Main
      Great room
      • Level: Main
      Kitchen with eating space
      • Level: Main
      Utility room
      • Level: Second
      Heating
      • Fireplace, Forced Air, Heat Pump, Electric, Natural Gas
      Cooling
      • Forced Air, Heat Pump
      Appliances
      • Included: Dishwasher, Double Oven, Dryer, Microwave, Refrigerator, Stove(s)/Range(s), Washer, Dishwasher(s), Dryer(s), Microwave(s), Refrigerator(s), Washer(s)
      Features
      • Bath Off Primary, Ceiling Fan(s), Pantry
      • Flooring: Ceramic Tile, Engineered Hardwood, Carpet
      • Doors: French Doors
      • Windows: Dbl Pane/Storm Window, Skylight(s)
      • Basement: None
      • Number of fireplaces: 2
      • Fireplace features: Gas, Main Level: 2, Fireplace
      Interior area
      • Total structure area: 3,310
      • Total interior livable area: 3,310 sqft
      Video & virtual tour

      Property

      Parking
      • Total spaces: 3
      • Parking features: Attached Garage
      • Has attached garage: Yes
      • Covered spaces: 3
      Features
      • Levels: Two
      • Stories: 2
      • Entry location: Main
      • Patio & porch: Bath Off Primary, Ceiling Fan(s), Dbl Pane/Storm Window, Fireplace, French Doors, Pantry, Skylight(s), Vaulted Ceiling(s), Walk-In Closet(s), Wine/Beverage Refrigerator, Wired for Generator
      • Has view: Yes
      • View description: Territorial
      Lot
      • Size: 0.7 Acres
      • Features: Cul-De-Sac, Dead End Street, Paved, Cable TV, Deck, Fenced-Partially, Gas Available, High Speed Internet, Patio
      • Topography: Level,Partial Slope
      • Residential vegetation: Garden Space
      Details
      • Parcel number: 1471570170
      • Special conditions: Standard
      • Other equipment: Wired for Generator

      Construction

      Type & style
      • Home type: SingleFamily
      • Architectural style: Craftsman,2 Story
      • Property subtype: Single Family Residence
      Materials
      • Cement Planked, Cement Plank
      • Roof: See Remarks,Tile
      Condition
      • Year built: 1994

      Utilities & green energy

      • Electric: Company: PSE
      • Sewer: Septic Tank, Company: NA- Septic
      • Water: Public, Company: Cedar River Water
      • Utilities for property: Comcast/Xfinity, Comcast/Xfinity

      Community & HOA

      Community
      • Features: CCRs, Trail(s)
      • Subdivision: Maple Valley
      HOA
      • Services included: Common Area Maintenance
      • HOA fee: $135 annually
      • HOA phone: 972-999-7782
      Location
      • Region: Maple Valley

      Financial & listing details

      • Price per square foot: $423/sqft
      • Tax assessed value: $1,313,000
      • Annual tax amount: $12,735
      • Date on market: 7/16/2026
      • Cumulative days on market: 33 days
      • Listing terms: Conventional,FHA,VA Loan
      • Inclusions: Dishwasher(s), Double Oven, Dryer(s), Microwave(s), Refrigerator(s), Stove(s)/Range(s), Washer(s)

        Estimated market value

        $1,357,800

        $1.29M - $1.43M

        $4,160/mo

        Price history

        DateEventPrice
        7/17/2026Listed for sale$1,400,000+81.8%$423/sqft
        Source: NWMLS as distributed by MLS GRID #2554098 Report a problem
        11/15/2018Sold$770,000-1.2%$233/sqft
        Source: NWMLS as distributed by MLS GRID #1282813 Report a problem
        10/19/2018Pending sale$779,000$235/sqft
        Source: John L Scott Real Estate #1282813 Report a problem
        9/11/2018Price change$779,000-2.6%$235/sqft
        Source: John L Scott Real Estate #1282813 Report a problem
        7/18/2018Price change$799,999-1.2%$242/sqft
        Source: John L Scott Real Estate #1282813 Report a problem
        6/21/2018Price change$809,990-0.6%$245/sqft
        Source: John L Scott Real Estate #1282813 Report a problem
        5/26/2018Price change$815,000-1.2%$246/sqft
        Source: John L Scott Real Estate #1282813 Report a problem
        5/1/2018Listed for sale$825,000+95.3%$249/sqft
        Source: John L Scott Real Estate #1282813 Report a problem
        6/27/2002Sold$422,500+46.6%$128/sqft
        Source: NWMLS as distributed by MLS GRID #22001171 Report a problem
        8/31/1994Sold$288,238+132.4%$87/sqft
        Source: Public Record Report a problem
        2/4/1994Sold$124,000$37/sqft
        Source: Public Record Report a problem

        Public tax history

        YearProperty taxesTax assessment
        2025$14,922 +17.2%$1,313,000 +17.3%
        2024$12,735 +13.5%$1,119,000 +16.2%
        2023$11,224 -5.1%$963,000 -18.7%
        2022$11,826 +12%$1,184,000 +35.5%
        2021$10,557 -2.1%$874,000 +7.5%
        2020$10,783 +8.7%$813,000 +0.4%
        2019$9,917 +9.6%$810,000 +6.7%
        2018$9,046 -10.2%$759,000 +9.5%
        2017$10,070 +10.1%$693,000 +0.1%
        2016$9,149 $692,000 +6.3%
        2015$9,149 $651,000 +9.8%
        2014$9,149 $593,000 +14%
        2013$9,149 $520,000 +19.3%
        2012-- $436,000 -8.6%
        2011-- $477,000 -3.4%
        2010-- $494,000
        2009-- $494,000 +5.1%
        2007-- $470,000 +5.1%
        2006-- $447,000 +2.3%
        2005-- $437,000 +23.4%
        2001$5,099 +8.9%$354,000 +10.3%
        2000$4,681 $321,000
        Find assessor info on the county website

        Monthly payment

        Est. payment

        Payment breakdown

        Explore the cost of this home by adjusting the details. Changes won't be saved.
        All calculations are estimates and provided by Zillow, Inc. for informational purposes only. Actual amounts may vary.
        HOA fees may include property taxes on listings classified as Co-Ops. Contact the listing agent and/or owner for fee details.
        See how much you could borrow to make a competitive offer.

        Climate risks

        Neighborhood: 98038

        Getting around

        0 / 100
        Car-Dependent
        15 / 100
        Minimal Transit
        17 / 100
        Somewhat Bikeable

        Nearby schools

        GreatSchools rating
        Schools provided by the listing agent
        • Elementary: Tahoma Elementary
        • Middle: Summit Trail Middle School
        • High: Tahoma Snr High

        Source: NWMLS as distributed by MLS GRID. This data may not be complete. We recommend contacting the local school district to confirm school assignments for this home.

        A local agent can set up tours, give advice and negotiate with sellers.

        Browse local experts

        Similar homes