Skip main navigation
Off market
  • $632,400

    23908 E Powers Dr, Aurora, CO 80016

    4beds
    3,285sqft
    SingleFamily
    Built in 2005
    5,662 Square Feet Lot
    $632,400 Zestimate®
    $193/sqft
    $3,345 Estimated rent

    Home value

    $632,400

    $601,000 - $664,000

    $3,345/mo

    Zestimate® history
    Loading
    Loading...

    Owner options

    List your home for rent

    $3,345/mo

    Rent Zestimate®

    Find your next renter with Zillow Rental Manager. Plus, with online applications, you can quickly screen prospective tenants – for free.

    Learn more

    $3,345/mo

    Rent Zestimate®

    Refinance and save

    $3,732/mo

    Est. payment

    Refinancing to a lower rate could help reduce your monthly payments and save thousands over the life of the loan.

    See today's rates

    $3,732/mo

    Est. payment

    Explore your selling options

    Work with a Zillow partner agent

    Leverage their expertise and Zillow's premium Showcase listings to get your home seen by more buyers.

    Get started

    List with your own agent

    Get your home in front of millions of buyers by listing it on Zillow.

    Learn how to do it

    Sell it yourself

    Take full control of how buyers see your home on Zillow by listing For Sale by Owner (FSBO).

    List your home

    What's special

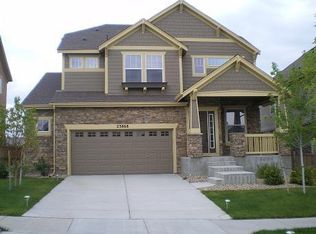
    PRICE SOOO GOOD!*WELCOME HOME TO THIS UPDATED SORREL RANCH STUNNER FEATURING THE COVETED FLOORPLAN OF 4 BEDROOMS, 3 BATHS, PLUS A LOFT & MAIN FLOOR STUDY!*CHARMING CRAFTSMAN EXTERIOR FEATURING RED BRICK, SHUTTERS & INVITING FRONT PORCH*SOARING FOYER WELCOMES YOU IN WITH PRIVATE STUDY TO YOUR RIGHT WITH QUAINT TRANSEM WINDOW & FRENCH DOORS*FORMAL DINING ROOM WITH PASS THROUGH INTO FAMILY ROOM GIVES AN EFFORTLESS FLOW~PERFECT FOR ENTERTAINING INSIDE & OUT*OPEN CONCEPT FAMILY ROOM SURROUNDED BY LARGE WINDOWS FOR NATURAL LIGHT GALORE DURING THE DAY & SPACE TO COZY UP AROUND THE GAS FIREPLACE AT NIGHT*FAMILY ROOM OPENS TO EAT-IN KITCHEN BOASTING AMPLE CABINET STORAGE, WHITE COUNTERTOPS, DESIGNER TILE BACKPLASH, ON TREND GRAPHITE APPLIANCES & PANTRY~SPACE TO ADD MOBILE ISLAND~OPTIONS TO MAKE IT YOUR OWN ARE ENDLESS!*HEAD UPSTAIRS TO THE SECLUDED PRIMARY BEDROOM FEATURING A SPACIOUS FIVE PIECE EN-SUITE BATH & WALK-IN CLOSET!*THREE SECONDARY UPPER LEVEL BEDROOMS, FULL BATH OFF HALLWAY & BONUS LOFT PERFECT FOR SECOND FAMILY ROOM, PLAY ROOM, OFFICE, LIBRARY, EXERCISE ROOM, TEEN SPACE & BEYOND~USE TO SUIT!*NEARLY 1000 SQUARE FEET IN UNFINISHED BASEMENT COMPLETE WITH INSULATION, EGRESS WINDOWS & THE BONES FOR YOUR PERSONAL EXPANSION OR STORAGE OF YOUR DREAMS!*YOU WILL FALL IN LOVE WITH THE PROFESSIONALLY LANDSCAPED BACKYARD BOASTING A TASTEFUL STAMPED CONCRETE PATIO IDEAL FOR HAPPY HOURS, SUMMER GRILL OUTS OR DINING AL FRESCO!*MATURE TREES & LANDSCAPING PROVIDE THE PRIVACY & SHADE YOU ARE LOOKING FOR WHILE NOT COMPROMISING YARD SPACE OR ROOM FOR ACTIVITIES!*CRISP WHITE TRIM, NEUTRAL DESIGNER PAINT, BLACK HARDWARE, GLEAMING HARDWOOD FLOORS, PLUSH CARPET~TRULY TURN KEY!*ATTACHED THREE CAR TANDEM GARAGE*AWARD WINNING CHERRY CREEK SCHOOLS*CLOSE PROXIMITY TO E470, DIA, BUCKLEY AFB, AURORA RESERVOIR, TRAILS, POPULAR GOLF COURSES, UPSCALE SHOPPING & DINING AT SOUTHLANDS & MORE*YOU WON'T WANT TO MISS THIS ONE!

    This property is not currently displayed as for sale or rent on Zillow. This may be different from what's on other websites or public sources.

    Facts & features

    Interior

    Bedrooms & bathrooms
    • Bedrooms: 4
    • Bathrooms: 3
    • Full bathrooms: 2
    • 1/2 bathrooms: 1
    Heating
    • Forced air
    Cooling
    • Central
    Appliances
    • Included: Dishwasher, Dryer, Garbage disposal, Microwave, Range / Oven, Refrigerator, Washer
    • Laundry: In Unit
    Features
    • Flooring: Carpet, Hardwood
    • Basement: Partially finished
    • Has fireplace: Yes
    Interior area
    • Total interior livable area: 3,285 sqft

    Property

    Parking
    • Total spaces: 3
    • Parking features: Garage - Attached
    Features
    • Exterior features: Wood
    Lot
    • Size: 5,662 Square Feet
    Details
    • Parcel number: 207118310004

    Construction

    Type & style
    • Home type: SingleFamily
    Materials
    • Wood
    • Roof: Other
    Condition
    • Year built: 2005

    Community & HOA

    HOA
    • Has HOA: Yes
    • HOA fee: $80 monthly
    Location
    • Region: Aurora

    Financial & listing details

    • Price per square foot: $193/sqft
    • Tax assessed value: $621,400
    • Annual tax amount: $4,939

    Price history

    DateEventPrice
    10/12/2022Sold$600,000-4%$183/sqft
    Source: Public Record Report a problem
    9/9/2022Pending sale$625,000$190/sqft
    Source: RE/MAX International #1705731 Report a problem
    9/7/2022Price change$625,000-2.3%$190/sqft
    Source: RE/MAX International #1705731 Report a problem
    8/19/2022Price change$640,000-1.5%$195/sqft
    Source: RE/MAX International #1705731 Report a problem
    8/5/2022Listed for sale$650,000+145.3%$198/sqft
    Source: RE/MAX International #1705731 Report a problem
    10/15/2020Listing removed$2,750$1/sqft
    Source: Long Realty & Property Management, Llc #5166108 Report a problem
    10/8/2020Price change$2,750-3.5%$1/sqft
    Source: Long Realty & Property Management, Llc #5166108 Report a problem
    9/8/2020Listed for rent$2,850$1/sqft
    Source: Long Realty & Property Management, Llc #5166108 Report a problem
    2/1/2013Sold$265,000+8.2%$81/sqft
    Source: Public Record Report a problem
    12/27/2012Pending sale$245,000$75/sqft
    Source: Keller Williams LLC #1148902 Report a problem
    12/14/2012Listed for sale$245,000-15.6%$75/sqft
    Source: Cherry Creek Properties Report a problem
    7/24/2006Sold$290,237$88/sqft
    Source: Public Record Report a problem

    Public tax history

    YearProperty taxesTax assessment
    2025$4,939 +13.7%$38,838 -4.5%
    2024$4,345 +0.7%$40,682 -9.2%
    2023$4,313 -1.2%$44,798 +31.9%
    2022$4,366 $33,972 -2.8%
    2021-- $34,949 +3.2%
    2020$4,257 +3.3%$33,849
    2019$4,121 --
    2018$4,121 +1.3%$29,282
    2017$4,070 $29,282 +7.4%
    2016-- $27,263
    2015-- $27,263 +32.7%
    2014$3,683 +23.5%$20,545 -4.5%
    2013$2,984 $21,510
    2012-- $21,510
    2011$3,209 +1.5%$21,510 -6.4%
    2010$3,161 -5.2%$22,980
    2009$3,334 $22,980 -4.7%
    2008-- $24,103
    2007-- $24,103 +5.4%
    2006-- $22,878 +172%
    2005-- $8,410
    Find assessor info on the county website

    Neighborhood: Sorrel Ranch

    Nearby schools

    GreatSchools rating
    Schools provided by the listing agent
    • Elementary: Buffalo Trail
    • Middle: Fox Ridge
    • High: Cherokee Trail
    • District: Cherry Creek 5

    Source: The MLS. This data may not be complete. We recommend contacting the local school district to confirm school assignments for this home.

    Get a cash offer in 3 minutes
    Find out how much your home could sell for in as little as 3 minutes with a no-obligation cash offer.
    Estimated market value
    $632,400
    Get a cash offer in 3 minutes
    Find out how much your home could sell for in as little as 3 minutes with a no-obligation cash offer.
    Estimated market value
    $632,400