Skip main navigation
Sold for $247,000
  • $247,000

    2391 10th St, Sarasota, FL 34237

    1beds
    696sqft
    Single Family Residence
    Built in 1952
    5,975 Square Feet Lot
    $237,200 Zestimate®
    $355/sqft
    $1,667 Estimated rent

    Home value

    $237,200

    $218,000 - $256,000

    $1,667/mo

    Zestimate® history
    Loading
    Loading...

    Owner options

    List your home for rent

    $1,667/mo

    Rent Zestimate®

    Find your next renter with Zillow Rental Manager. Plus, with online applications, you can quickly screen prospective tenants – for free.

    Learn more

    $1,667/mo

    Rent Zestimate®

    Refinance and save

    $1,694/mo

    Est. payment

    Refinancing to a lower rate could help reduce your monthly payments and save thousands over the life of the loan.

    See today's rates

    $1,694/mo

    Est. payment

    Explore your selling options

    Work with a Zillow partner agent

    Leverage their expertise and Zillow's premium Showcase listings to get your home seen by more buyers.

    Get started

    List with your own agent

    Get your home in front of millions of buyers by listing it on Zillow.

    Learn how to do it

    Sell it yourself

    Take full control of how buyers see your home on Zillow by listing For Sale by Owner (FSBO).

    List your home

    What's special

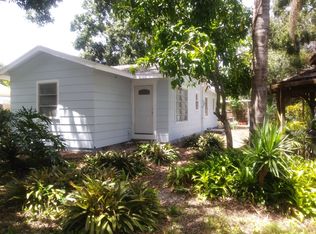
    Charming Retro COTTAGE (696sf) with detached (360sf) AIR-CONDITIONED garage space being used as an artist’s STUDIO. Cottage has new air conditioning system with all NEW DUCT WORK (2022). WORKSHOP, previously used for glass-blowing art, has mini-split AC (2019) and two high-powered exhaust fans. Property is located a few blocks from Ed Smith Stadium, Home of the Baltimore Orioles Spring Training. CONVENIENT CENTRAL LOCATION for access to all points Sarasota: beaches, downtown, restaurants, Legacy Bike Trail, UTC, shopping, I-75! *Roof 2014 * Water Heater new 2024 * Well-insulated attic space * Plumbing primarily PVC * Microwave new 2024 * Wooden and Tile Floors * Washer/Dryer in workshop * Sellers used the back room of the cottage as their entrance and dining area and reserved the front room as a guest bedroom and cozy reading room. * Fenced backyard * COME BUY TODAY!

    Zillow last checked:

    Listing updated:

    Listed by:

    Susan Christy 941-504-0350,

    BANZHAF & ASSOCIATES INC 941-504-0350

    Bought with:

    Jennifer Kenna, 3288205

    EXP REALTY LLC

    Source: Stellar MLS,MLS#: A4622156MLS LogoOriginating MLS: Sarasota - Manatee

    Facts & features

    Interior

    Bedrooms & bathrooms
    • Bedrooms: 1
    • Bathrooms: 1
    • Full bathrooms: 1
    Primary bedroom
    • Features: Ceiling Fan(s), Walk-In Closet(s)
    • Level: First
    • Dimensions: 10.5x11.5
    Primary bathroom
    • Features: Tub With Shower
    • Level: First
    • Dimensions: 6x8
    Bonus room
    • Features: Ceiling Fan(s), No Closet
    • Level: First
    • Dimensions: 11x7.5
    Florida room
    • Level: First
    • Dimensions: 11x9
    Kitchen
    • Level: First
    • Dimensions: 8x12
    Living room
    • Level: First
    • Dimensions: 12x11
    Workshop
    • Level: First
    • Dimensions: 19x17.5
    Heating
    • Central
    Cooling
    • Central Air, Ductless
    Appliances
    • Included: Dishwasher, Dryer, Electric Water Heater, Exhaust Fan, Microwave, Refrigerator, Washer
    • Laundry: In Garage
    Features
    • Ceiling Fan(s), Primary Bedroom Main Floor, Thermostat, Walk-In Closet(s)
    • Flooring: Tile, Hardwood
    • Windows: Blinds
    • Has fireplace: No
    Interior area
    • Total structure area: 696
    • Total interior livable area: 696 sqft

    Property

    Parking
    • Total spaces: 2
    • Parking features: Converted Garage, Driveway, Open, Workshop in Garage
    • Garage spaces: 2
    • Has uncovered spaces: Yes
    • Details: Garage Dimensions: 19X18
    Features
    • Levels: One
    • Stories: 1
    • Patio & porch: Enclosed
    • Exterior features: Rain Gutters, Sidewalk
    • Fencing: Wood
    • Has view: Yes
    • View description: Garden
    Lot
    • Size: 5,975 Square Feet
    • Dimensions: 67 x 89
    • Features: City Lot, Near Public Transit, Sidewalk
    • Residential vegetation: Mature Landscaping, Oak Trees
    Details
    • Additional structures: Workshop
    • Parcel number: 2023140038
    • Zoning: RSF4
    • Special conditions: None

    Construction

    Type & style
    • Home type: SingleFamily
    • Architectural style: Cottage
    • Property subtype: Single Family Residence
    Materials
    • Asbestos, Wood Frame
    • Foundation: Crawlspace
    • Roof: Shingle
    Condition
    • New construction: No
    • Year built: 1952

    Utilities & green energy

    • Sewer: Public Sewer
    • Water: Public
    • Utilities for property: Public
    Green energy
    • Indoor air quality: HVAC Filter MERV 8+, HVAC UV/Elec. Filtration

    Community & HOA

    Community
    • Security: Security System
    • Pet fee: $0 monthly
    • Subdivision: ETHAN ALLEN SUB
    HOA
    • Has HOA: No
    Location
    • Region: Sarasota

    Financial & listing details

    • Price per square foot: $355/sqft
    • Tax assessed value: $186,800
    • Annual tax amount: $815
    • Date on market: 9/5/2024
    • Cumulative days on market: 5 days
    • Listing terms: Cash,Conventional
    • Ownership: Fee Simple
    • Total actual rent: 0
    • Road surface type: Paved

    Price history

    DateEventPrice
    10/15/2024Sold$247,000$355/sqft
    Source: Stellar MLS #A4622156 Report a problem
    9/11/2024Pending sale$247,000$355/sqft
    Source: Stellar MLS #A4622156 Report a problem
    9/5/2024Listed for sale$247,000+33.5%$355/sqft
    Source: Stellar MLS #A4622156 Report a problem
    6/6/2006Sold$185,000+16%$266/sqft
    Source: Public Record Report a problem
    1/31/2005Sold$159,500+215.2%$229/sqft
    Source: Public Record Report a problem
    6/29/1999Sold$50,600$73/sqft
    Source: Public Record Report a problem

    Public tax history

    YearProperty taxesTax assessment
    2025$3,007 +248.3%$186,800 +113.4%
    2024$863 +5.9%$87,534 +3%
    2023$815 +5.2%$84,984 +3%
    2022$775 -2%$82,509 +3%
    2021$790 +0%$80,106 +1.4%
    2020$790 -7.8%$79,000 -5.3%
    2019$857 $83,400 +1.9%
    2018$857 +2.6%$81,884 +2.1%
    2017$835 -8.4%$80,200 +53.3%
    2016$912 $52,300 +11.3%
    2015$912 +8.7%$47,000 +29.5%
    2014$839 +9%$36,300
    2013$770 +7%$36,300 +6.5%
    2012$720 +1.6%$34,100 +0.6%
    2011$709 +44.4%$33,900 -25.3%
    2010$491 -27.6%$45,400 -7%
    2009$677 $48,800 -29.7%
    2008$677 -39.7%$69,400 -19.9%
    2007$1,123 $86,600 -9.5%
    2006-- $95,700 +79.5%
    2005-- $53,300 +9%
    2004$1,004 +7.3%$48,900 +12.4%
    2003$936 +149.3%$43,500 +23.3%
    2002$375 +6.2%$35,266 +1.6%
    2001$353 +8%$34,711 +3%
    2000$327 $33,700
    Find assessor info on the county website

    Neighborhood: Park East

    Nearby schools

    GreatSchools rating
    Schools provided by the listing agent
    • Elementary: Tuttle Elementary
    • Middle: Booker Middle
    • High: Booker High

    Source: Stellar MLS. This data may not be complete. We recommend contacting the local school district to confirm school assignments for this home.

    Get a cash offer in 3 minutes
    Find out how much your home could sell for in as little as 3 minutes with a no-obligation cash offer.
    Estimated market value
    $237,200
    Get a cash offer in 3 minutes
    Find out how much your home could sell for in as little as 3 minutes with a no-obligation cash offer.
    Estimated market value
    $237,200