Skip main navigation
Active under contract
  • Price cut: $15.9K (6/25)
    $499,000

    2391 Bensley St, Henderson, NV 89044

    2beds
    2,096sqft
    : 
    Loading
    Get pre-qualified
    Single Family Residence
    Built in 2006
    7,840 Square Feet Lot
    $-- Zestimate®
    $238/sqft
    $149/mo HOA

    What's special

    Warm stuccoMountain viewsFlagstone pathsQuiet cul-de-sacFive-light chandelierCovered patioOversized windows
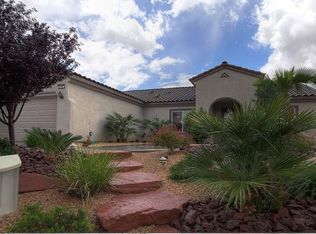
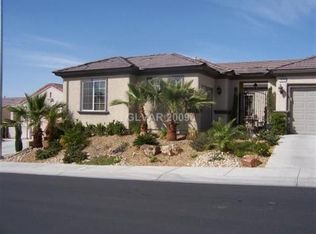
    Tucked near the end of a quiet cul-de-sac with trailhead access steps away, this single-story Contemporary Southwestern home is equal parts sanctuary and sophistication. Low tile rooflines, warm stucco, and a xeriscaped yard with a duo of palms frame mountain views. A glass-inset entry opens to a flex room with dark hardwoods — office, studio, or library. The open living and dining area sits beneath a five-light chandelier, washed in light from oversized windows and a patio slider. The kitchen is built for intentional cooks: wood cabinetry with pull-outs, gold-and-black granite, center island, breakfast bar, and a full GE Profile stainless suite with gas cooktop, plus a sunlit nook. The primary suite offers hardwoods, patio access, U-shaped walk-in closet, oval soaking tub, glass shower, and double vanity. Out back: covered patio, flagstone paths, mature greenery. A smart hallway links guest bed, bath, and laundry with garage access.
    91 days
    |
    358
    |
    19
    |

    Zillow last checked:

    Listing updated:

    Listed by:

    Charlotte J. Bentley S.0074800 (702)372-6744,

    Century 21 Americana

    Source: LVR,MLS#: 2772841MLS LogoOriginating MLS: Greater Las Vegas Association of Realtors Inc

      Facts & features

      Interior

      Bedrooms & bathrooms
      • Bedrooms: 2
      • Bathrooms: 2
      • Full bathrooms: 2
      Primary bedroom
      • Description: Walk-In Closet(s)
      • Dimensions: 18x12
      Bedroom 2
      • Dimensions: 12x11
      Dining room
      • Dimensions: 12x14
      Kitchen
      • Description: Breakfast Bar/Counter
      Heating
      • Central, Gas
      Cooling
      • Central Air, Electric
      Appliances
      • Included: Built-In Gas Oven, Convection Oven, Dryer, Gas Cooktop, Disposal, Gas Water Heater, Microwave, Refrigerator, Water Softener Owned, Water Heater, Washer
      • Laundry: Cabinets, Gas Dryer Hookup, Main Level, Laundry Room, Sink
      Features
      • Bedroom on Main Level, Ceiling Fan(s), Primary Downstairs, Window Treatments, Programmable Thermostat
      • Flooring: Ceramic Tile, Hardwood, Tile
      • Windows: Blinds, Double Pane Windows
      • Has fireplace: No
      Interior area
      • Total structure area: 2,096
      • Total interior livable area: 2,096 sqft

      Property

      Parking
      • Total spaces: 2
      • Parking features: Attached, Epoxy Flooring, Garage, Garage Door Opener, Inside Entrance, Private, Storage
      • Attached garage spaces: 2
      Features
      • Stories: 1
      • Patio & porch: Covered, Patio
      • Exterior features: Barbecue, Patio, Private Yard, Sprinkler/Irrigation
      • Fencing: Block,Partial
      Lot
      • Size: 7,840 Square Feet
      • Features: Drip Irrigation/Bubblers, Desert Landscaping, Landscaped, Rocks, Sprinklers Timer, < 1/4 Acre
      Details
      • Parcel number: 19017411027
      • Zoning description: Single Family
      • Horse amenities: None

      Construction

      Type & style
      • Home type: SingleFamily
      • Architectural style: One Story
      • Property subtype: Single Family Residence
      Materials
      • Roof: Tile
      Condition
      • Resale
      • Year built: 2006

      Utilities & green energy

      • Electric: Photovoltaics Seller Owned
      • Sewer: Public Sewer
      • Water: Public
      • Utilities for property: Cable Available, Underground Utilities
      Green energy
      • Energy efficient items: Windows, Solar Panel(s)

      Community & HOA

      Community
      • Senior community: Yes
      • Subdivision: Sun City Anthem
      HOA
      • Has HOA: Yes
      • Services included: Recreation Facilities
      • HOA fee: $149 monthly
      • HOA name: Sun City Anthem
      • HOA phone: 702-614-5800
      Location
      • Region: Henderson

      Financial & listing details

      • Price per square foot: $238/sqft
      • Tax assessed value: $421,683
      • Annual tax amount: $3,237
      • Date on market: 4/14/2026
      • Listing agreement: Exclusive Right To Sell
      • Listing terms: Cash,Conventional,FHA,VA Loan

        Estimated market value

        Not available

        Estimated sales range

        Not available

        Not available

        Price history

        DateEventPrice
        6/30/2026Contingent$499,000$238/sqft
        Source: LVR #2772841 Report a problem
        6/25/2026Price change$499,000-3.1%$238/sqft
        Source: LVR #2772841 Report a problem
        6/7/2026Listed for sale$514,900$246/sqft
        Source: LVR #2772841 Report a problem
        5/26/2026Contingent$514,900$246/sqft
        Source: LVR #2772841 Report a problem
        5/20/2026Price change$514,900-6.2%$246/sqft
        Source: LVR #2772841 Report a problem
        4/14/2026Listed for sale$549,000+47.5%$262/sqft
        Source: LVR #2772841 Report a problem
        4/13/2006Sold$372,149$178/sqft
        Source: Public Record Report a problem

        Public tax history

        YearProperty taxesTax assessment
        2026$3,239 +3%$147,589 -0.8%
        2025$3,145 +3%$148,800 +7.5%
        2024$3,054 +2.9%$138,449 +13.1%
        2023$2,967 +1.4%$122,387 +8.4%
        2022$2,925 +3%$112,894 +1.1%
        2021$2,839 +3%$111,671 +3%
        2020$2,756 +3%$108,369 +4.6%
        2019$2,676 +5.7%$103,619
        2018$2,532 $103,619 +1.8%
        2017$2,532 $101,815 +3.9%
        2016$2,532 +0.3%$98,009 +9.2%
        2015$2,525 +3%$89,753 +7.1%
        2014$2,452 $83,786
        2013-- $83,786 +6.5%
        2012-- $78,668 +1.8%
        2011-- $77,278 -3.6%
        2010-- $80,142 -17.9%
        2009-- $97,673
        2008-- $97,673 -17.2%
        2007-- $118,000
        Find assessor info on the county website

        Monthly payment

        Est. payment

        Payment breakdown

        Explore the cost of this home by adjusting the details. Changes won't be saved.
        All calculations are estimates and provided by Zillow, Inc. for informational purposes only. Actual amounts may vary.
        HOA fees may include property taxes on listings classified as Co-Ops. Contact the listing agent and/or owner for fee details.
        Mortgage interest rates are dependent on a number of factors, including credit score, down payment, and repayment length. Interest rate data provided by Zillow Group Marketplace, Inc. as of 1/1/1970 from various mortgage lenders with which we have lead or other similar arrangements; the Estimated Payment is an average of those rates.
        See how much you could borrow to make a competitive offer.

        Climate risks

        Neighborhood: Anthem

        Getting around

        0 / 100
        Car-Dependent
        0 / 100
        No Nearby Transit
        14 / 100
        Somewhat Bikeable

        Nearby schools

        GreatSchools rating
        Schools provided by the listing agent
        • Elementary: Wallin, Shirley & Bill,Wallin, Shirley & Bill
        • Middle: Webb, Del E.
        • High: Liberty

        Source: LVR. This data may not be complete. We recommend contacting the local school district to confirm school assignments for this home.

        A local agent can set up tours, give advice and negotiate with sellers.

        Browse local experts

        Similar homes