There is so much to be impressed by in this tastefully upgraded LAKEFRONT 4/2 home located in sought after Phillips Landing! No detail was overlooked in the upgrades including roof (2018), granite counters, plank tile flooring throughout, extensive tile work on porches as well as the kitchen backsplash, bathroom walls and the back porch slider wall! Discriminating buyers will appreciate the extended paver drive and sidewalk not to mention the glass sink bowls, and granite counters! Enjoy amazing sunset views while entertaining in the fenced yard with custom fire pit. Phillips Landing is known for its friendly atmosphere with community pool and playground as well as the convenience to I95, shopping, churches, schools, restaurants and a quick commute to beaches, airport, the Avenues and so much more!
Sold for $410,000
$410,000
2391 Bridgeport Cir, Rockledge, FL 32955
4beds
1,848sqft
Single Family Residence
Built in 2005
8,276 Square Feet Lot
$420,200 Zestimate®
$222/sqft
$2,554 Estimated rent
Home value
$420,200
$399,000 - $441,000
$2,554/mo
Zestimate® history
Owner options
List your home for rent
$2,554/mo
Rent Zestimate®
Find your next renter with Zillow Rental Manager. Plus, with online applications, you can quickly screen prospective tenants – for free.
$2,554/mo
Rent Zestimate®
Refinance and save
$3,686/mo
Est. payment
Refinancing to a lower rate could help reduce your monthly payments and save thousands over the life of the loan.
$3,686/mo
Est. payment
Explore your selling options
Work with a Zillow partner agent
Leverage their expertise and Zillow's premium Showcase listings to get your home seen by more buyers.
Get startedList with your own agent
Get your home in front of millions of buyers by listing it on Zillow.
Learn how to do itSell it yourself
Take full control of how buyers see your home on Zillow by listing For Sale by Owner (FSBO).
List your homeWhat's special
Zillow last checked:
Listing updated:
Listed by:
Theresa Friend 321-537-0777,
RE/MAX Elite
Bought with:
LPT Realty, LLC
Source: Space Coast AOR,MLS#: 1021425
Facts & features
Interior
Bedrooms & bathrooms
- Bedrooms: 4
- Bathrooms: 2
- Full bathrooms: 2
Primary bedroom
- Area: 208
- Dimensions: 13.00 x 16.00
Bedroom 1
- Area: 120
- Dimensions: 10.00 x 12.00
Bedroom 3
- Area: 120
- Dimensions: 10.00 x 12.00
Bathroom 2
- Area: 120
- Dimensions: 10.00 x 12.00
Dining room
- Area: 132
- Dimensions: 11.00 x 12.00
Kitchen
- Area: 144
- Dimensions: 8.00 x 18.00
Laundry
- Area: 36
- Dimensions: 6.00 x 6.00
Living room
- Area: 247
- Dimensions: 13.00 x 19.00
Other
- Description: Breakfast Nook
- Area: 63
- Dimensions: 7.00 x 9.00
Other
- Description: Back Porch
- Area: 260
- Dimensions: 10.00 x 26.00
Heating
- Central, Electric
Cooling
- Central Air, Electric
Appliances
- Included: Dishwasher, Disposal, Electric Range, Electric Water Heater, Microwave, Refrigerator
- Laundry: Electric Dryer Hookup, Washer Hookup
Features
- Breakfast Bar, Breakfast Nook, Built-in Features, Ceiling Fan(s), Eat-in Kitchen, Entrance Foyer, Open Floorplan, Pantry, Primary Bathroom - Shower No Tub, Split Bedrooms, Vaulted Ceiling(s), Walk-In Closet(s)
- Flooring: Tile, Other
- Has fireplace: Yes
- Fireplace features: Other
Interior area
- Total structure area: 2,242
- Total interior livable area: 1,848 sqft
Property
Parking
- Total spaces: 2
- Parking features: Garage
- Garage spaces: 2
Accessibility
- Accessibility features: Accessible Bedroom, Accessible Central Living Area, Accessible Closets, Accessible Common Area, Accessible Doors, Accessible Entrance, Accessible for Hearing-Impairment, Accessible Full Bath, Accessible Hallway(s), Accessible Kitchen, Accessible Kitchen Appliances, Accessible Washer/Dryer, Central Living Area, Common Area
Features
- Levels: One
- Stories: 1
- Patio & porch: Front Porch, Porch, Screened
- Exterior features: Fire Pit
- Pool features: In Ground, Other
- Fencing: Back Yard,Vinyl
- Has view: Yes
- View description: Lake, Pond
- Has water view: Yes
- Water view: Lake,Pond
- Waterfront features: Lake Front, Pond
Lot
- Size: 8,276 Square Feet
- Features: Few Trees, Sprinklers In Front
Details
- Additional parcels included: 2534925
- Parcel number: 253617Tl00000.00038.00
- Zoning description: Residential
- Special conditions: Standard
Construction
Type & style
- Home type: SingleFamily
- Architectural style: Contemporary
- Property subtype: Single Family Residence
Materials
- Block, Stucco
- Roof: Shingle
Condition
- Updated/Remodeled
- New construction: No
- Year built: 2005
Utilities & green energy
- Sewer: Public Sewer
- Water: Public
- Utilities for property: Cable Available, Electricity Available, Electricity Connected, Natural Gas Not Available, Sewer Available, Sewer Connected, Water Available, Water Connected
Green energy
- Water conservation: Low-Flow Fixtures
Community & HOA
Community
- Subdivision: Phillips Landing
HOA
- Has HOA: Yes
- Amenities included: Children's Pool, Management - Off Site, Park, Playground, Pool
- Services included: Insurance, Other
- HOA fee: $775 annually
- HOA name: Leland Management
- HOA phone: 321-549-0953
Location
- Region: Rockledge
Financial & listing details
- Price per square foot: $222/sqft
- Tax assessed value: $328,630
- Annual tax amount: $3,185
- Date on market: 8/6/2024
- Listing terms: Cash,Conventional,FHA,VA Loan
- Road surface type: Asphalt
Price history
| Date | Event | Price |
|---|---|---|
| 9/6/2024 | Sold | $410,000$222/sqft |
Source: Space Coast AOR #1021425 Report a problem | ||
| 8/8/2024 | Contingent | $410,000$222/sqft |
Source: Space Coast AOR #1021425 Report a problem | ||
| 8/6/2024 | Listed for sale | $410,000+41.4%$222/sqft |
Source: Space Coast AOR #1021425 Report a problem | ||
| 7/12/2019 | Sold | $289,900$157/sqft |
Source: Space Coast AOR #847714 Report a problem | ||
| 6/13/2019 | Pending sale | $289,900$157/sqft |
Source: RE/MAX Aerospace Realty #847714 Report a problem | ||
| 6/13/2019 | Listed for sale | $289,900+13.7%$157/sqft |
Source: RE/MAX Aerospace Realty #847714 Report a problem | ||
| 5/8/2006 | Sold | $255,000$138/sqft |
Source: Public Record Report a problem | ||
Public tax history
| Year | Property taxes | Tax assessment |
|---|---|---|
| 2025 | $4,614 +43.3% | $328,630 +37.6% |
| 2024 | $3,219 +1.1% | $238,800 +3% |
| 2023 | $3,185 +6.1% | $231,850 +3% |
| 2022 | $3,002 -1.9% | $225,100 +3% |
| 2021 | $3,062 -1.8% | $218,550 +0% |
| 2020 | $3,119 +88.6% | $218,490 +66.1% |
| 2019 | $1,654 | $131,550 +1.9% |
| 2018 | $1,654 +0.1% | $129,100 +2.1% |
| 2017 | $1,653 -0.3% | $126,450 +2.1% |
| 2016 | $1,657 -0.6% | $123,850 +0.7% |
| 2015 | $1,667 -1.8% | $122,990 +0.8% |
| 2014 | $1,697 | $122,020 -18.4% |
| 2013 | -- | $149,450 +12.6% |
| 2012 | $1,650 +5% | $132,750 +15.7% |
| 2011 | $1,571 -16.7% | $114,770 -16.5% |
| 2010 | $1,886 -2.3% | $137,400 -4.9% |
| 2009 | $1,930 -29.2% | $144,530 -22.7% |
| 2008 | $2,727 -8.8% | $187,000 +1.1% |
| 2007 | $2,992 +459.3% | $185,000 +560.7% |
| 2005 | $535 +555.2% | $28,000 +600% |
| 2004 | $82 | $4,000 |
Find assessor info on the county website
Neighborhood: 32955
Nearby homes

- $420,0004 bd2 ba1.8k sqft2401 Bridgeport Cir, Rockledge, FL 32955Sold
- $373,9003 bd2 ba1.7k sqft2381 Bridgeport Cir, Rockledge, FL 32955Off Market
- $445,6004 bd2 ba1.8k sqft2411 Bridgeport Cir, Rockledge, FL 32955Off Market
- $418,9004 bd2 ba2k sqft2371 Bridgeport Cir, Rockledge, FL 32955Off Market
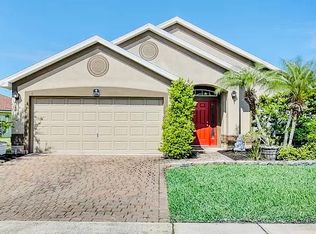
- $420,1004 bd2 ba1.8k sqft2400 Bridgeport Cir, Rockledge, FL 32955Off Market
- $382,2004 bd2 ba1.8k sqft2441 Bridgeport Cir, Rockledge, FL 32955Off Market
- $164,0104 bd2 ba1.8k sqft2421 Bridgeport Cir, Rockledge, FL 32955Off Market
- $397,5004 bd2 ba2k sqft2361 Bridgeport Cir, Rockledge, FL 32955Off Market
Nearby schools
GreatSchools rating
- 6/10Hans Christian Andersen Elementary SchoolGrades: PK-6Distance: 0.4 mi
- 7/10John F. Kennedy Middle SchoolGrades: 7-8Distance: 1.5 mi
- 4/10Rockledge Senior High SchoolGrades: 9-12Distance: 2.8 mi
Schools provided by the listing agent
- Elementary: Andersen
- Middle: Kennedy
- High: Rockledge
Source: Space Coast AOR. This data may not be complete. We recommend contacting the local school district to confirm school assignments for this home.
Get a cash offer in 3 minutes
Find out how much your home could sell for in as little as 3 minutes with a no-obligation cash offer.
Estimated market value
$420,200
Get a cash offer in 3 minutes
Find out how much your home could sell for in as little as 3 minutes with a no-obligation cash offer.
Estimated market value
$420,200
- Florida
- Brevard County
- Rockledge
- 32955
- 2391 Bridgeport Cir
