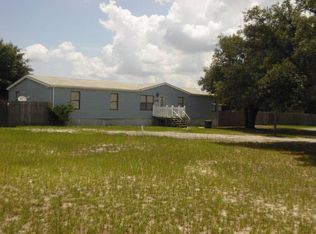
JUST LIKE NEW AND IT’S READY for you and your family to call it home! Beautifully refurbished and highly energy efficient, this 3 BD/ 2 BA home sits on a 1.33 Acre lot with a big, privacy fenced backyard! Outside of the fenced yard is property that is included, and could potentially be sold as a separate parcel! Everything is NEW (including roof & HVAC) and you’ll love the modern features and neutral palette. A welcoming railed deck leads into the open concept living area that is great for relaxation and entertaining. The modern kitchen offers plenty of storage and work space, it joins the living/dining combo at a peninsular bar with sink. The delightful new interior includes floor coverings, attractive cabinetry, kitchen appliances, fixtures, fans and more! The split bedroom plan gives privacy to the master en suite that boasts a lovely bathroom with walk-in shower and single sink vanity. The opposite side of the home is the second all-new bathroom with tub and vanity; this bathroom is convenient to the living area and the additional bedrooms. The hallway carries the space for the washer/dryer and an exterior door opens onto the 14’ x14’ covered deck with attractive railing and lighting. The deck gives view across the spacious private backyard with fun firepit area and plenty of area for garden, storage building or barn! More Great Updates include: NEW Windows, Duct work, Decks, Siding, and Paints! This property allows for many options with the potential to build a second home/accessory unit on the property without the expenses of impact fees. Enjoy this peaceful, quiet location with nearby necessities of shopping, schools, medical, and it’s just a short distance to Scenic Hwy(SR-17), US Hwy 27 & SR Hwy 60. Call to schedule a viewing of this lovely property, call today!
Sold for $220,000
$220,000
2391 BUCK BOARD TRAIL, LAKE WALES, FL 33898
3beds
924sqft
Manufactured Home, Single Family Residence
Built in 1993
1.33 Acres Lot
$212,600 Zestimate®
$238/sqft
$1,507 Estimated rent
Home value
$212,600
$191,000 - $236,000
$1,507/mo
Zestimate® history
Owner options
List your home for rent
$1,507/mo
Rent Zestimate®
Find your next renter with Zillow Rental Manager. Plus, with online applications, you can quickly screen prospective tenants – for free.
$1,507/mo
Rent Zestimate®
Refinance and save
$1,566/mo
Est. payment
Refinancing to a lower rate could help reduce your monthly payments and save thousands over the life of the loan.
$1,566/mo
Est. payment
Explore your selling options
Work with a Zillow partner agent
Leverage their expertise and Zillow's premium Showcase listings to get your home seen by more buyers.
Get startedList with your own agent
Get your home in front of millions of buyers by listing it on Zillow.
Learn how to do itSell it yourself
Take full control of how buyers see your home on Zillow by listing For Sale by Owner (FSBO).
List your homeWhat's special
Covered deckFirepit areaPrivacy fenced backyardNeutral paletteModern kitchenSplit bedroom planFloor coverings
Zillow last checked:
Listing updated:
Listed by:
Drew Farrar 863-528-3771,
1513 REALTY LLC 863-431-2000
Bought with:
Luis Morales Rodriguez, 3351911
PRIVILEGE REAL ESTATE & INVESTMENTS INC
Source: Stellar MLS,MLS#: K4902845 Originating MLS: Lake Wales
Originating MLS: Lake Wales
Facts & features
Interior
Bedrooms & bathrooms
- Bedrooms: 3
- Bathrooms: 2
- Full bathrooms: 2
Rooms
- Room types: Utility Room
Primary bedroom
- Features: Ceiling Fan(s), En Suite Bathroom, Shower No Tub, Single Vanity, Built-in Closet
- Level: First
- Area: 121 Square Feet
- Dimensions: 11x11
Bedroom 2
- Features: Ceiling Fan(s), Built-in Closet
- Level: First
- Area: 80 Square Feet
- Dimensions: 10x8
Bedroom 3
- Features: Ceiling Fan(s), Built-in Closet
- Level: First
- Area: 99 Square Feet
- Dimensions: 11x9
Balcony porch lanai
- Level: First
- Area: 196 Square Feet
- Dimensions: 14x14
Dining room
- Level: First
Great room
- Features: Ceiling Fan(s)
- Level: First
- Area: 169 Square Feet
- Dimensions: 13x13
Kitchen
- Level: First
- Area: 130 Square Feet
- Dimensions: 13x10
Heating
- Central
Cooling
- Central Air
Appliances
- Included: Electric Water Heater, Microwave, Refrigerator
- Laundry: Common Area, Electric Dryer Hookup, Inside, Washer Hookup
Features
- Cathedral Ceiling(s), Ceiling Fan(s), Living Room/Dining Room Combo, Open Floorplan, Solid Surface Counters, Solid Wood Cabinets, Split Bedroom
- Flooring: Carpet, Luxury Vinyl
- Windows: Blinds
- Has fireplace: No
Interior area
- Total structure area: 1,120
- Total interior livable area: 924 sqft
Property
Parking
- Parking features: Driveway, Open, Oversized
- Has uncovered spaces: Yes
Features
- Levels: One
- Stories: 1
- Patio & porch: Covered, Deck, Front Porch, Rear Porch
- Exterior features: Lighting
- Fencing: Fenced,Wood
Lot
- Size: 1.33 Acres
- Dimensions: 290 x 200
- Features: In County, Level, Oversized Lot, Unincorporated, Zoned for Horses
- Residential vegetation: Oak Trees
Details
- Parcel number: 282919937148006170
- Special conditions: None
Construction
Type & style
- Home type: MobileManufactured
- Architectural style: Ranch
- Property subtype: Manufactured Home, Single Family Residence
Materials
- Vinyl Siding
- Foundation: Crawlspace
- Roof: Metal
Condition
- New construction: No
- Year built: 1993
Utilities & green energy
- Sewer: Septic Tank
- Water: Public
- Utilities for property: Electricity Available, Public, Street Lights, Water Available
Community & HOA
Community
- Pet fee: $0 monthly
- Subdivision: LAKE PIERCE RANCHETTES FIFTH ADD
HOA
- Has HOA: No
Location
- Region: Lake Wales
Financial & listing details
- Price per square foot: $238/sqft
- Tax assessed value: $86,588
- Annual tax amount: $1,734
- Date on market: 3/18/2025
- Cumulative days on market: 14 days
- Listing terms: Cash,Conventional,FHA,USDA Loan,VA Loan
- Ownership: Fee Simple
- Total actual rent: 0
- Electric utility on property: Yes
- Road surface type: Paved, Asphalt
Price history
| Date | Event | Price |
|---|---|---|
| 5/1/2025 | Sold | $220,000-2.2%$238/sqft |
Source:  Stellar MLS #K4902845 Report a problem Stellar MLS #K4902845 Report a problem | ||
| 4/1/2025 | Pending sale | $224,900$243/sqft |
Source: Stellar MLS #K4902845 Report a problem | ||
| 3/18/2025 | Listed for sale | $224,900+1743.4%$243/sqft |
Source: Stellar MLS #K4902845 Report a problem | ||
| 9/6/2023 | Sold | $12,200-94.9%$13/sqft |
Source: Public Record Report a problem | ||
| 10/1/2014 | Listing removed | $240,000$260/sqft |
Source: Coldwell Banker Residential Real Estate - Winter Haven #P4624932 Report a problem | ||
| 4/6/2013 | Listed for sale | $240,000+500%$260/sqft |
Source: Coldwell Banker Residential Real Estate - Winter Haven #P4624932 Report a problem | ||
| 5/8/2012 | Listing removed | $40,000$43/sqft |
Source: United Country Report a problem | ||
| 5/11/2011 | Listed for sale | $40,000-40.2%$43/sqft |
Source: MUSIC REALTY #P4616397 Report a problem | ||
| 5/4/2008 | Listing removed | $66,900$72/sqft |
Source: NCI #K4584968 Report a problem | ||
| 2/1/2008 | Listed for sale | $66,900+123%$72/sqft |
Source: NCI #K4584968 Report a problem | ||
| 6/30/2006 | Sold | $30,000+15.4%$32/sqft |
Source: Public Record Report a problem | ||
| 10/15/2004 | Sold | $26,000+118.5%$28/sqft |
Source: Stellar MLS #R4564298 Report a problem | ||
| 11/3/1995 | Sold | $11,900$13/sqft |
Source: Public Record Report a problem | ||
| 5/11/1994 | Sold | $11,900$13/sqft |
Source: Public Record Report a problem | ||
Public tax history
| Year | Property taxes | Tax assessment |
|---|---|---|
| 2025 | $1,120 +0.3% | $86,588 +0.4% |
| 2024 | $1,117 +30.4% | $86,274 +53.2% |
| 2023 | $856 +16.6% | $56,333 +10% |
| 2022 | $734 +12.4% | $51,212 +10% |
| 2021 | $653 +5.8% | $46,556 +10% |
| 2020 | $617 +3.3% | $42,324 +10% |
| 2019 | $598 -40.2% | $38,476 +10% |
| 2018 | $1,000 +12.5% | $34,978 -6.1% |
| 2017 | $889 +119.4% | $37,258 +89.5% |
| 2016 | $405 +49.6% | $19,666 +10% |
| 2015 | $271 -55.6% | $17,878 -13.7% |
| 2014 | $611 +94.7% | $20,712 +2.6% |
| 2013 | $314 +10.4% | $20,195 +9.4% |
| 2012 | $284 -8.9% | $18,468 -7.9% |
| 2011 | $312 -42.5% | $20,045 -41.4% |
| 2010 | $543 -33% | $34,226 -28.8% |
| 2009 | $811 +1.2% | $48,058 -5.8% |
| 2008 | $801 | $51,034 |
| 2007 | -- | -- |
| 2006 | $490 | -- |
| 2005 | -- | -- |
| 2004 | $216 | -- |
| 2003 | $216 -2.4% | $12,970 |
| 2002 | $221 | $12,970 |
| 2001 | $221 | $12,970 |
Find assessor info on the county website
Neighborhood: 33898
Nearby homes
- $77,000-- bd-- ba672 sqft2369 Buck Board Trl, Lake Wales, FL 33898Off Market
- $227,100-- bd-- ba1.1k sqft3724 Shetland Dr, Lake Wales, FL 33859Off Market
- $134,500-- bd-- ba1.2k sqft2400 Buck Board Trl, Lake Wales, FL 33898Off Market
- $11,0004 bd2 ba1.8k sqft2361 Buck Board Trl, Lake Wales, FL 33898Sold
- $119,2002 bd2 ba1k sqft2388 Buck Board Trl, Lake Wales, FL 33898Off Market
- $76,969-- bd-- ba840 sqft2428 Buck Board Trl, Lake Wales, FL 33898Off Market
- $28,392-- bd-- ba-- sqft2428 Buck Board Trl, Lake wales, FL 33898Off Market
- $35,000-- bd-- ba924 sqft2368 Buck Board Trl, Lake Wales, FL 33898Sold
Nearby schools
GreatSchools rating
- 2/10Spook Hill Elementary SchoolGrades: PK-5Distance: 3 mi
- 2/10Mclaughlin Middle School And Fine Arts AcademyGrades: 6-11Distance: 4.4 mi
- 3/10Winter Haven Senior High SchoolGrades: 9-12Distance: 10.8 mi
Get a cash offer in 3 minutes
Find out how much your home could sell for in as little as 3 minutes with a no-obligation cash offer.
Estimated market value
$212,600
Get a cash offer in 3 minutes
Find out how much your home could sell for in as little as 3 minutes with a no-obligation cash offer.
Estimated market value
$212,600
- Florida
- Polk County
- Lake Wales
- 33898
- 2391 BUCK BOARD TRAIL
Nearby cities
Nearby zip codes
Other Lake Wales Topics
