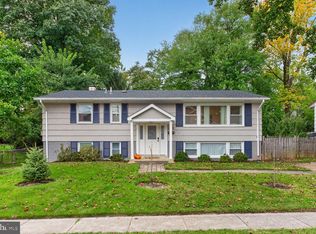
Fully Remodeled 4 Bedroom 2.5 Bath 3 Level Single Family Home located in Vienna! Entering this amazing space you will immediately notice beautiful laminate flooring found throughout the space. You are met with the spacious living room featuring ample natural light. The kitchen follows featuring stainless steel appliances, ample cabinet space, granite counter tops & breakfast nook. The dining room rounds the main level out with access to the enormous backyard. The lower level features the enormous family room featuring a wood burning fireplace, access to the backyard and ample natural light. There are 4 large bedrooms and two full bathrooms located on the third level with generous reach-in closet space & ample natural light. Located minutes from Tysons Corner with convenient access to 123 and 495. Available Now!
For sale
$958,000
2391 Cedar Ln, Vienna, VA 22180
4beds
1,452sqft
Single Family Residence
Built in 1965
0.5 Acres Lot
$-- Zestimate®
$660/sqft
$-- HOA
What's special
Wood burning fireplaceEnormous family roomBeautiful laminate flooringEnormous backyardGranite counter topsFully remodeledBreakfast nook
- 19 days
- 932
- 55
Likely to sell faster than
Zillow last checked:
Listing updated:
Listed by:
Shawn Ziglari 703-468-9211,
Choice Property Management Services LLC 703-760-8909,
Co-Listing Agent: Shawyon Ziglari 703-468-9238,
Choice Property Management Services LLC
Source: Bright MLS,MLS#: VAFX2343508
Facts & features
Interior
Bedrooms & bathrooms
- Bedrooms: 4
- Bathrooms: 3
- Full bathrooms: 2
- 1/2 bathrooms: 1
Rooms
- Room types: Living Room, Dining Room, Kitchen, Laundry, Recreation Room
Dining room
- Level: Main
Kitchen
- Level: Main
Laundry
- Level: Lower
Living room
- Level: Main
Recreation room
- Level: Lower
Heating
- Central, Electric
Cooling
- Central Air, Electric
Appliances
- Included: Cooktop, Dishwasher, Disposal, Dryer, Ice Maker, Oven, Range Hood, Stainless Steel Appliance(s), Washer, Electric Water Heater
- Laundry: Dryer In Unit, Washer In Unit, Laundry Room
Features
- Breakfast Area, Combination Dining/Living, Crown Molding, Eat-in Kitchen, Kitchen - Gourmet, Kitchen Island
- Basement: Finished,Exterior Entry,Side Entrance
- Number of fireplaces: 1
- Fireplace features: Wood Burning
Interior area
- Total structure area: 1,452
- Total interior livable area: 1,452 sqft
- Finished area above ground: 1,452
- Finished area below ground: 0
Property
Parking
- Total spaces: 1
- Parking features: Driveway, Attached Carport
- Carport spaces: 1
- Has uncovered spaces: Yes
Accessibility
- Accessibility features: None
Features
- Levels: Three
- Stories: 3
- Pool features: None
Lot
- Size: 0.5 Acres
Details
- Additional structures: Above Grade, Below Grade
- Parcel number: 0393 23 0003
- Zoning: 120
- Special conditions: Standard
Construction
Type & style
- Home type: SingleFamily
- Architectural style: Traditional
- Property subtype: Single Family Residence
Materials
- Aluminum Siding
- Foundation: Slab
Condition
- Very Good
- New construction: No
- Year built: 1965
Utilities & green energy
- Sewer: Public Sewer
- Water: Public
Community & HOA
Community
- Subdivision: Kendale Park
HOA
- Has HOA: No
Location
- Region: Vienna
Financial & listing details
- Price per square foot: $660/sqft
- Tax assessed value: $972,550
- Annual tax amount: $11,218
- Date on market: 9/30/2026
- Listing agreement: Exclusive Right To Sell
- Ownership: Fee Simple
Estimated market value
Not available
Estimated sales range
Not available
Not available
Price history
| Date | Event | Price |
|---|---|---|
| 9/30/2026 | Listed for sale | $958,000+99.6%$660/sqft |
Source:  Bright MLS #VAFX2343508 Report a problem | ||
| 8/21/2025 | Listing removed | $3,800$3/sqft |
Source: Zillow Rentals Report a problem | ||
| 7/21/2025 | Listed for rent | $3,800+5.6%$3/sqft |
Source: Zillow Rentals Report a problem | ||
| 7/4/2023 | Listing removed | -- |
Source: Zillow Rentals Report a problem | ||
| 5/11/2023 | Listed for rent | $3,600+12.5%$2/sqft |
Source: Zillow Rentals Report a problem | ||
| 8/23/2019 | Listing removed | $3,200$2/sqft |
Source: Choice Property Management Services LLC #VAFX1078486 Report a problem | ||
| 7/18/2019 | Listed for rent | $3,200$2/sqft |
Source: Choice Property Management Services LLC #VAFX1078486 Report a problem | ||
| 12/3/2018 | Sold | $480,000$331/sqft |
Source: Public Record Report a problem | ||
Public tax history
| Year | Property taxes | Tax assessment |
|---|---|---|
| 2025 | $10,219 +14.8% | $884,020 +15.1% |
| 2024 | $8,898 +7.1% | $768,090 +4.3% |
| 2023 | $8,311 -0.8% | $736,470 +0.5% |
| 2022 | $8,382 | $733,020 +4.2% |
| 2021 | -- | $703,630 +4.3% |
| 2020 | $7,986 +5.8% | $674,770 +5.8% |
| 2019 | $7,552 +2.8% | $638,080 +2.8% |
| 2018 | $7,345 +3.7% | $620,630 +1.8% |
| 2017 | $7,081 -1.6% | $609,930 -1.8% |
| 2016 | $7,195 +6.3% | $621,040 +2.4% |
| 2015 | $6,769 +5.7% | $606,510 +5.5% |
| 2014 | $6,403 | $574,990 +10.9% |
| 2013 | -- | $518,330 -2.9% |
| 2012 | -- | $533,560 +5.3% |
| 2011 | -- | $506,710 +6.6% |
| 2010 | -- | $475,250 -7.5% |
| 2009 | -- | $513,580 -8% |
| 2008 | -- | $558,060 +2.7% |
| 2007 | -- | $543,220 +56.4% |
| 2003 | -- | $347,315 +15% |
| 2002 | -- | $302,015 +18% |
| 2001 | -- | $255,945 |
Find assessor info on the county website
Monthly payment
Est. payment
Payment breakdown
Explore the cost of this home by adjusting the details. Changes won't be saved.Climate risks
Neighborhood: 22180
Nearby schools
Schools provided by the listing agent
- District: Fairfax County Public Schools
Source: Bright MLS. This data may not be complete. We recommend contacting the local school district to confirm school assignments for this home.
Similar homes
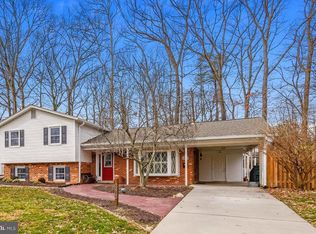
- $949,9003 bd2 ba1k sqft134 Kingsley Rd SW, Vienna, VA 22180For Sale
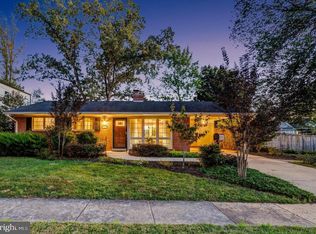
 MLS ID #VAFX2345288, Roberto Roncales, Keller Williams Realty. Bright MLS
- $985,0004 bd3 ba2k sqft900 Carole Ct SE, Vienna, VA 22180For Sale
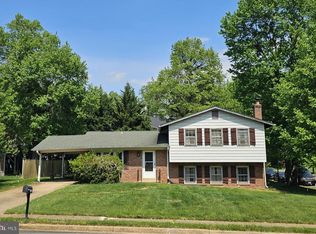 MLS ID #VAFX2306330, Patrick Ohlhorst, Solutions Realty Group LLC. Bright MLS
- $1,100,0003 bd2 ba1.5k sqft1010 Lynn St SW, Vienna, VA 22180For Sale
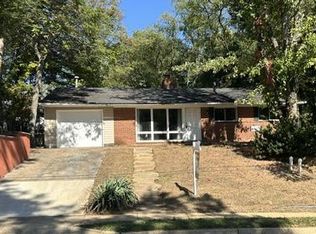 MLS ID #VAFX2343434, Mimi R. Carmichael, Samson Properties. Bright MLS
- $1,150,0004 bd3 ba2.1k sqft1107 Hillcrest Dr SW, Vienna, VA 22180For Sale
 MLS ID #VAFX2344518, Zoe Arefzadeh, Long & Foster Real Estate, Inc.. Bright MLS
- $1,050,0004 bd3 ba1.9k sqft8714 Old Courthouse Rd, Vienna, VA 22182For SaleMLS ID #VAFX2341834, Kelly Vornadore, New Dimensions Realty Group LLC. Bright MLS
- $1,249,0004 bd3 ba1.4k sqft1000 Westwood Dr NE, Vienna, VA 22180For SaleMLS ID #VAFX2343212, Steve Bingham, Realty ONE Group Capital. Bright MLS
- $1,025,0004 bd3 ba1.9k sqft1731 Tamerisk Ct, Vienna, VA 22182For SaleMLS ID #VAFX2342914, Stacy Cheshire, Keller Williams Realty. Bright MLS
- $1,025,0004 bd3 ba1.6k sqft1843 Foxstone Dr, Vienna, VA 22182For SaleMLS ID #VAFX2337328, Mike Snow, Pearson Smith Realty, LLC. Bright MLS
- $900,0003 bd2 ba1.4k sqft7811 Marthas Ln, Falls Church, VA 22043For SaleMLS ID #VAFX2343522, Kelly Stock Bacon, Century 21 Redwood Realty. Bright MLS
- $899,0004 bd2 ba1.7k sqft7601 Rudyard St, Falls Church, VA 22043For SaleMLS ID #VAFX2318738, Ron Luna, Coldwell Banker Realty. Bright MLS
- $895,0004 bd4 ba1.7k sqft2849 Laura Gae Cir, Vienna, VA 22180For SaleMLS ID #VAFX2322646, Samira Rantisi, Samson Properties. Bright MLS
- $869,0003 bd2 ba1.3k sqft7315 Friden Dr, Falls Church, VA 22043For SaleMLS ID #VAFX2338678, Praveen Voruganti, Maram Realty, LLC. Bright MLS
- $980,0003 bd4 ba2k sqft9386 Van Arsdale Dr, Vienna, VA 22181For SaleMLS ID #VAFX2343648, Tony Yeh, United Realty, Inc.. Bright MLS
- $875,0003 bd3 ba2k sqft8020 Merry Oaks Ct, Vienna, VA 22182For SaleMLS ID #VAFX2340274, Molly Dedham, eXp Realty LLC. Bright MLS
- $989,0003 bd4 ba1.8k sqft3089 Sassafras Ct, Fairfax, VA 22031For SaleMLS ID #VAFX2346082, Dr. Jason Zhang, Keller Williams Capital Properties. Bright MLS
- $944,9003 bd3 ba2k sqft8046 Reserve Way, Vienna, VA 22182For SaleMLS ID #VAFX2342034, David Luckenbaugh, Samson Properties. Bright MLS
- $835,6902 bd1 ba884 sqft2119 Pimmit Dr, Falls Church, VA 22043For SaleMLS ID #VAFX2346088, Nina Huang, United Realty, Inc.. Bright MLS
- $985,0003 bd4 ba1.6k sqft8112 Madrillon Ct, Vienna, VA 22182For SaleMLS ID #VAFX2322706, Rachna Malhotra, Sareen Realty, Inc.. Bright MLS
- $609,0003 bd3 ba1.6k sqft2762 Stone Hollow Dr, Vienna, VA 22180For SaleMLS ID #VAFX2333498, Elizabeth Lord, Compass. Bright MLS
