Skip main navigation
Sold
  • Listed by: Nest Realty Company
    Bought with: WindermereRE/Central Basin LLC
    $387,500

    2391 Hunter Street, Ephrata, WA 98823

    3beds
    1,461sqft
    Single Family Residence
    Built in 2025
    8,712 Square Feet Lot
    $392,600 Zestimate®
    $265/sqft
    $2,225 Estimated rent

    Home value

    $392,600

    Estimated sales range

    Not available

    $2,225/mo

    Zestimate® history
    Loading
    Loading...

    Owner options

    List your home for rent

    $2,225/mo

    Rent Zestimate®

    Find your next renter with Zillow Rental Manager. Plus, with online applications, you can quickly screen prospective tenants – for free.

    Learn more

    $2,225/mo

    Rent Zestimate®

    Refinance and save

    $2,381/mo

    Est. payment

    Refinancing to a lower rate could help reduce your monthly payments and save thousands over the life of the loan.

    See today's rates

    $2,381/mo

    Est. payment

    Explore your selling options

    Work with a Zillow partner agent

    Leverage their expertise and Zillow's premium Showcase listings to get your home seen by more buyers.

    Get started

    List with your own agent

    Get your home in front of millions of buyers by listing it on Zillow.

    Learn how to do it

    Sell it yourself

    Take full control of how buyers see your home on Zillow by listing For Sale by Owner (FSBO).

    List your home

    What's special

    Extra storageLandscaped front and backyardPrivate primary suiteWalk-in closetFully tiled showerSpa-inspired bathWood accents
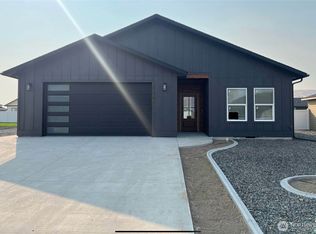
    This beautifully finished new construction 3-bed, 2-bath home showcases upgraded features and modern style on a spacious lot. The open great room with vaulted ceilings flows into a chef’s kitchen with quartz countertops, full backsplash, soft-close cabinetry, under-cabinet lighting, walk-in pantry, and black fixtures/hardware throughout the home. The private primary suite includes a walk-in closet with barn-door entry and a spa-inspired bath with a fully tiled shower, bench seating, and extra storage. Additional highlights include a dedicated laundry room, large covered porch with wood accents, and crisp, well-maintained landscaped front and backyard with partial fencing. Move-in ready and designed for both comfort and entertaining.

    Zillow last checked:

    Listing updated:

    Listed by:

    Arturo Vela,

    Nest Realty Company,

    Alfredo Aguilar Robles,

    Sageview Real Estate, LLC

    Bought with:

    Kiana Miller, 20120500

    WindermereRE/Central Basin LLC

    Source: NWMLS as distributed by MLS GRID,MLS#: 2439770MLS Logo

    Facts & features

    Interior

    Bedrooms & bathrooms
    • Bedrooms: 3
    • Bathrooms: 2
    • Full bathrooms: 2
    • Main level bathrooms: 2
    • Main level bedrooms: 3
    Primary bedroom
    • Level: Main
    Bedroom
    • Level: Main
    Bedroom
    • Level: Main
    Bathroom full
    • Level: Main
    Bathroom full
    • Level: Main
    Heating
    • Heat Pump, HRV/ERV System, Electric
    Cooling
    • Heat Pump
    Appliances
    • Included: Dishwasher(s), Disposal, Microwave(s), Stove(s)/Range(s), Garbage Disposal
    Features
    • Bath Off Primary, Dining Room
    • Flooring: Laminate, Carpet
    • Windows: Triple Pane Windows
    • Has fireplace: No
    Interior area
    • Total structure area: 1,461
    • Total interior livable area: 1,461 sqft

    Property

    Parking
    • Total spaces: 2
    • Parking features: Driveway, Attached Garage
    • Attached garage spaces: 2
    Features
    • Levels: One
    • Stories: 1
    • Patio & porch: Bath Off Primary, Dining Room, Triple Pane Windows, Vaulted Ceiling(s), Walk-In Closet(s), Walk-In Pantry
    • Has view: Yes
    • View description: Territorial
    Lot
    • Size: 8,712 sqft
    • Features: Curbs, Paved, Sidewalk, Patio
    • Topography: Level
    Details
    • Parcel number: 140697280
    • Special conditions: Standard

    Construction

    Type & style
    • Home type: SingleFamily
    • Architectural style: Craftsman
    • Property subtype: Single Family Residence
    Materials
    • Wood Products
    • Foundation: Poured Concrete
    • Roof: Composition
    Condition
    • New construction: Yes
    • Year built: 2025
    • Major remodel year: 2025
    Details
    • Builder name: Sageview Development

    Utilities & green energy

    • Electric: Company: Grant County PUD
    • Sewer: Sewer Connected, Company: City of Ephrata
    • Water: Public, Company: City of Ephrata

    Community & neighborhood

    Community
    • Community features: CCRs
    Location
    • Region: Ephrata
    • Subdivision: Ephrata

    Other

    Other facts
    • Listing terms: Conventional,FHA,USDA Loan,VA Loan
    • Cumulative days on market: 274 days

    Price history

    DateEventPrice
    12/2/2025Sold$387,500+0.6%$265/sqft
    Source: NWMLS as distributed by MLS GRID #2439770 Report a problem
    11/11/2025Pending sale$385,000$264/sqft
    Source: NWMLS as distributed by MLS GRID #2439770 Report a problem
    9/30/2025Listed for sale$385,000$264/sqft
    Source: NWMLS as distributed by MLS GRID #2439770 Report a problem

    Public tax history

    Tax history is unavailable.

    Neighborhood: 98823

    Nearby schools

    GreatSchools rating
    Get pre-qualified for a loan
    At Zillow Home Loans, we can pre-qualify you in as little as 5 minutes with no impact to your credit score.

    An equal housing lender. NMLS #10287.